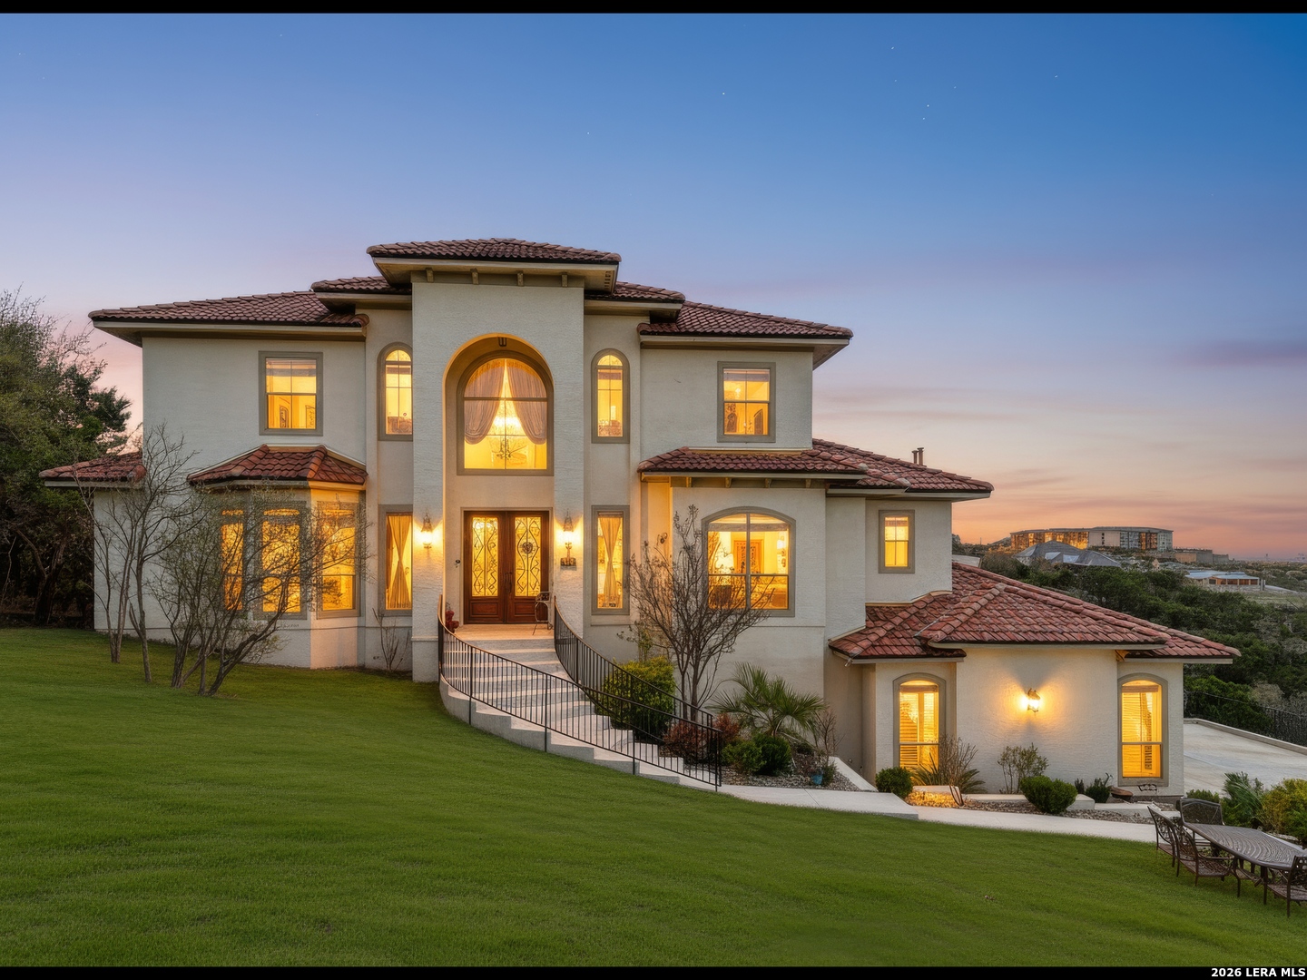
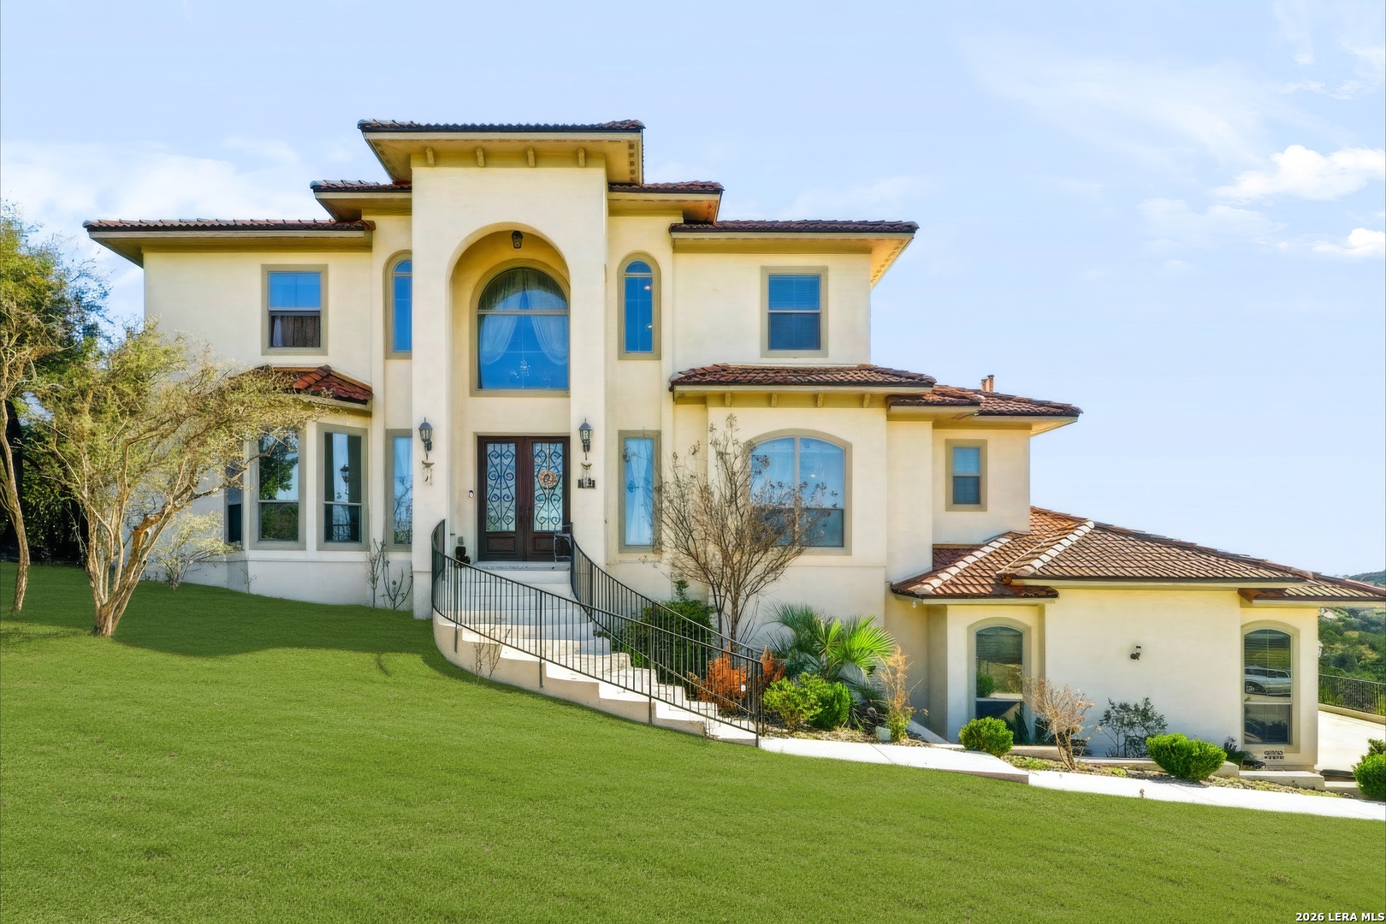
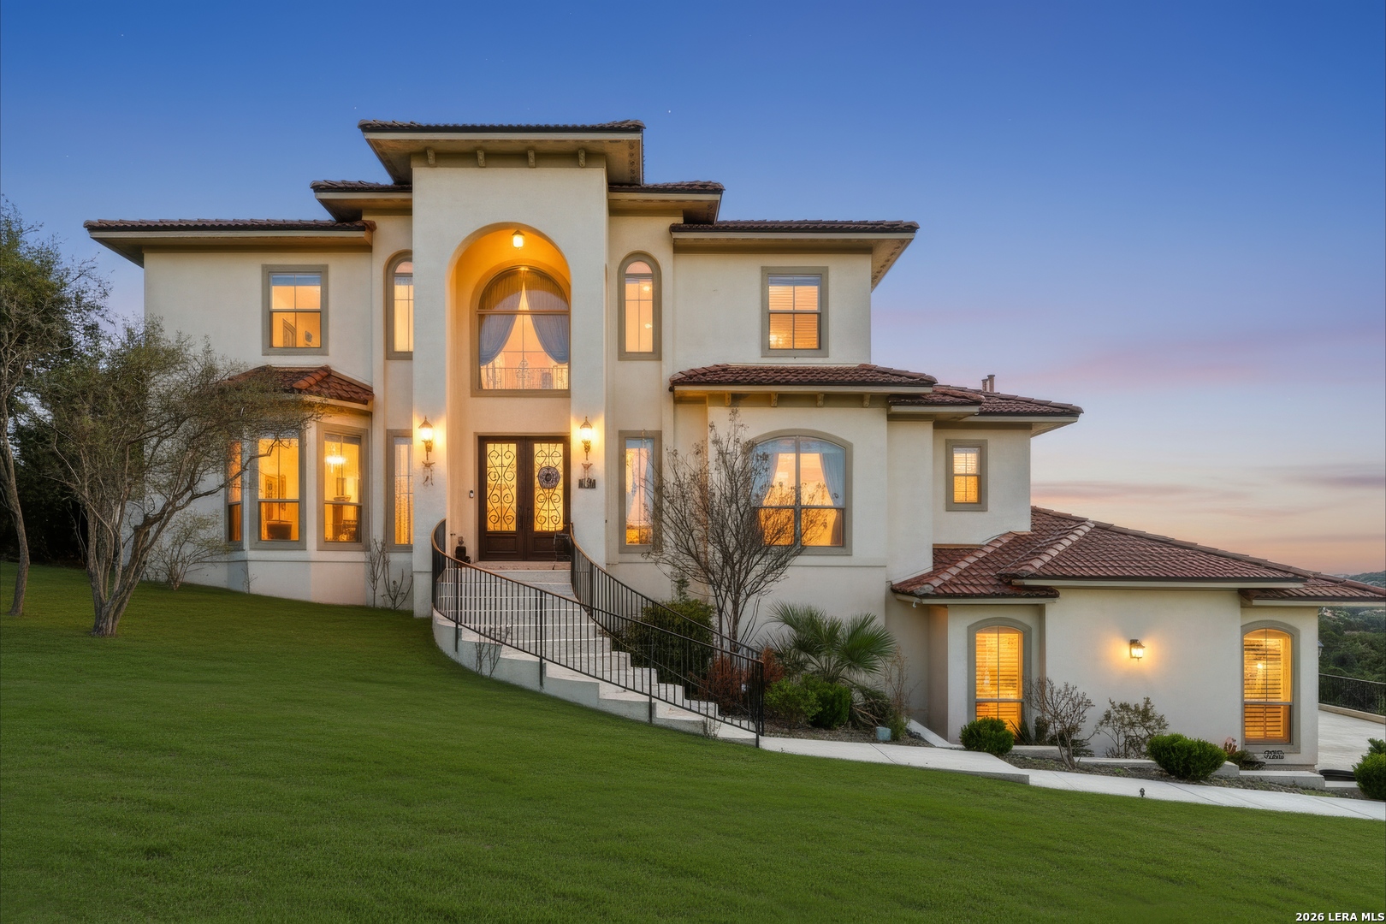
Two-story stucco home with a red tile roof and illuminated arched entry at dusk.
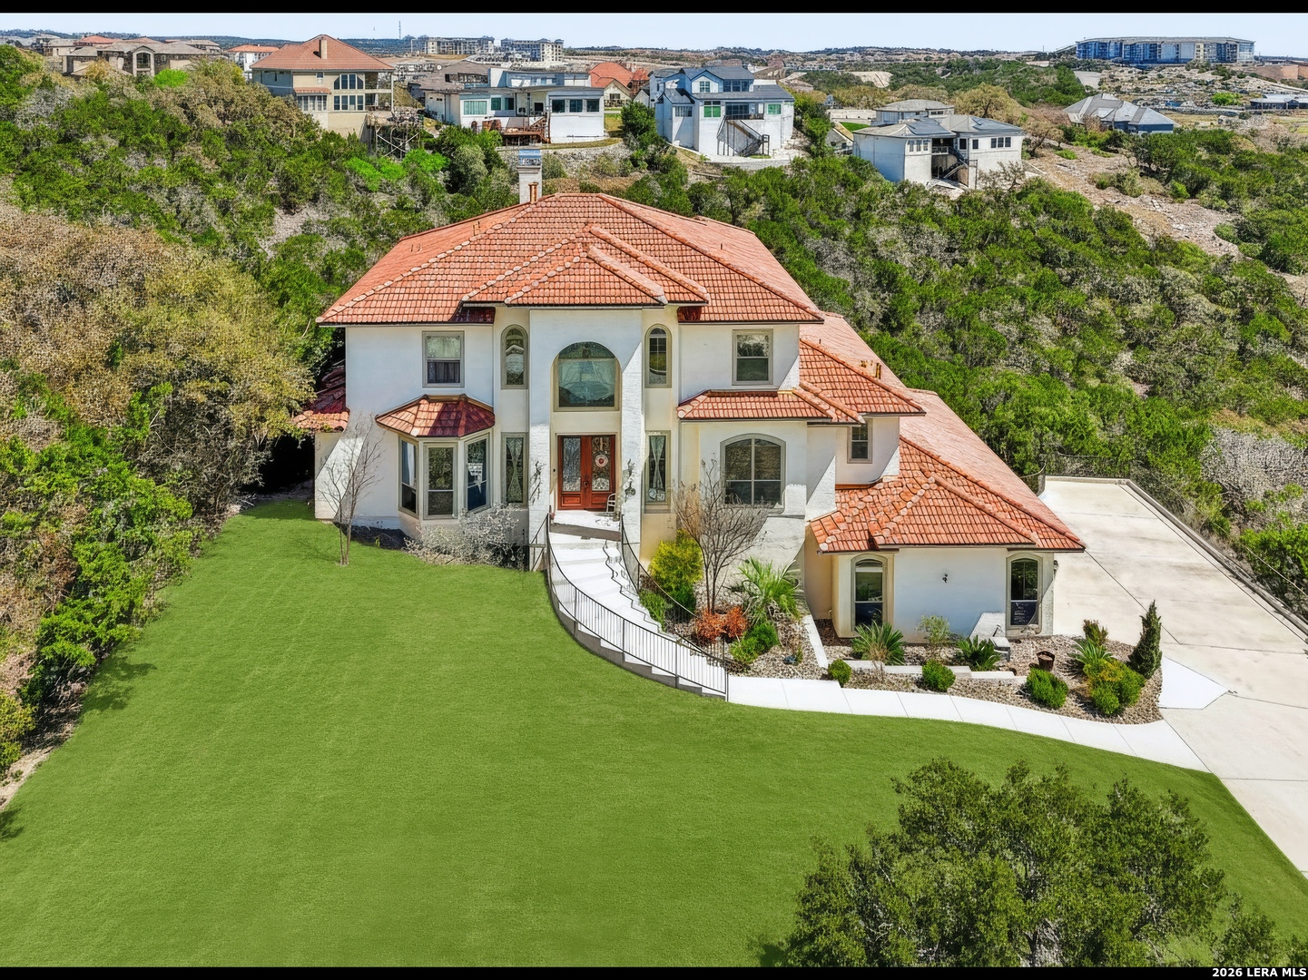
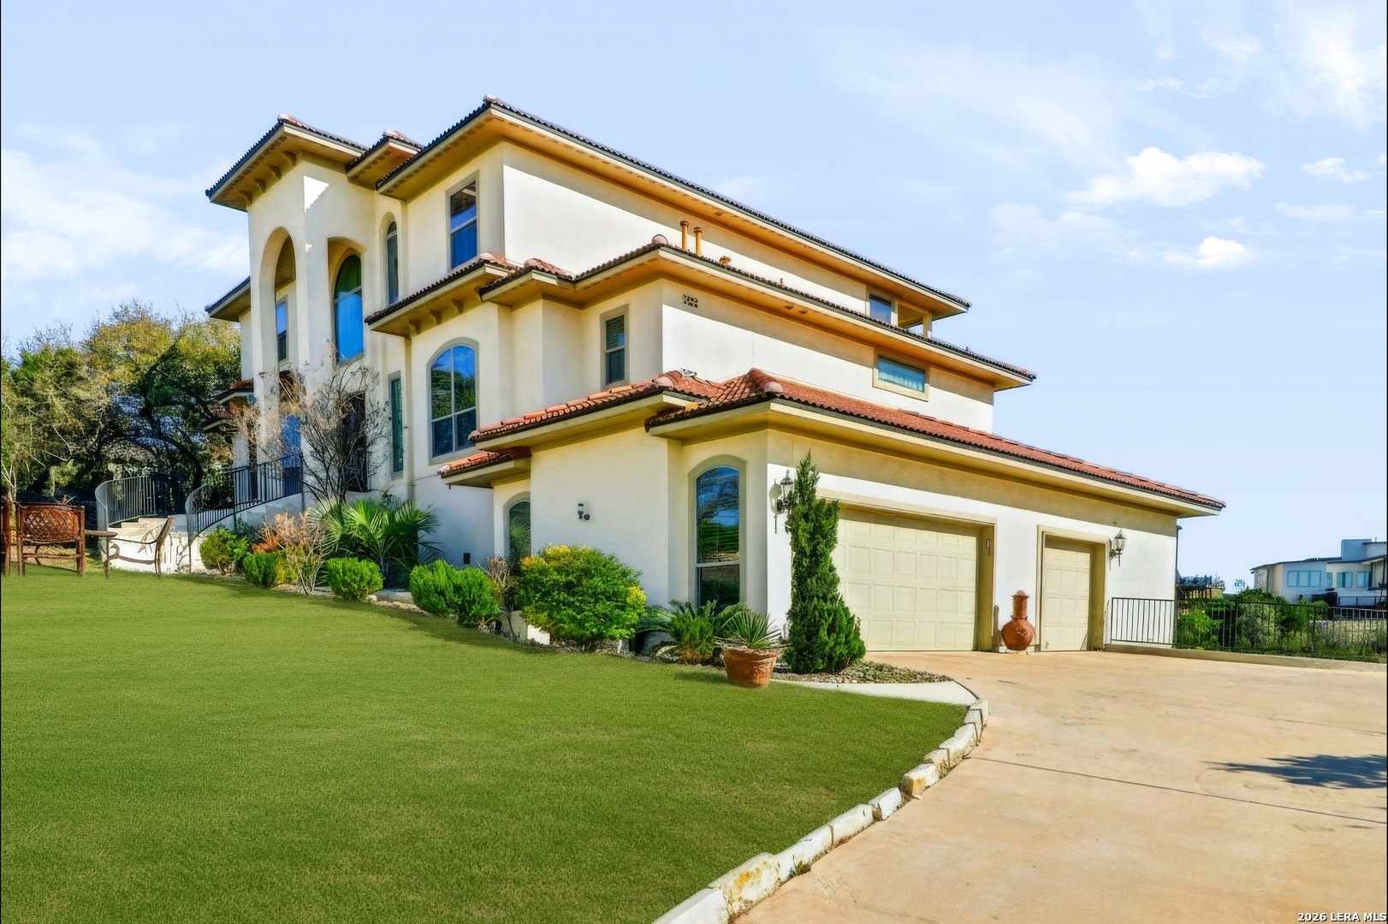
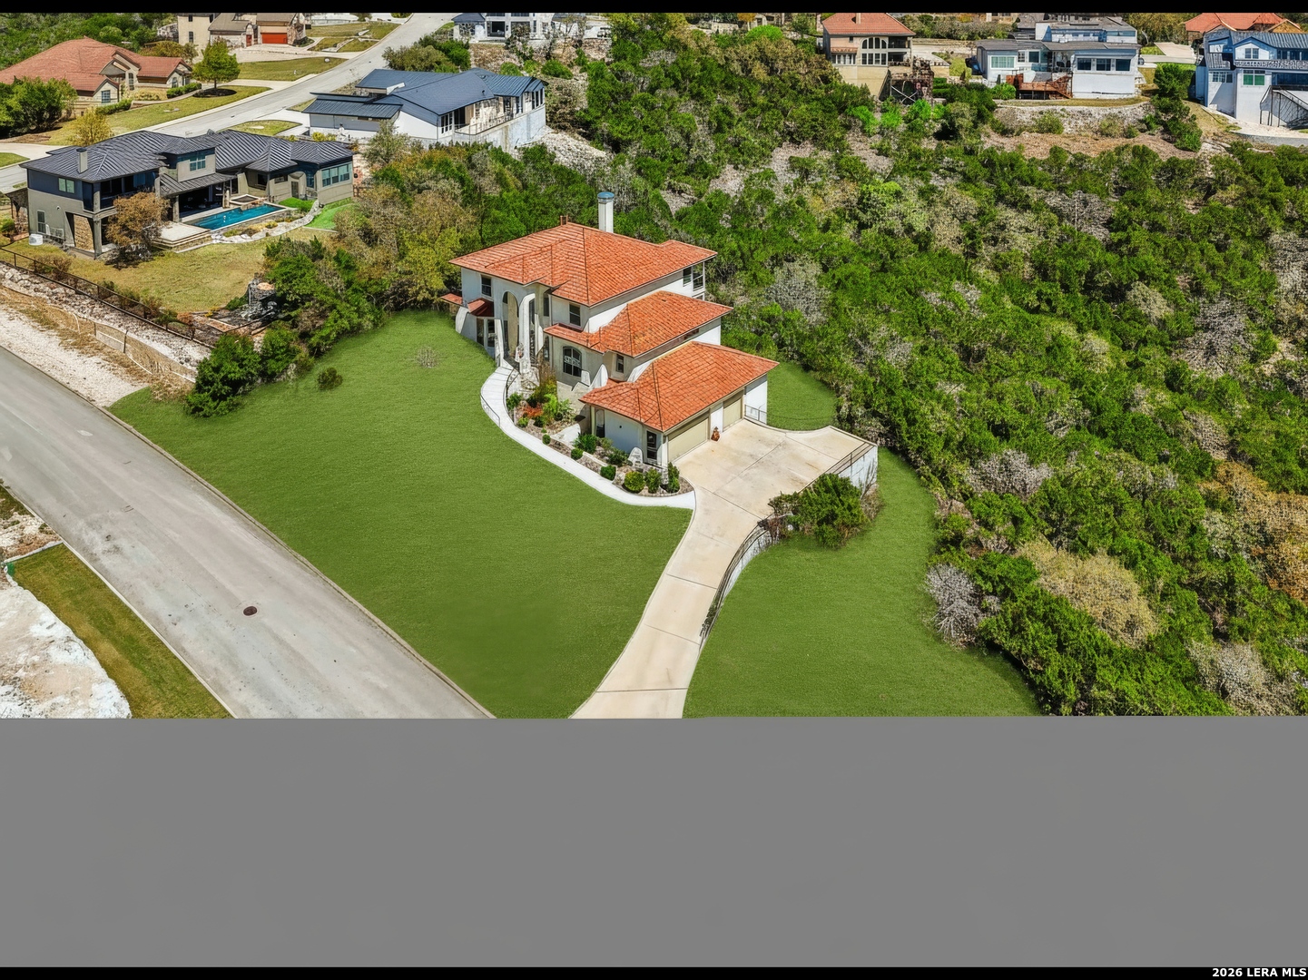
Two-story stucco home with a red tile roof, curved driveway, and expansive lawn, viewed from above.
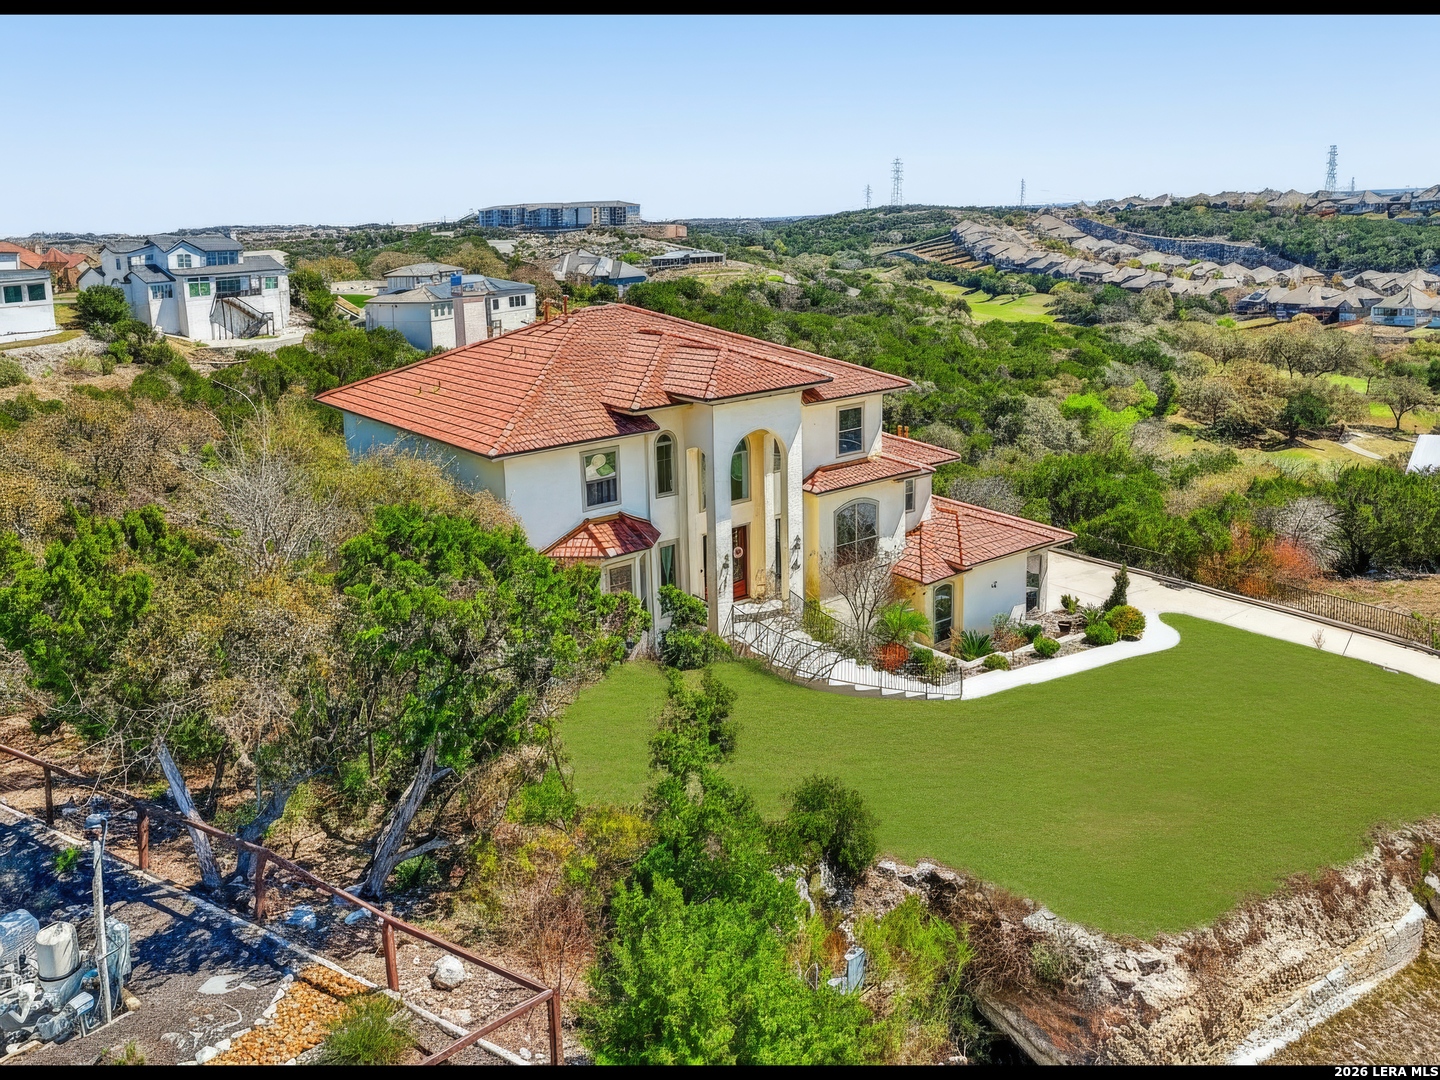
Aerial view of a white stucco home with terracotta tile roofs, curved walkway, and expansive lawn.
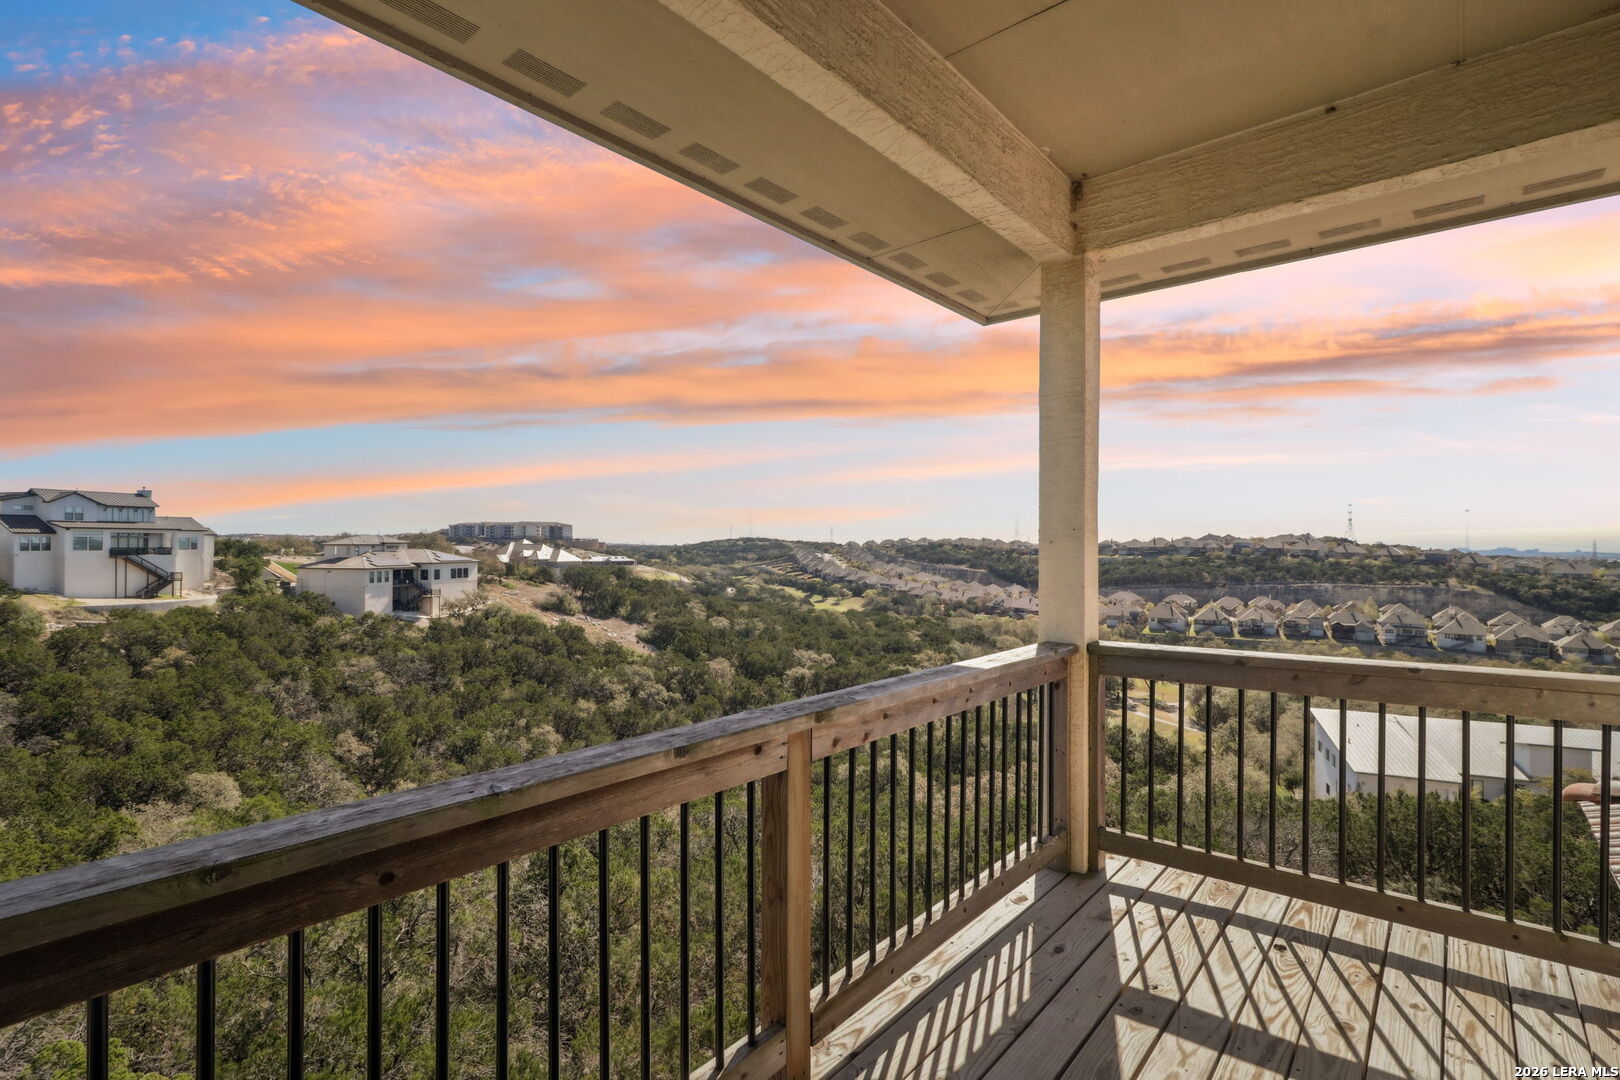
Covered wooden deck overlooking wooded hills and a neighborhood beneath a pink-orange sky.
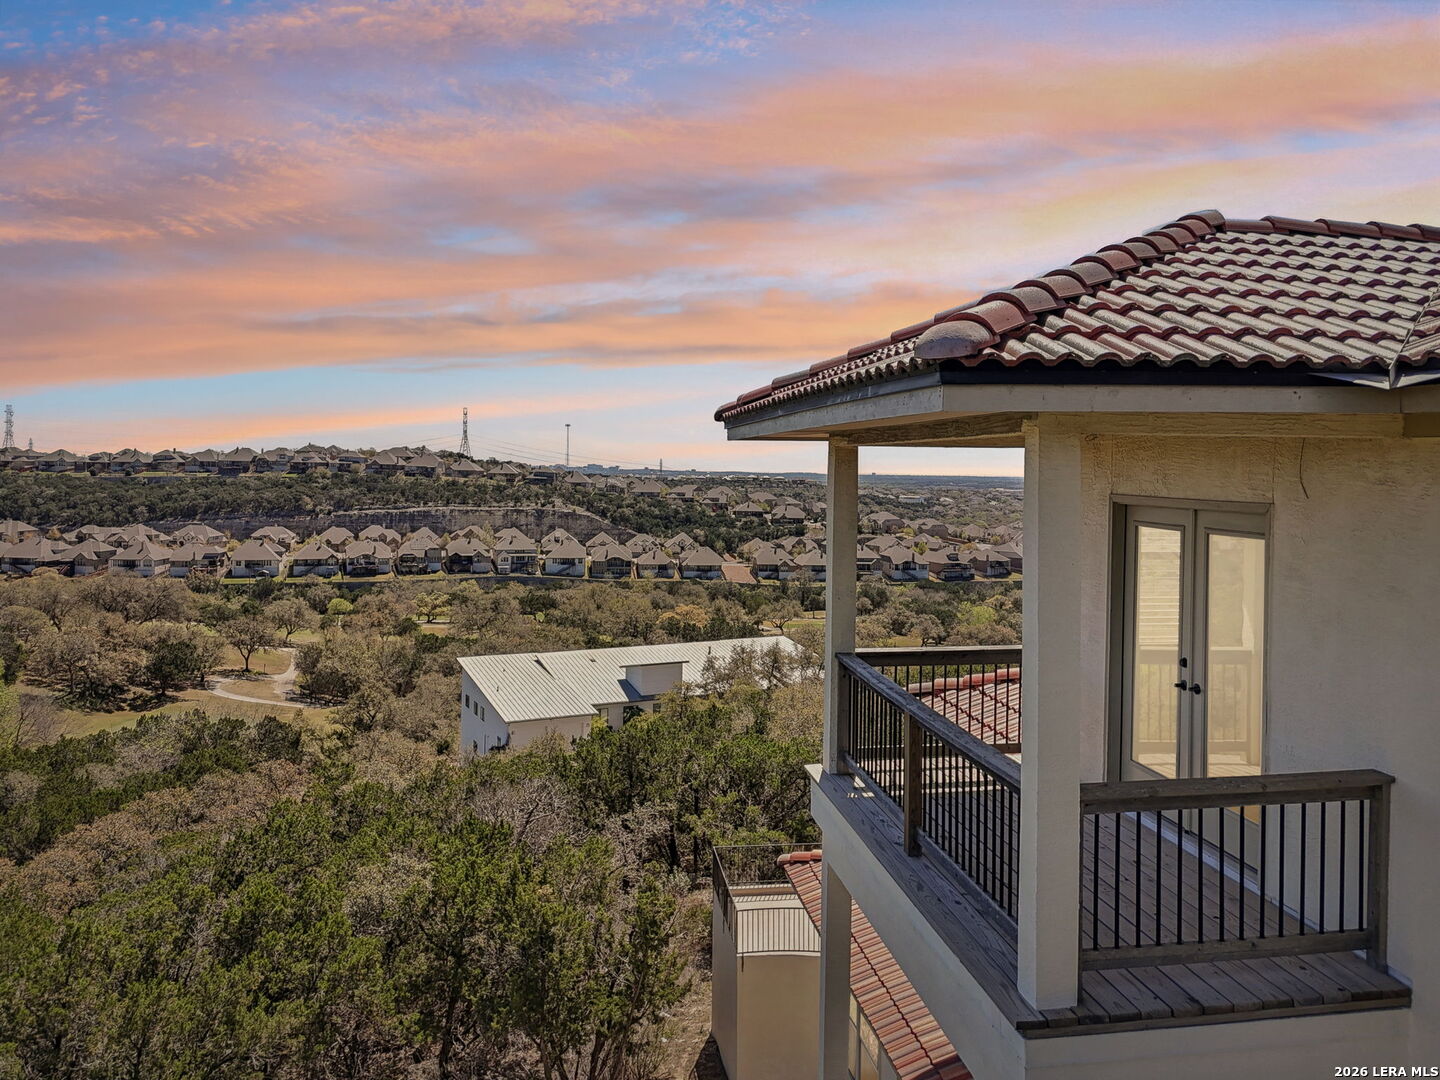
Balcony overlooking a wooded residential neighborhood beneath a colorful sunset sky.
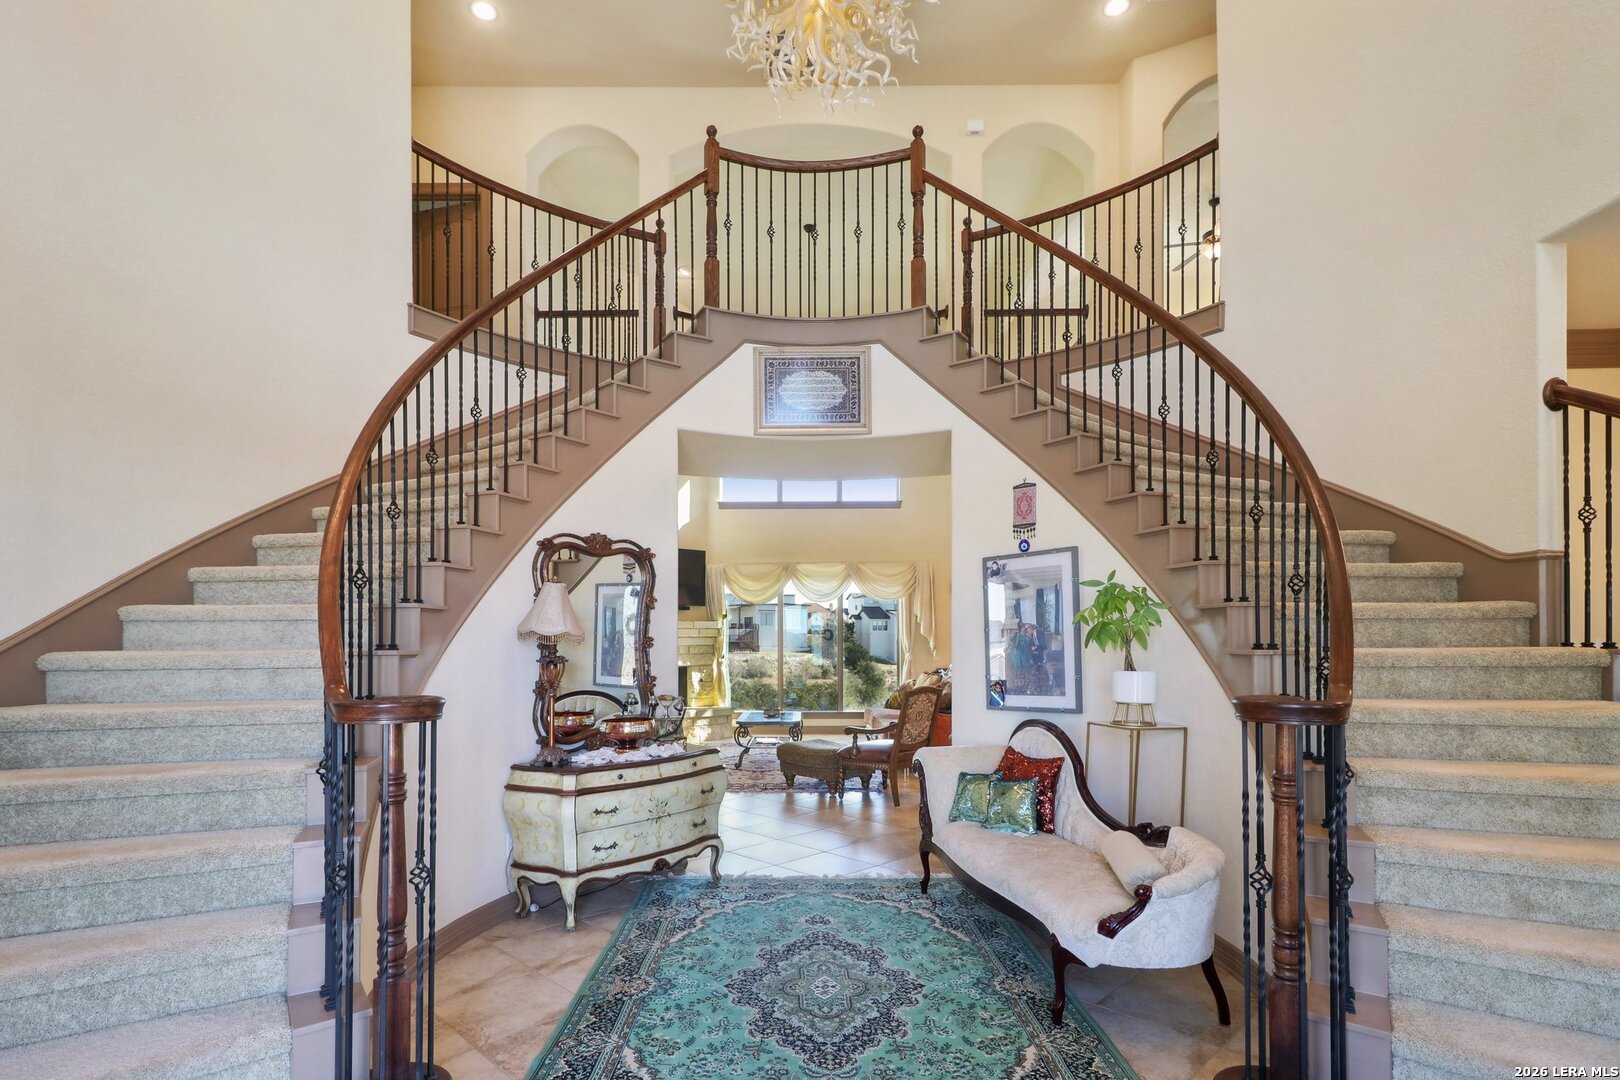
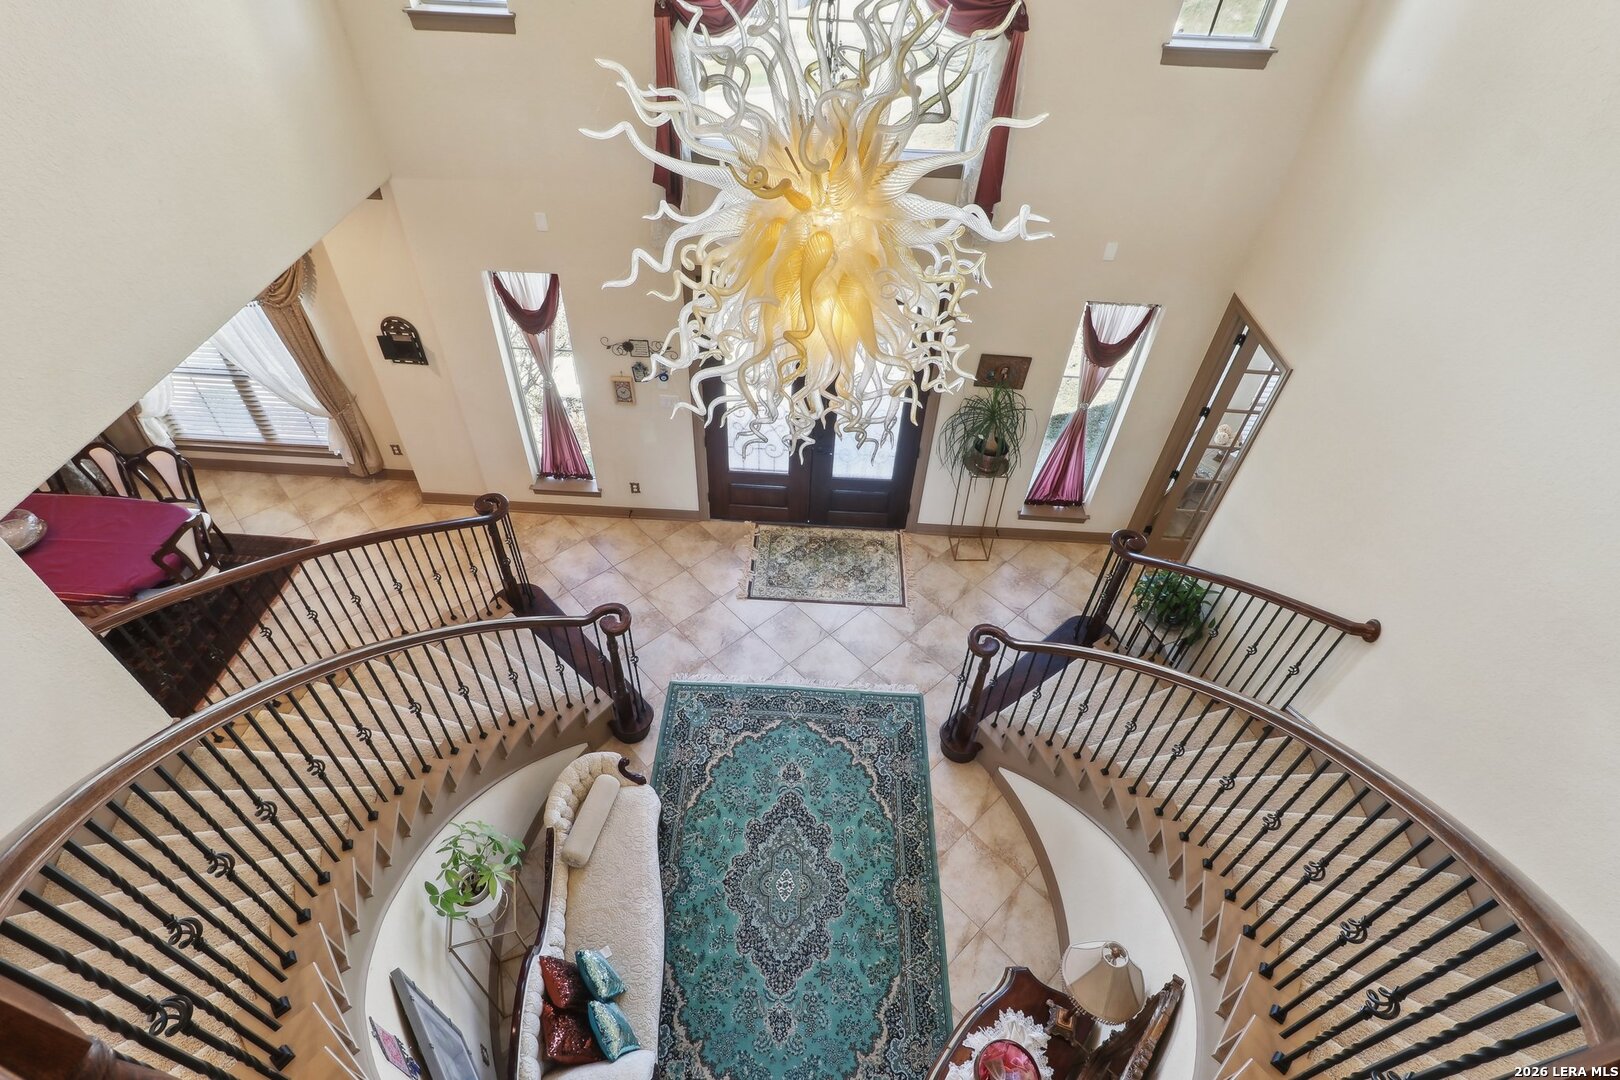
Foyer with a sweeping double staircase, dark wood handrails, iron balusters, and an ornate chandelier.
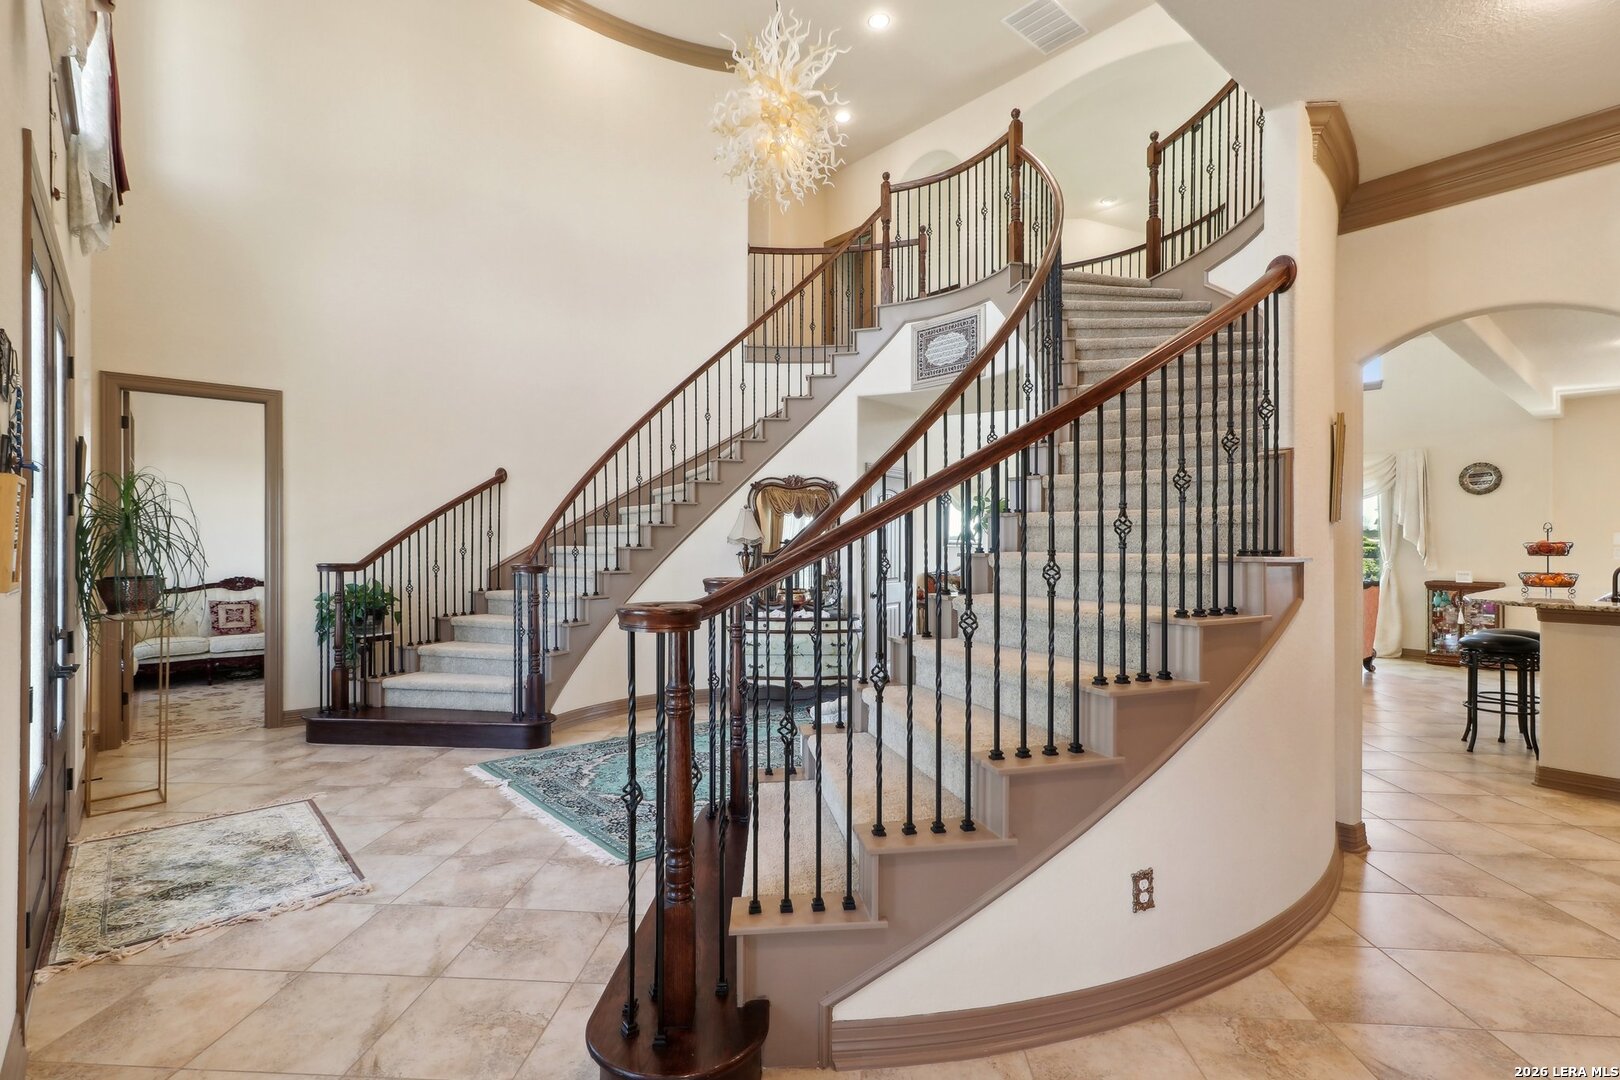
Grand entry foyer with a sweeping curved staircase, ornate iron balusters, and a chandelier.
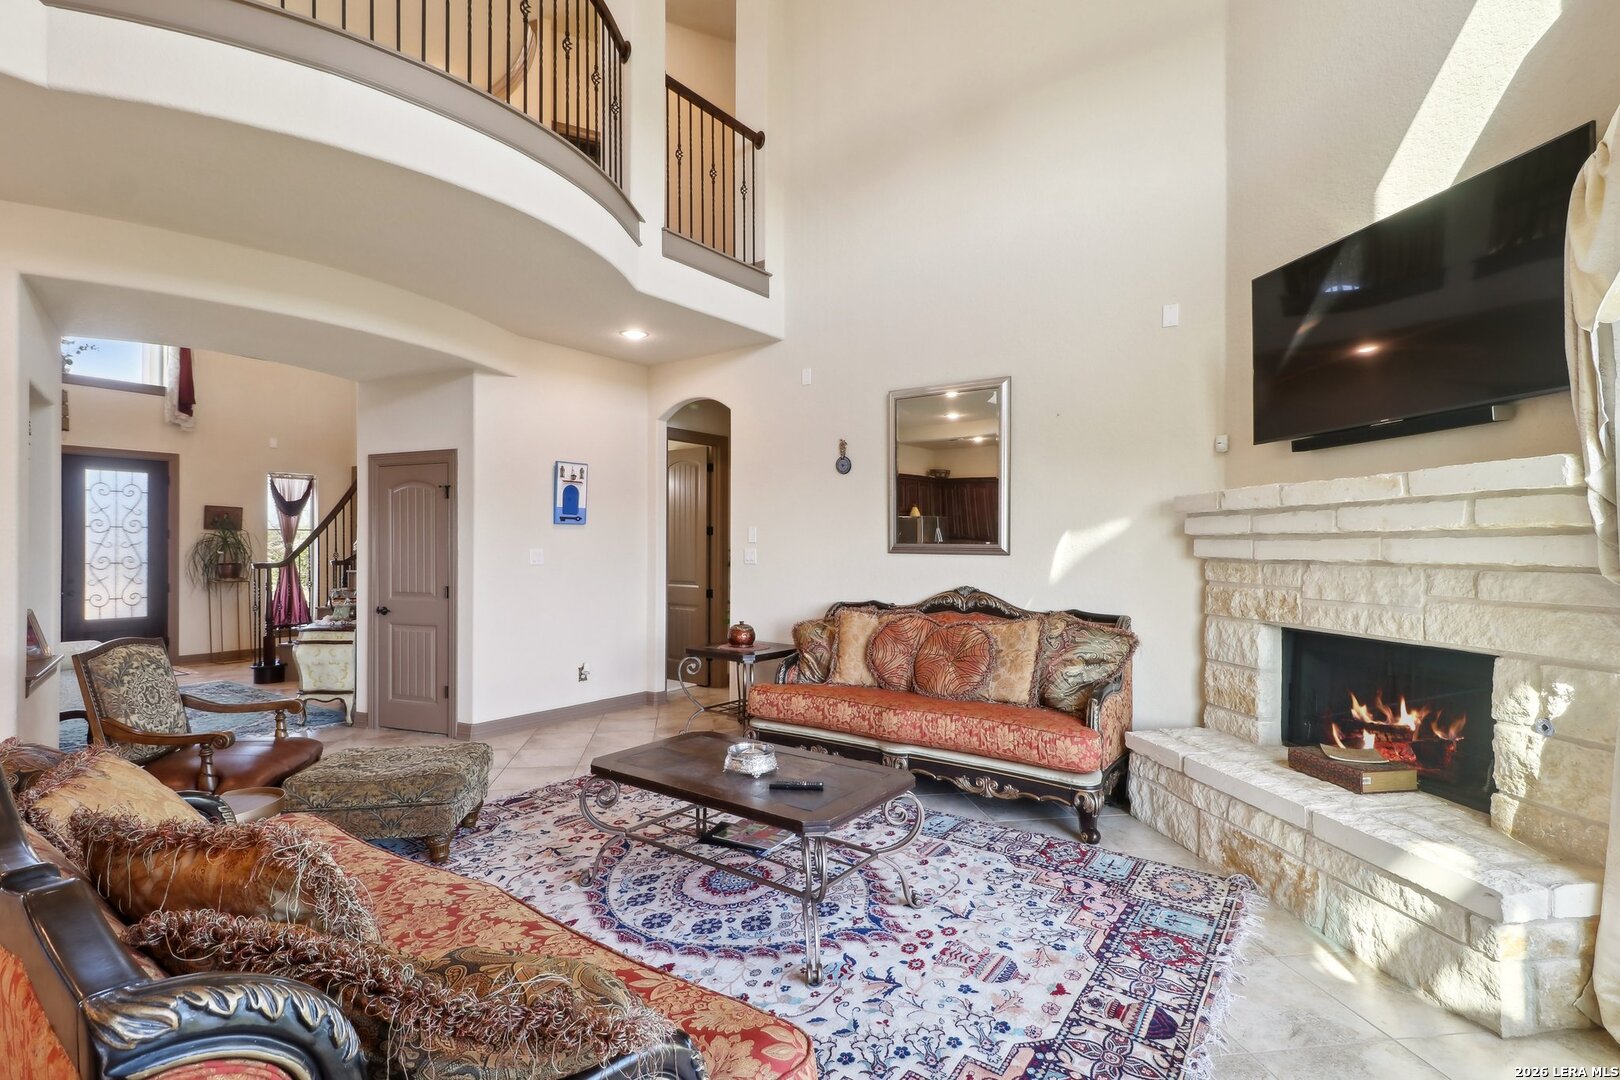
Furnished living room with a stone fireplace, ornate sofas, and a curved upstairs balcony.
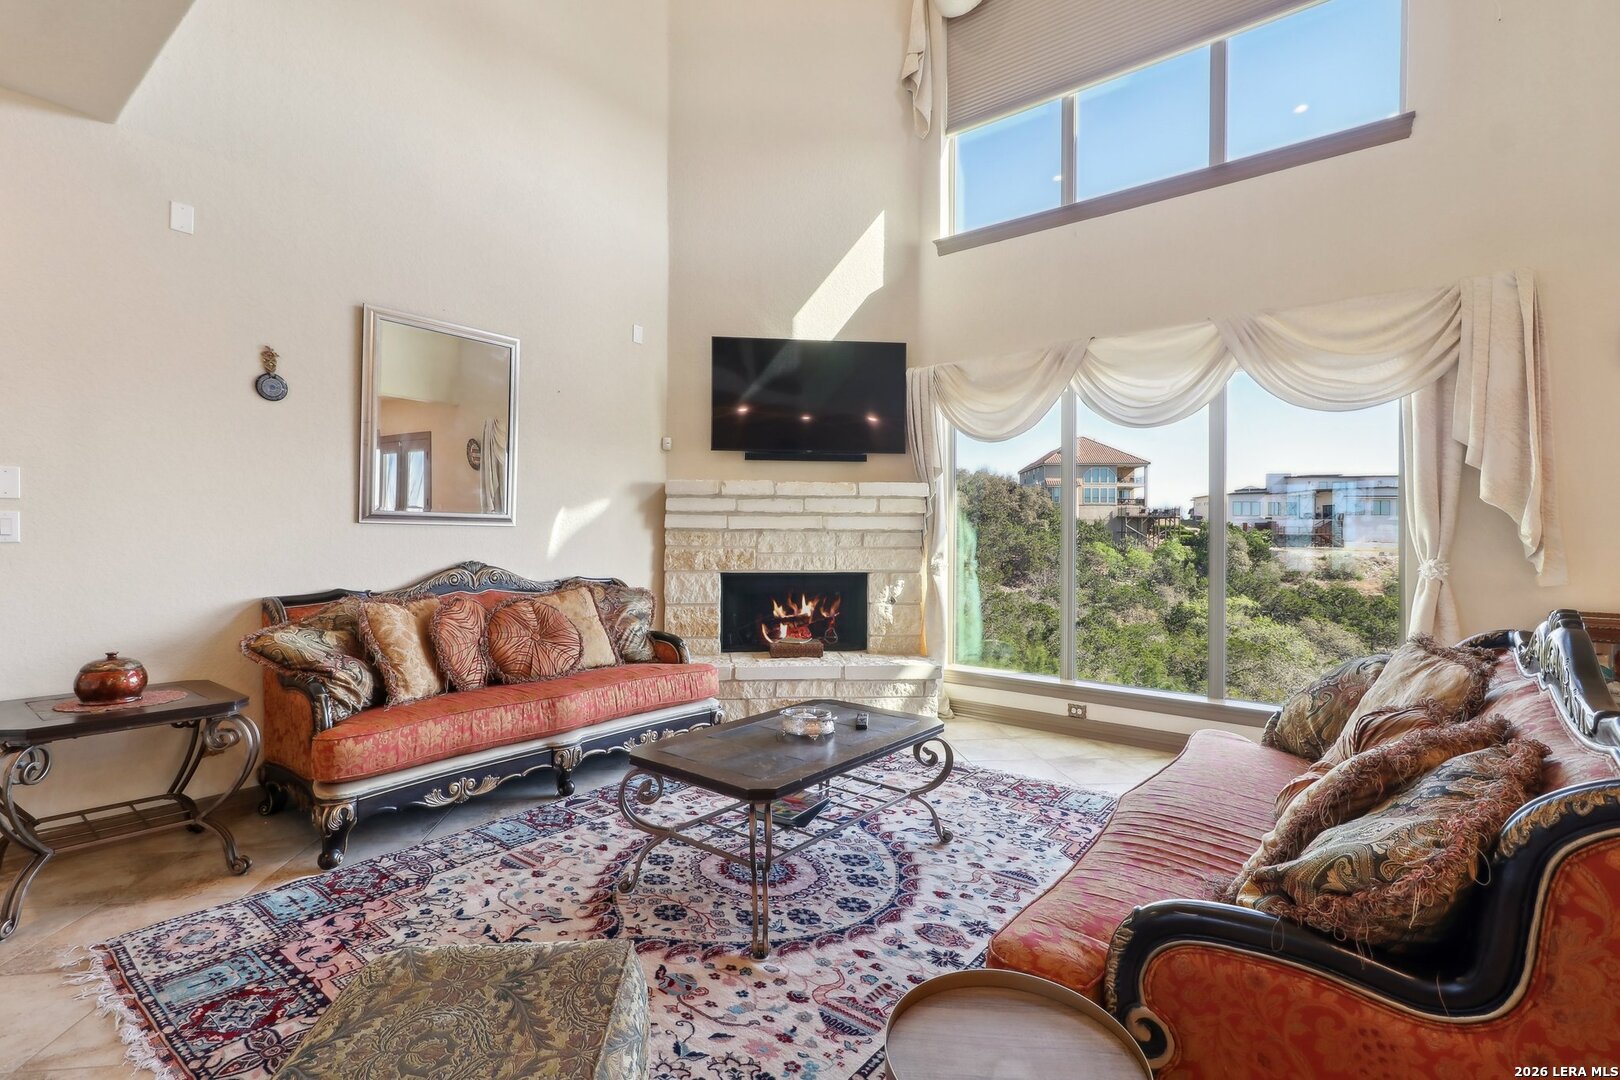
Living room with a vaulted ceiling, stone fireplace, ornate sofas, and large windows overlooking greenery.
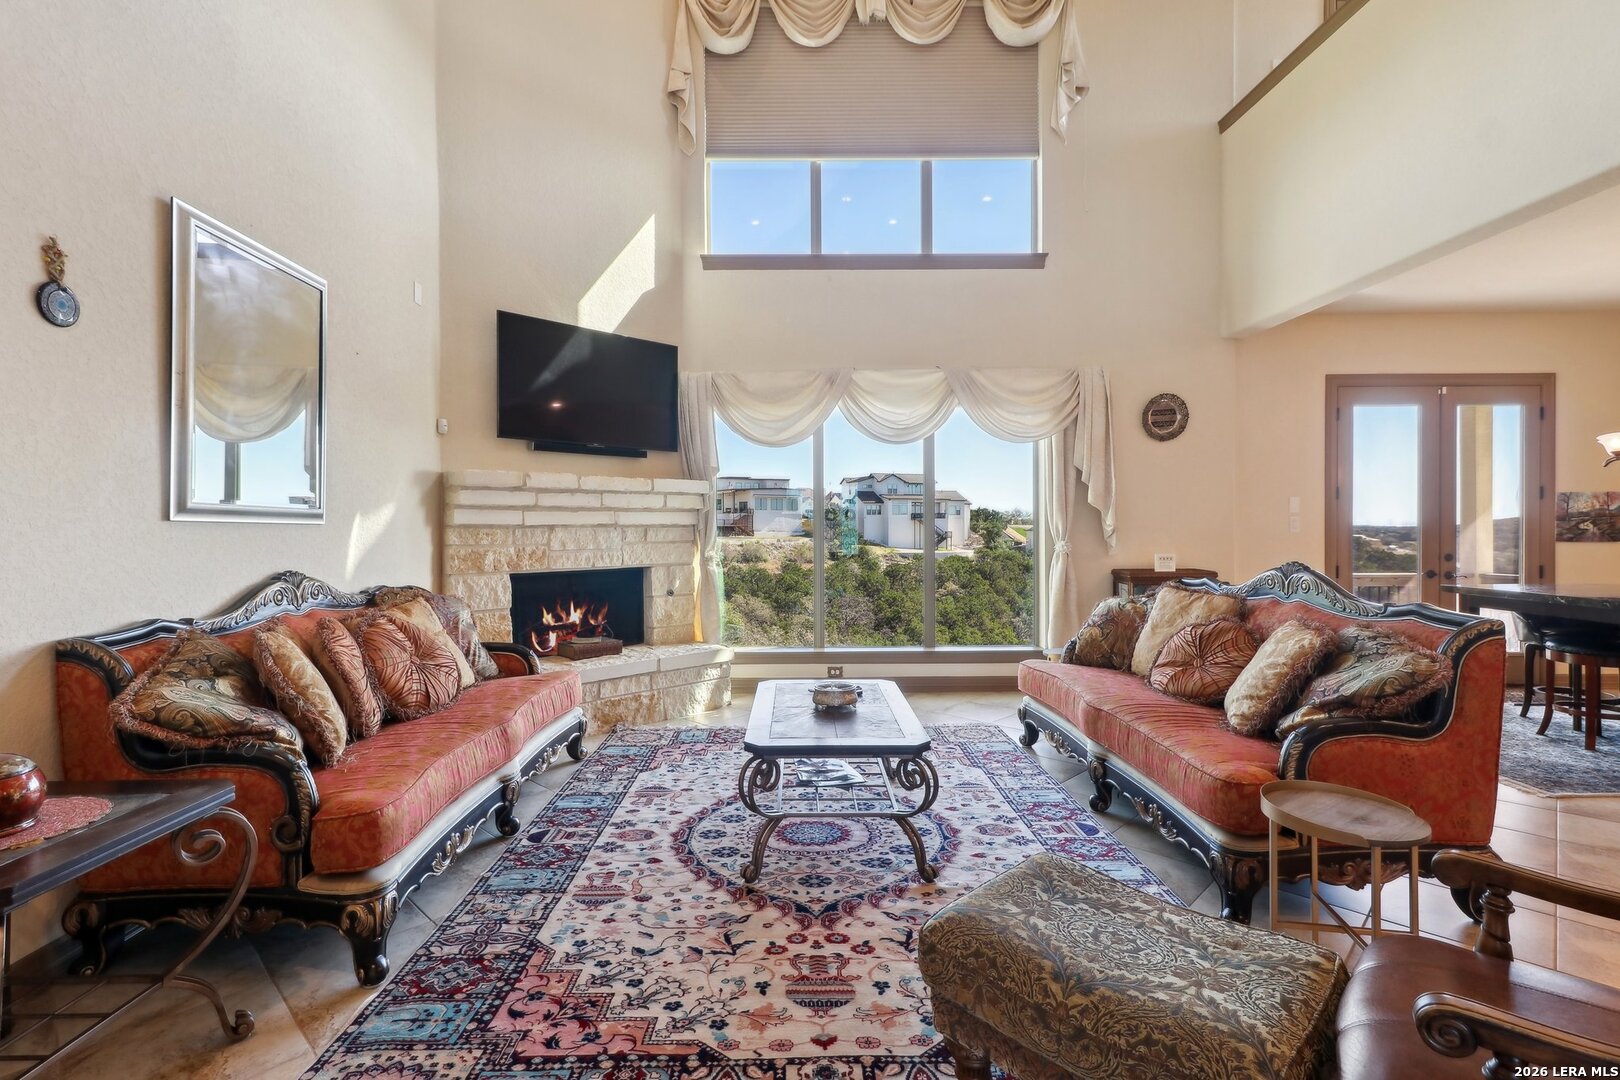
Living room with a stone fireplace, vaulted ceiling, tall windows, and ornate red sofas.
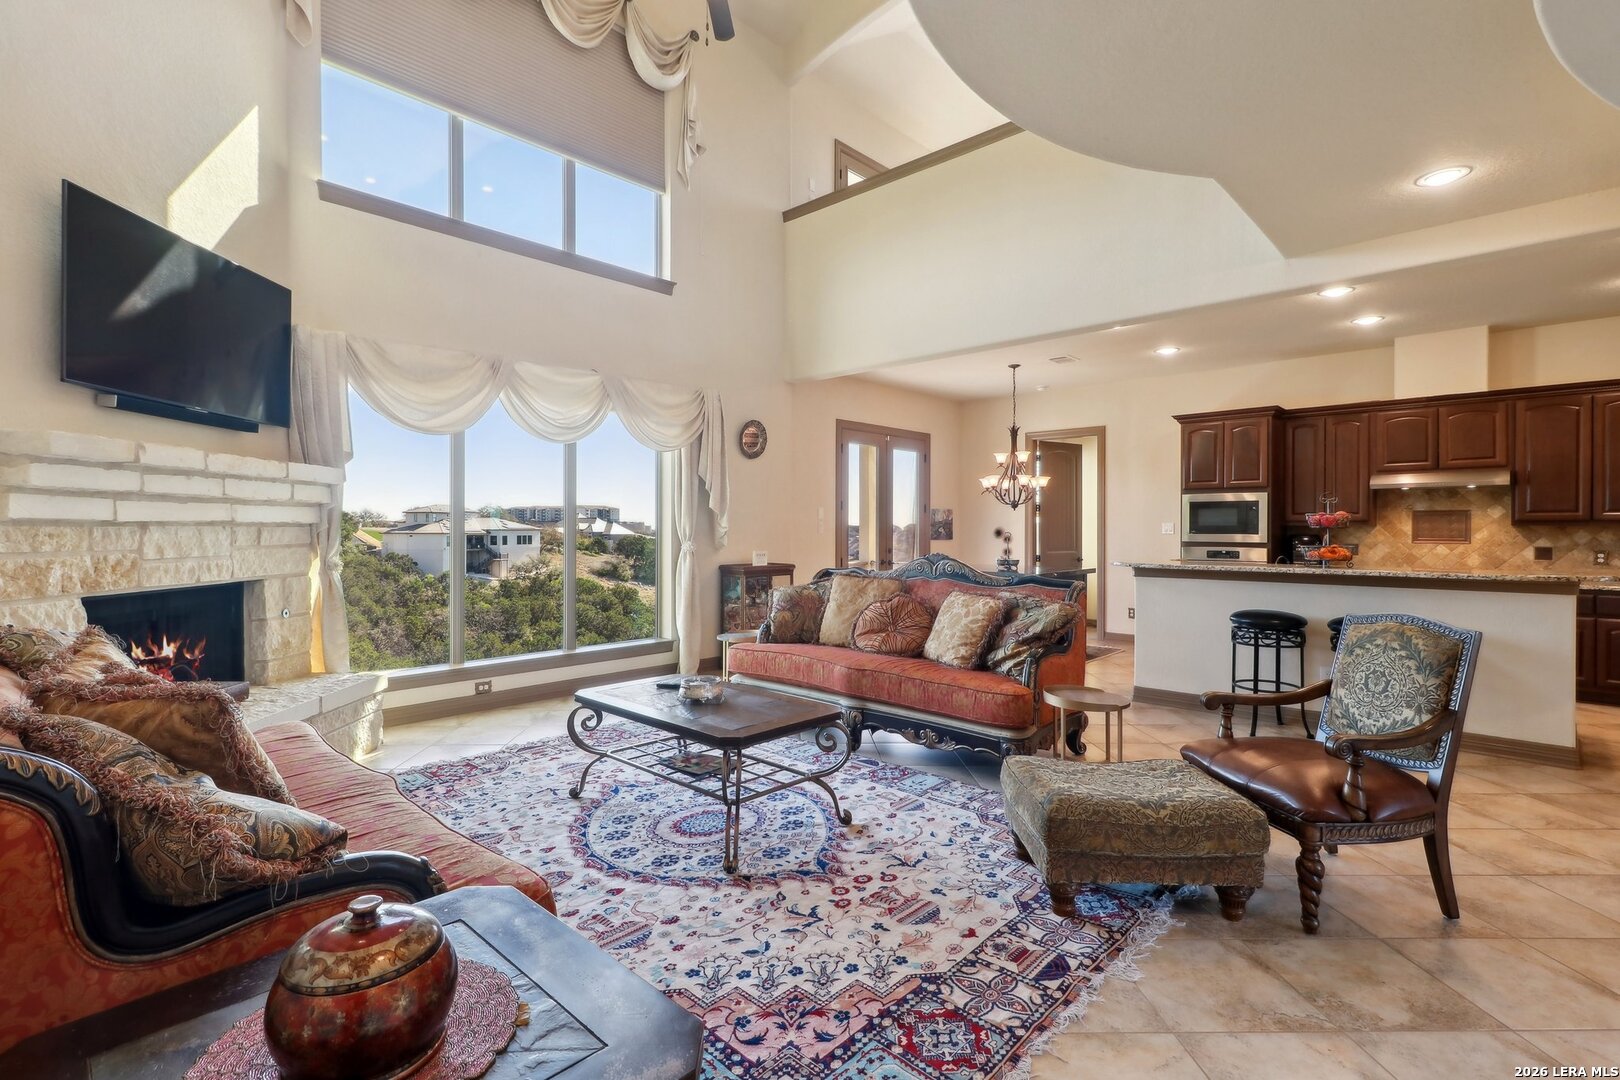
Living room with a stone fireplace, double-height windows, and an open kitchen.
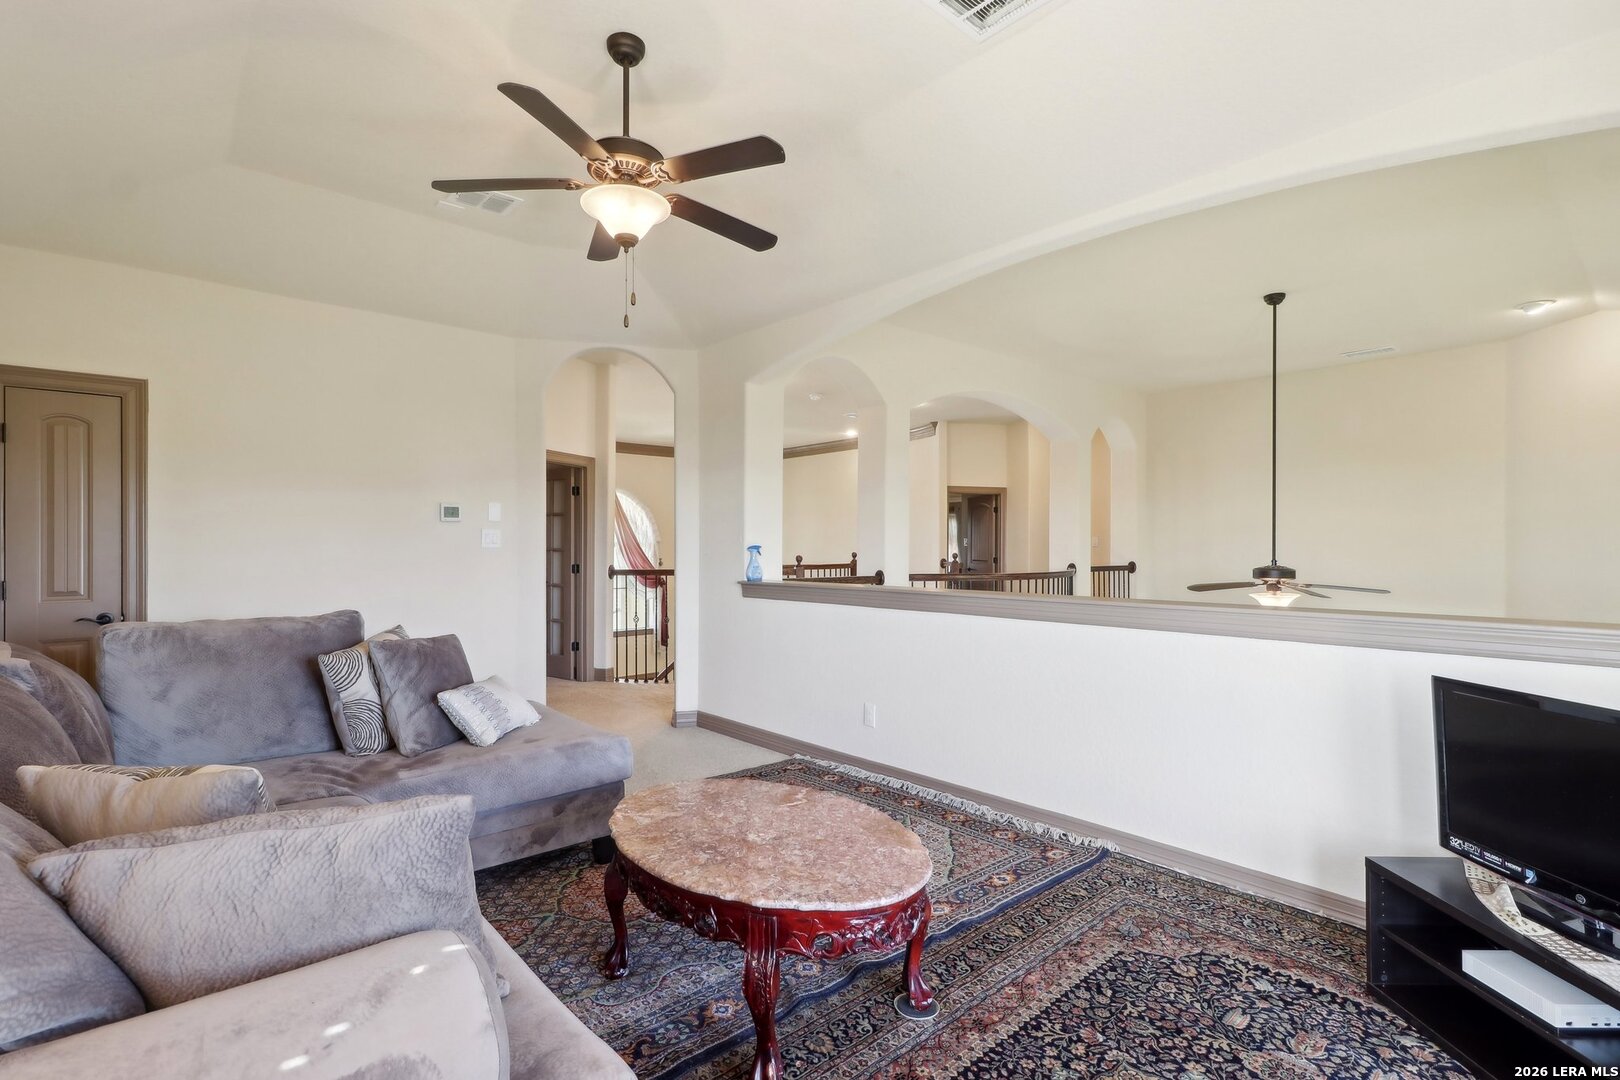
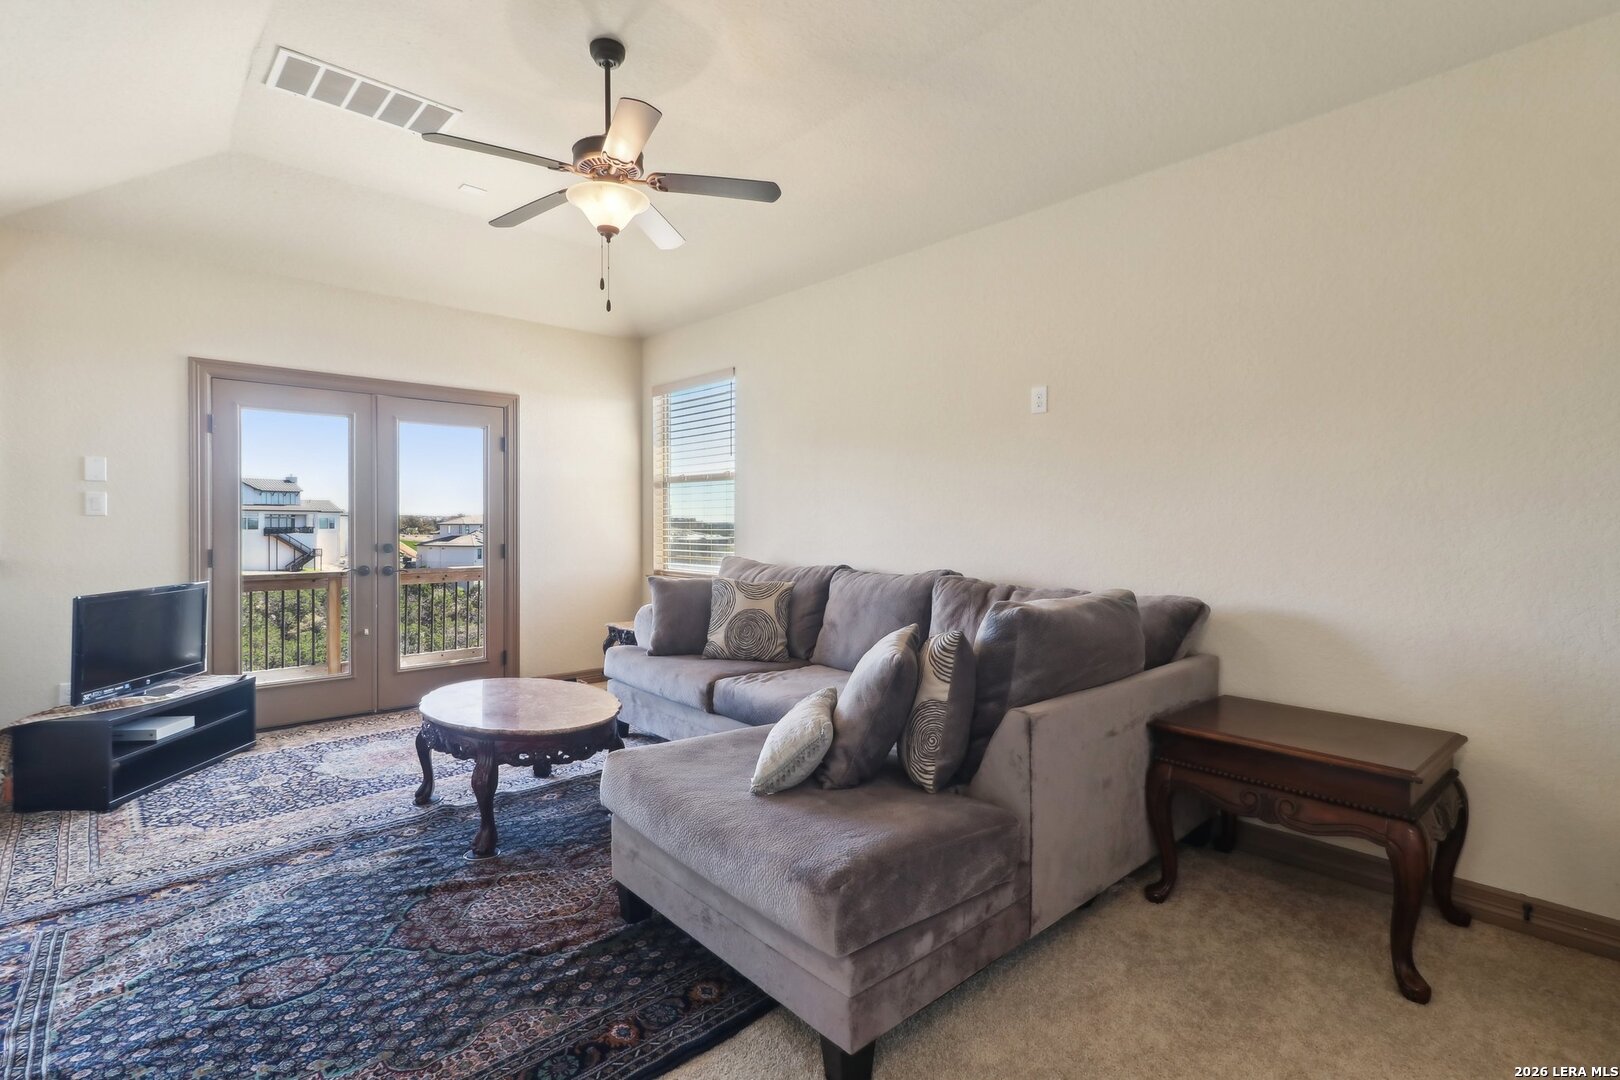
Living room with gray sofas, an ornate coffee table, patterned rug, and arched openings.
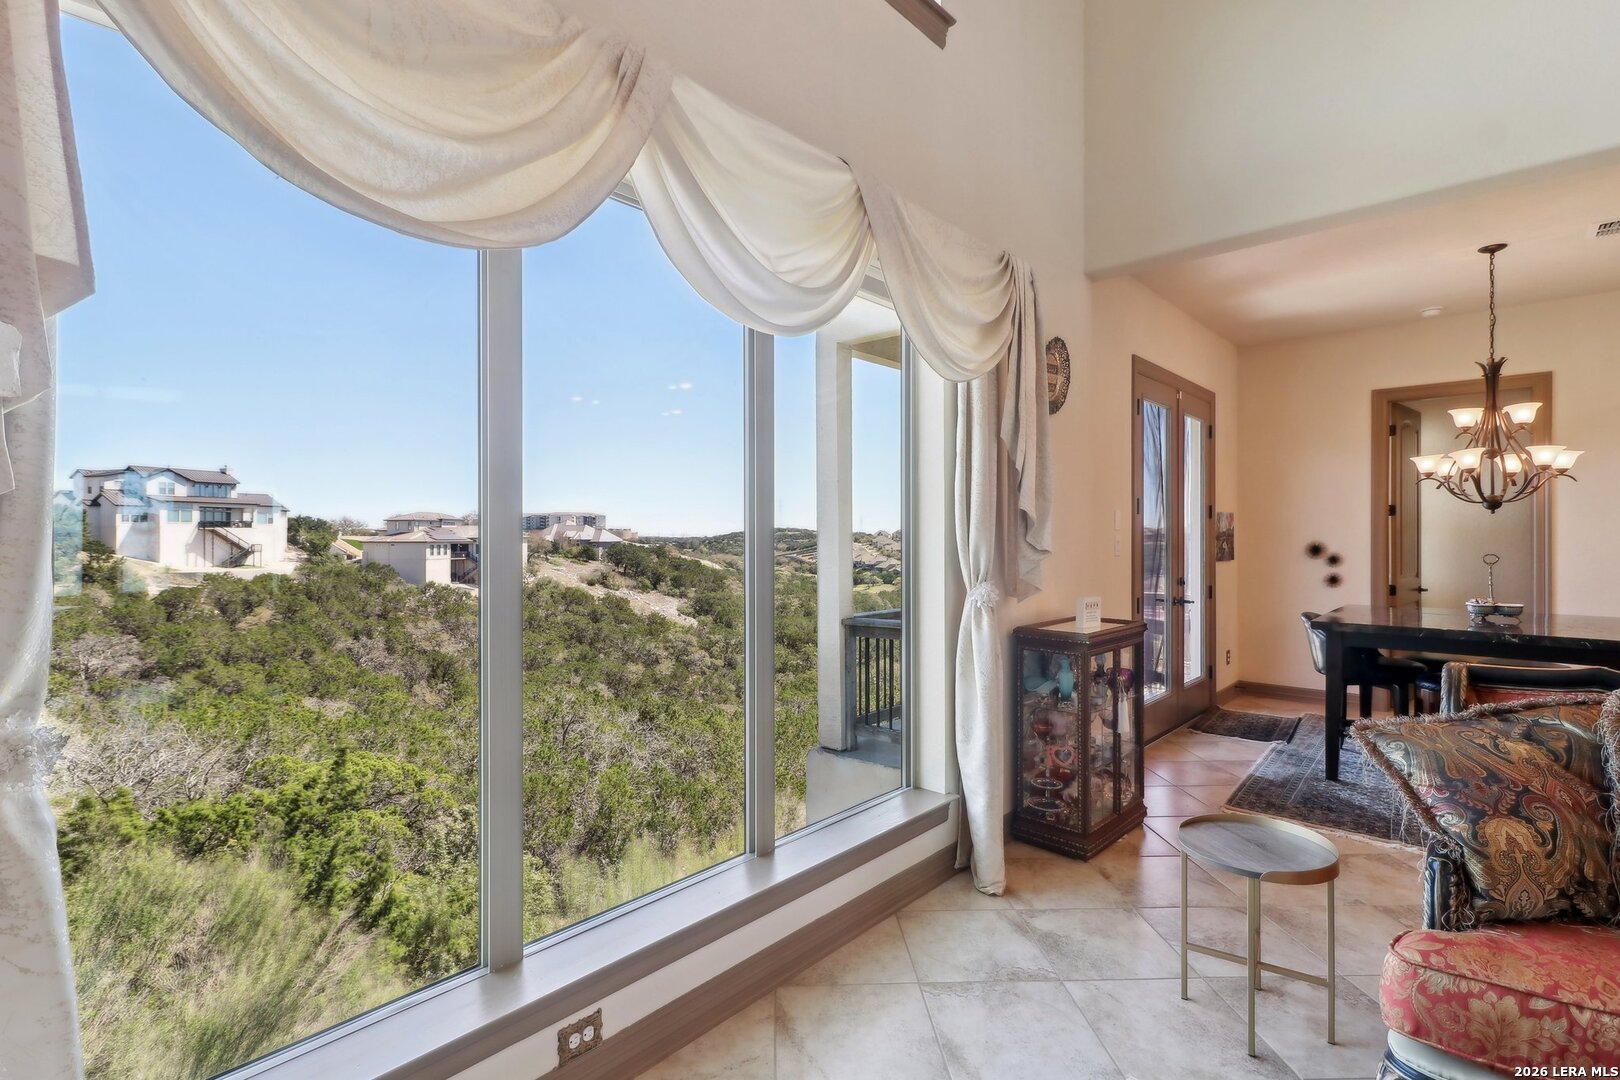
Dining area with floor-to-ceiling windows overlooking a brush-covered hillside and nearby homes.
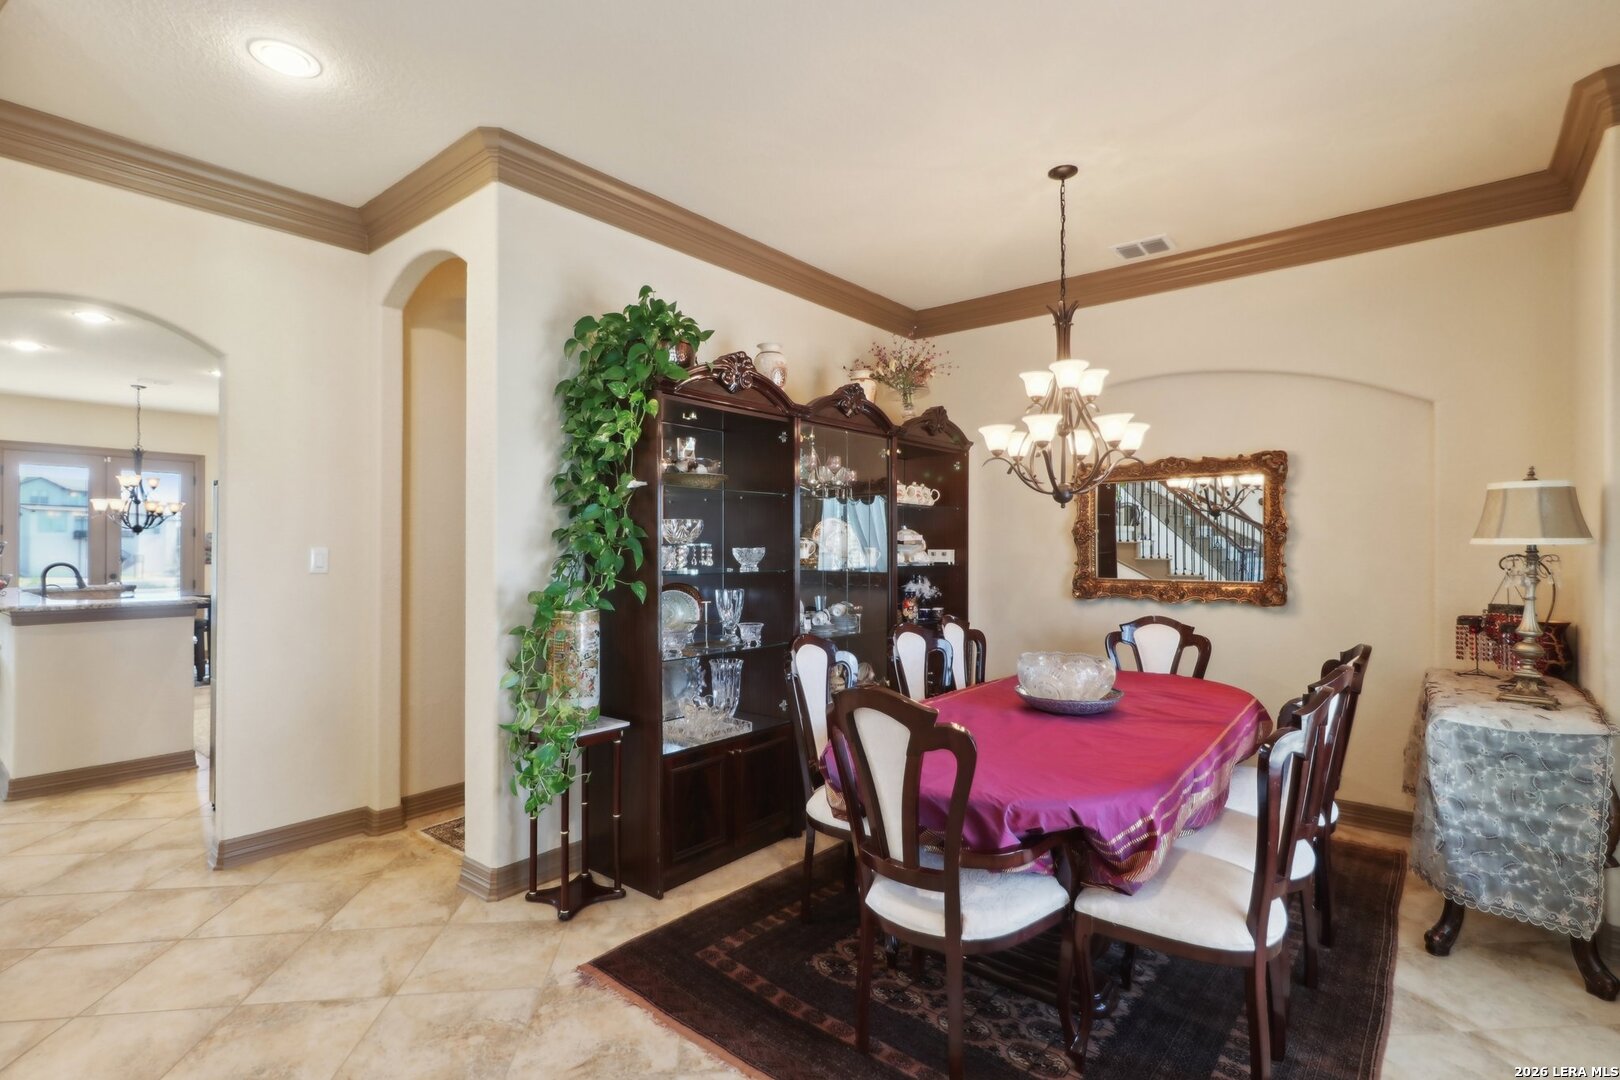
Formal dining room with a magenta tablecloth, dark wood china cabinet, chandelier, and arched openings.
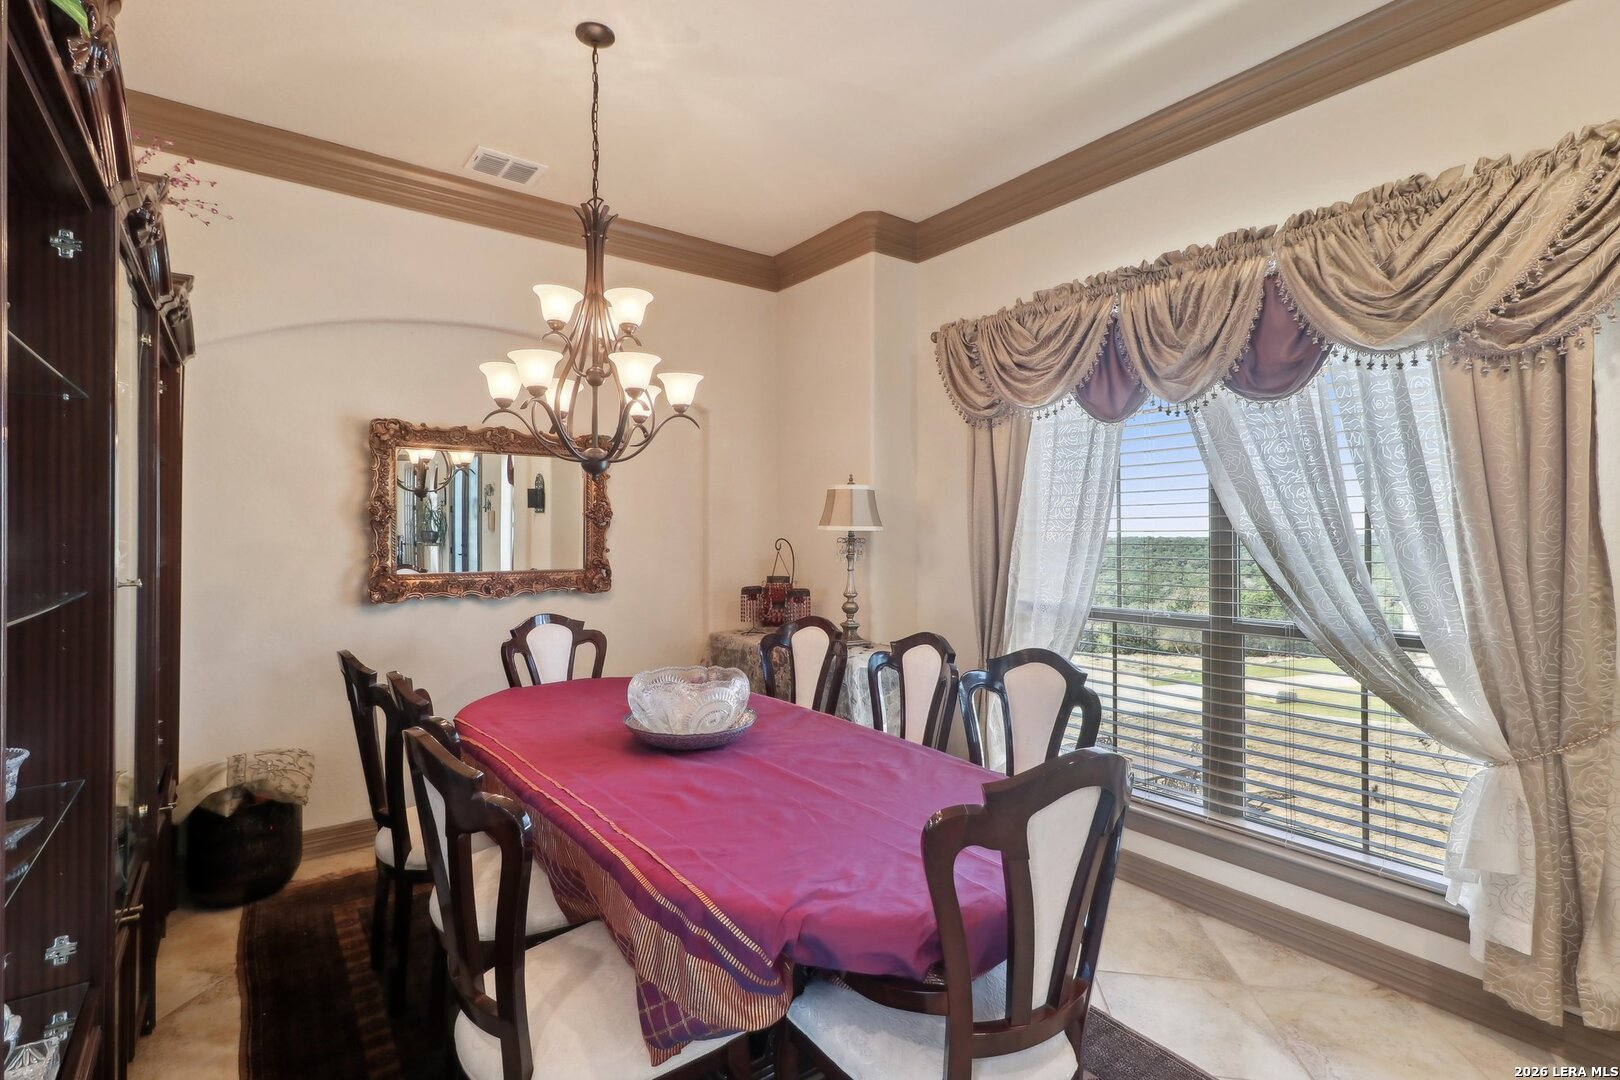
Dining room with a magenta-covered table, ornate mirror, chandelier, and large window overlooking trees.
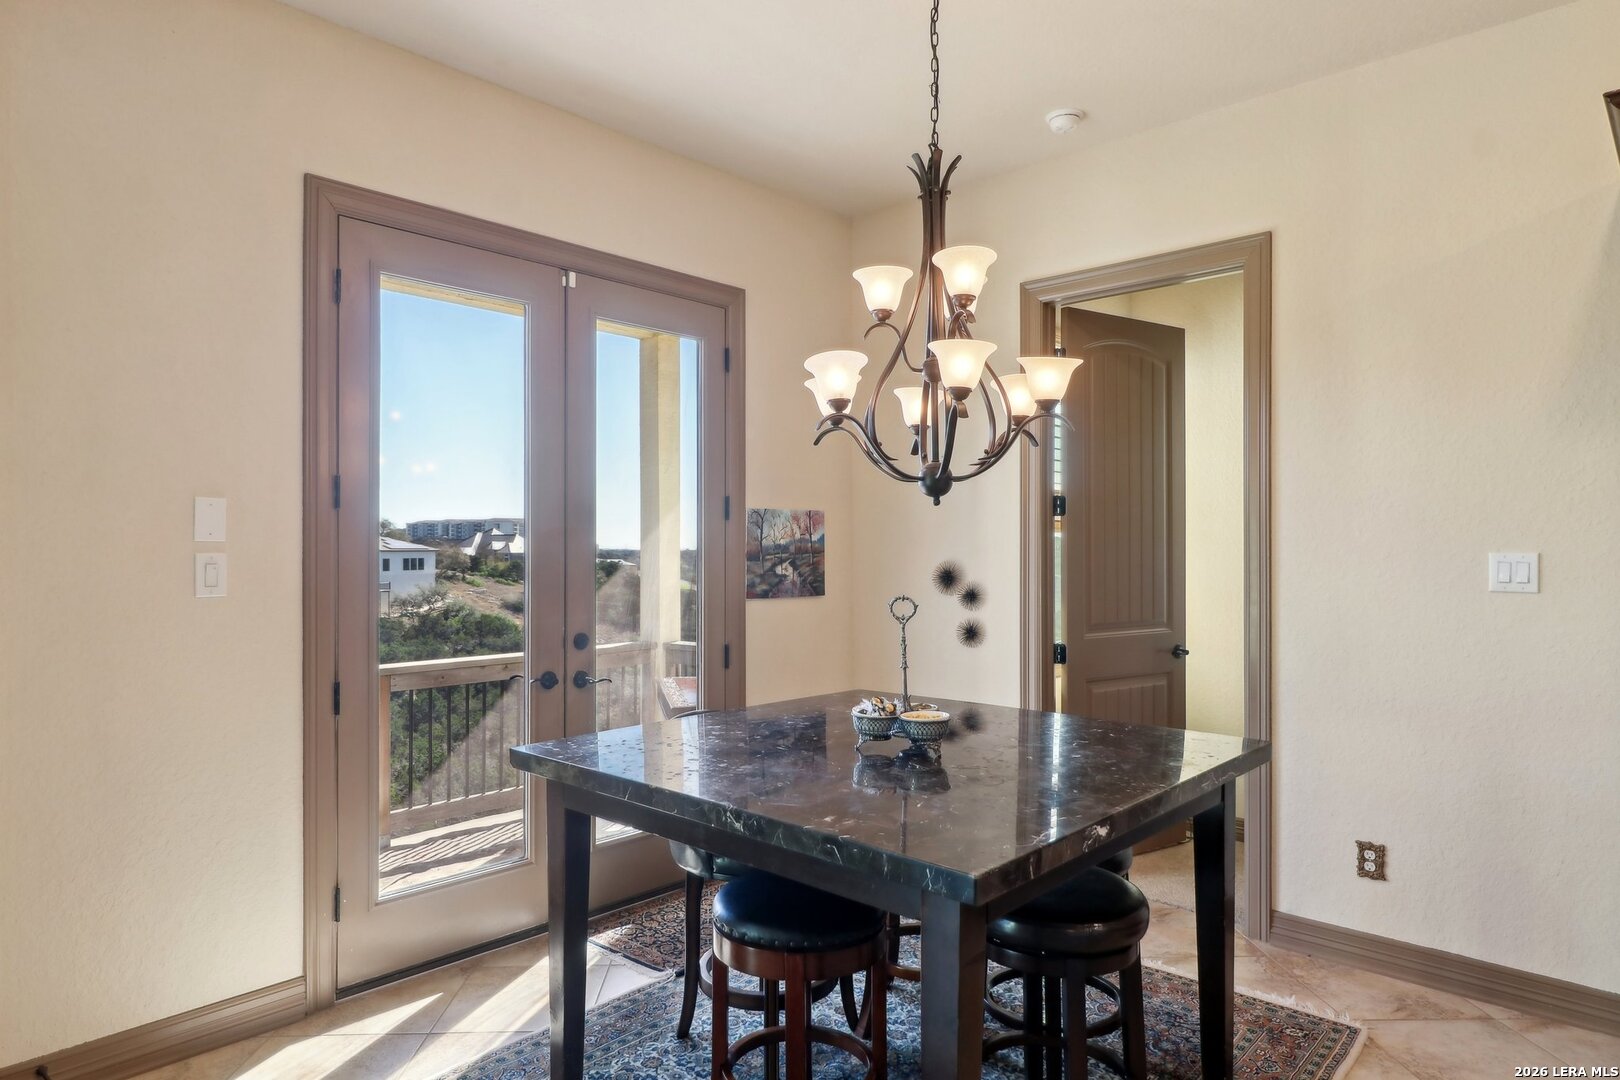
Dining area with a dark stone table and chandelier beside balcony doors.
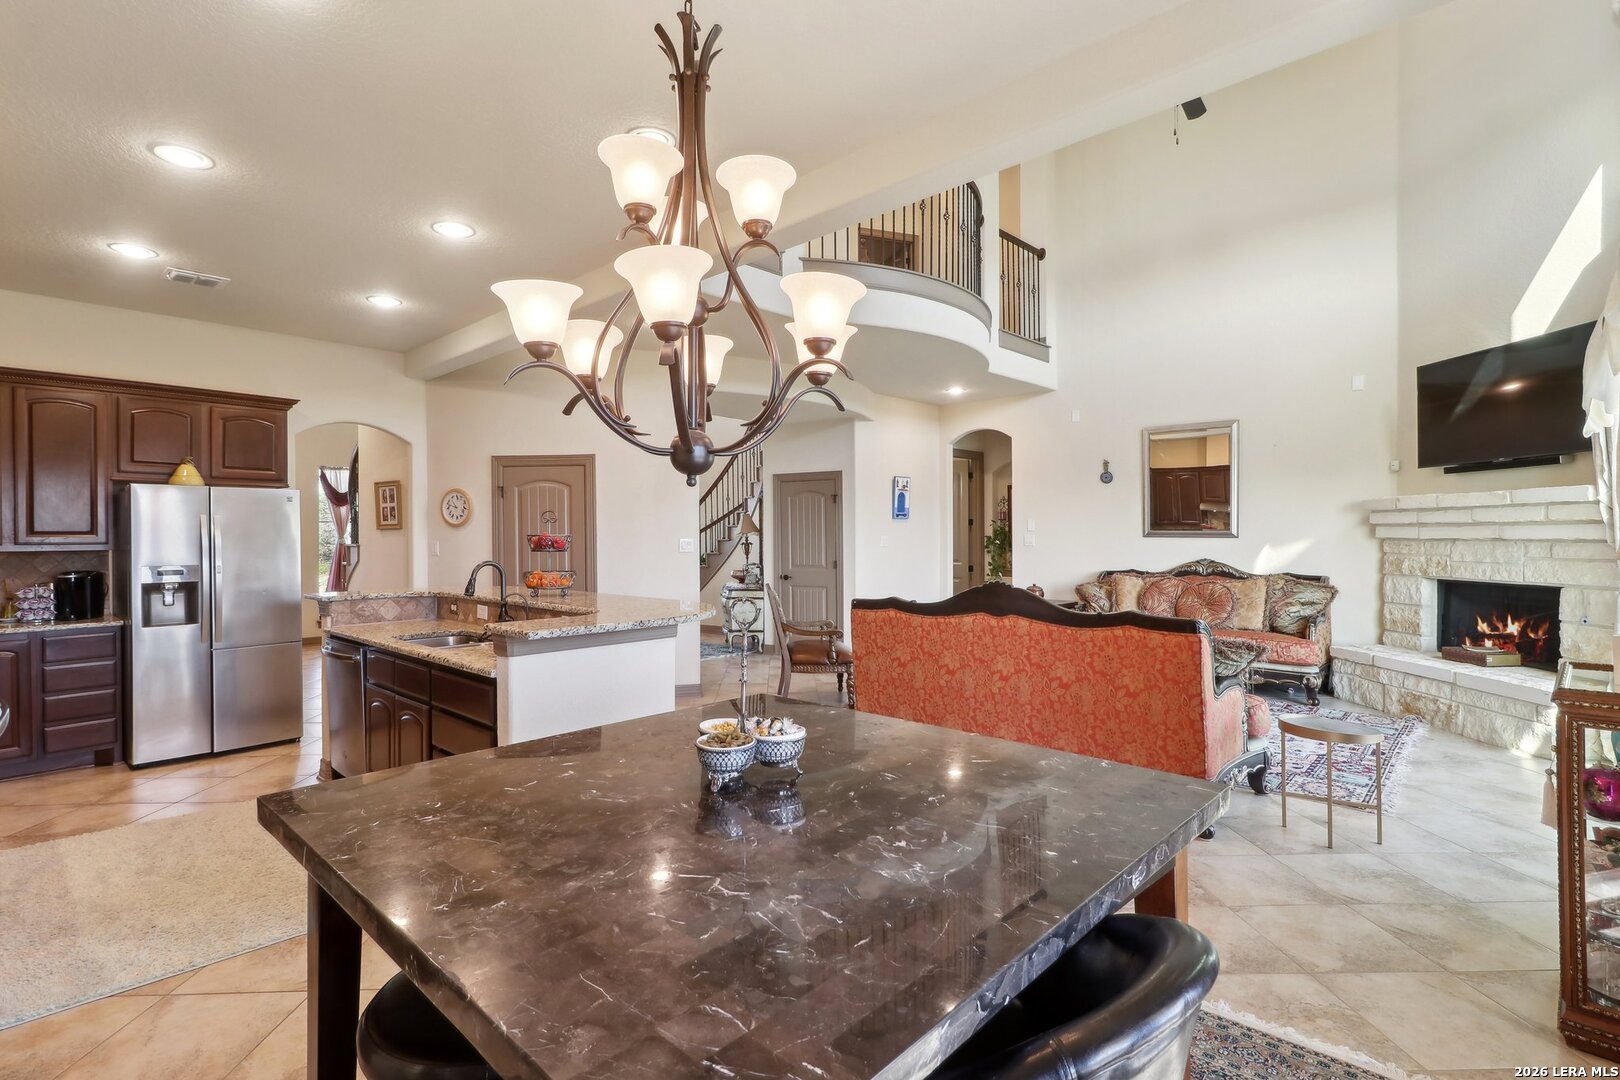
Open kitchen and living area with granite counters, a stone fireplace, and a two-story ceiling.
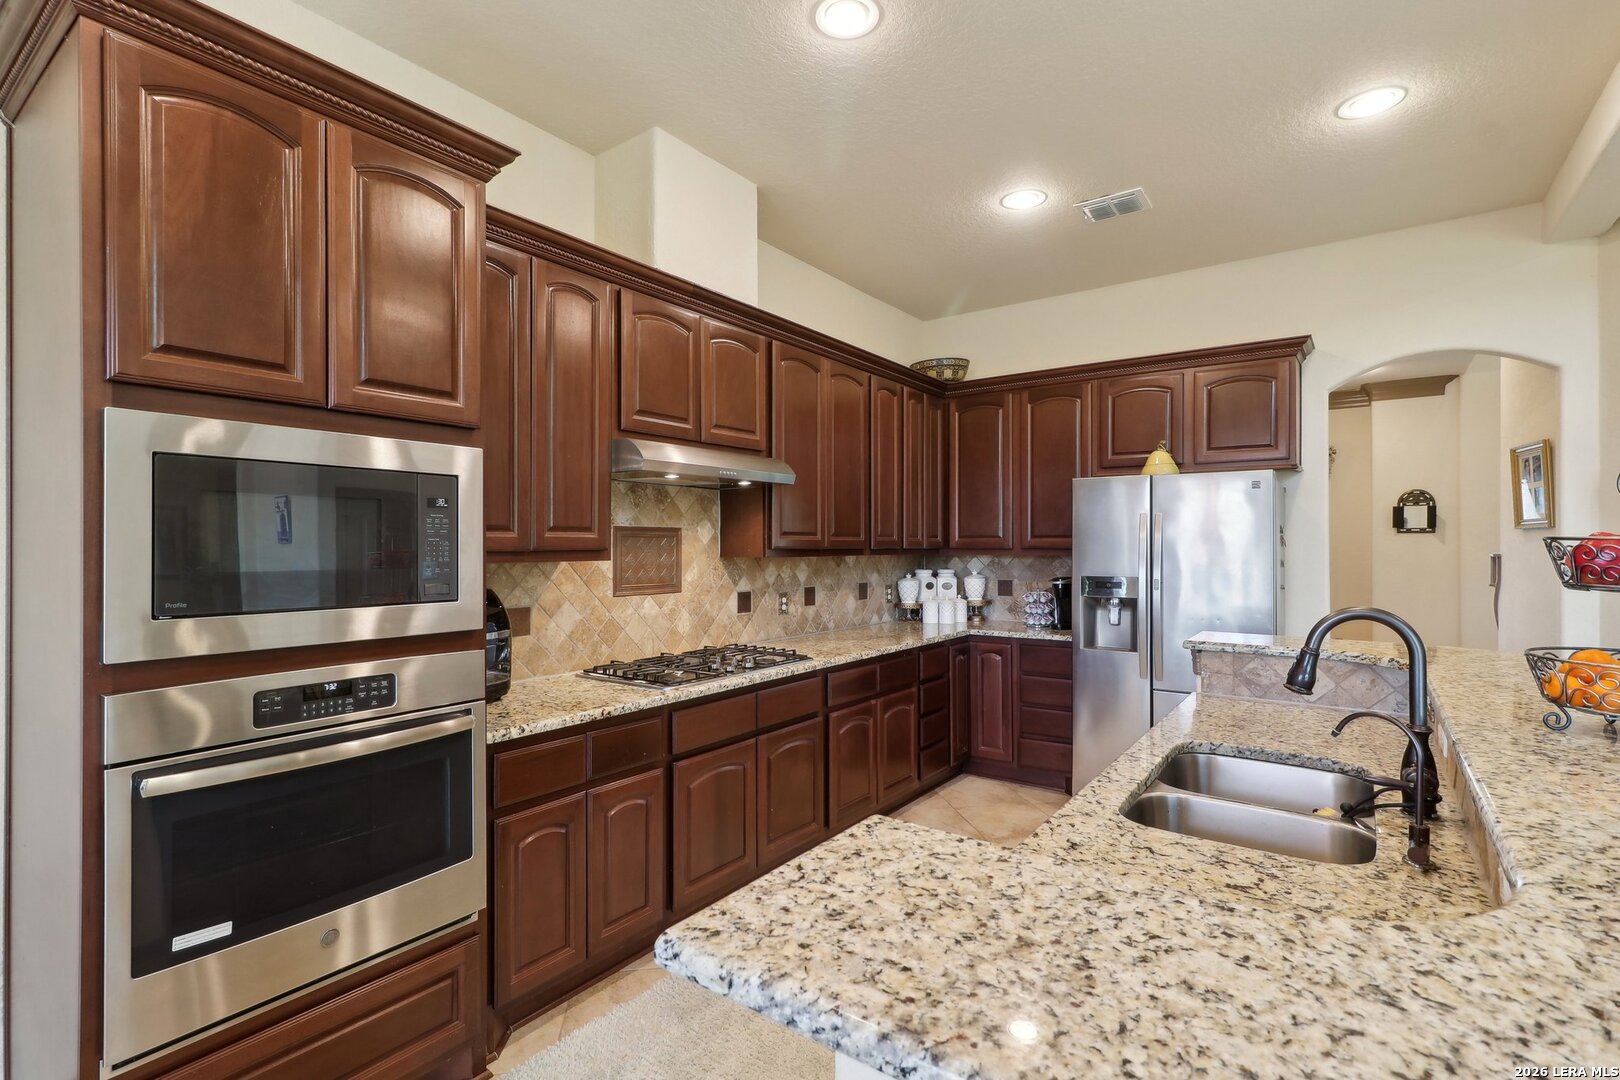
Kitchen with dark wood cabinetry, granite island, stainless steel ovens, and a gas cooktop.
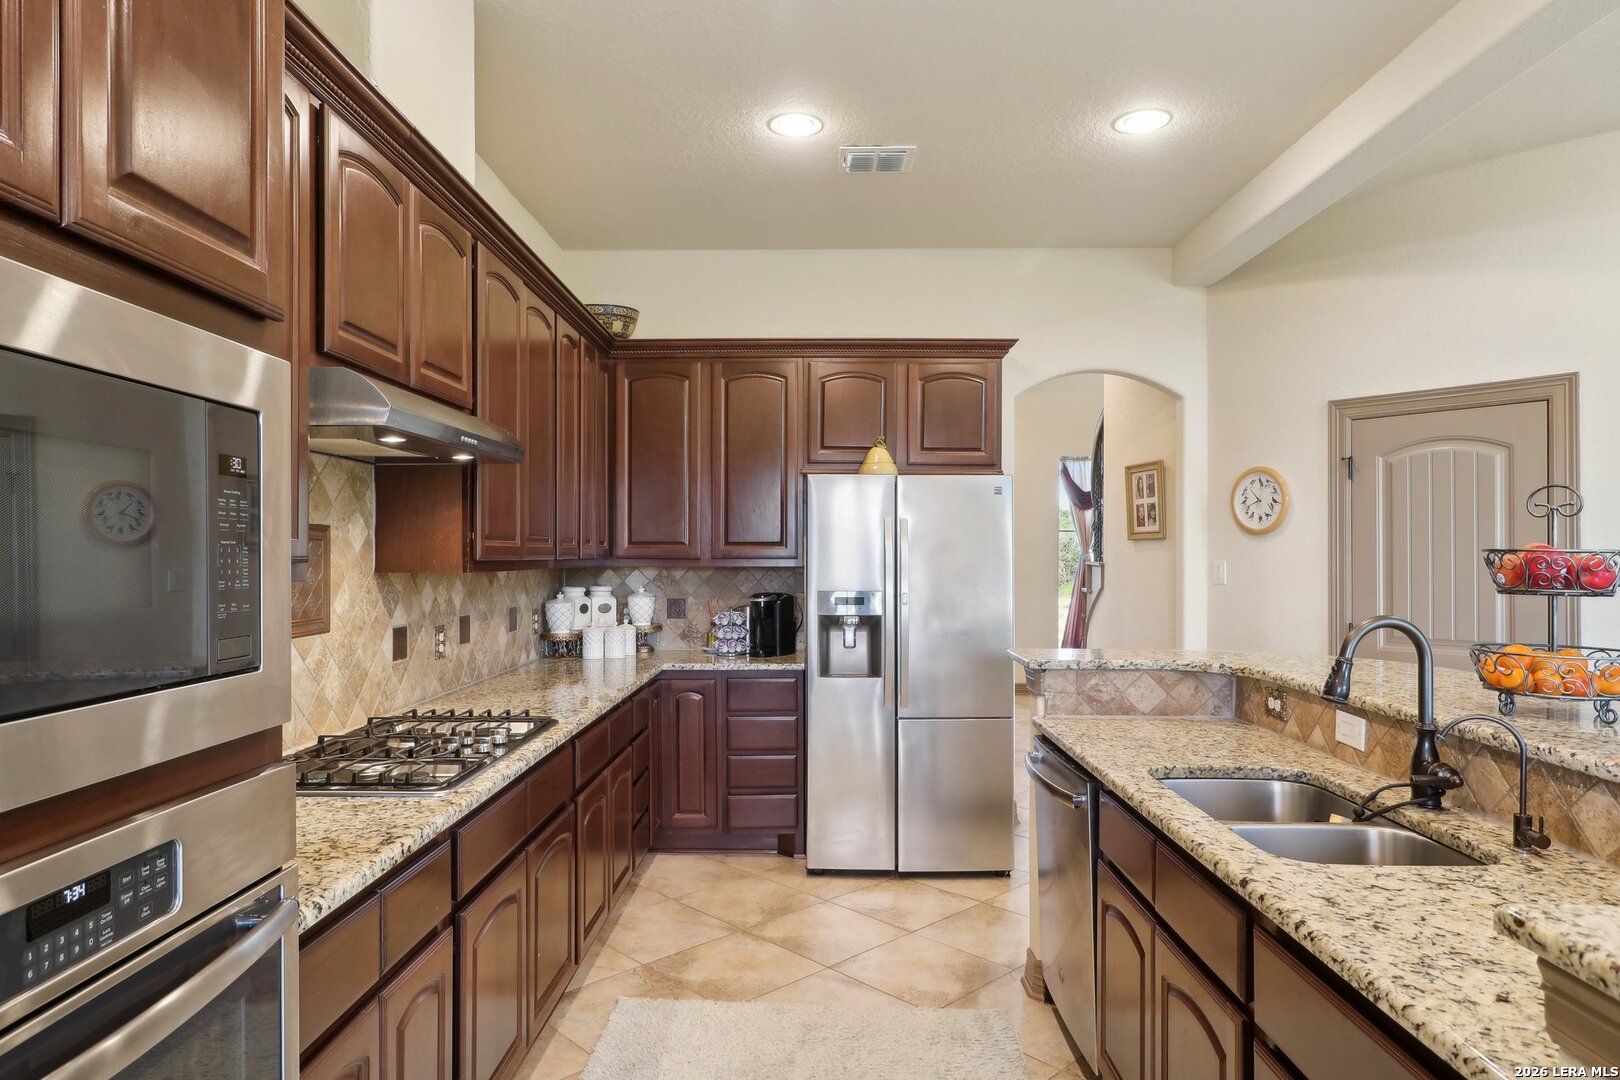
Kitchen with cherry cabinets, granite counters, stainless steel appliances, and a large island with double sink.
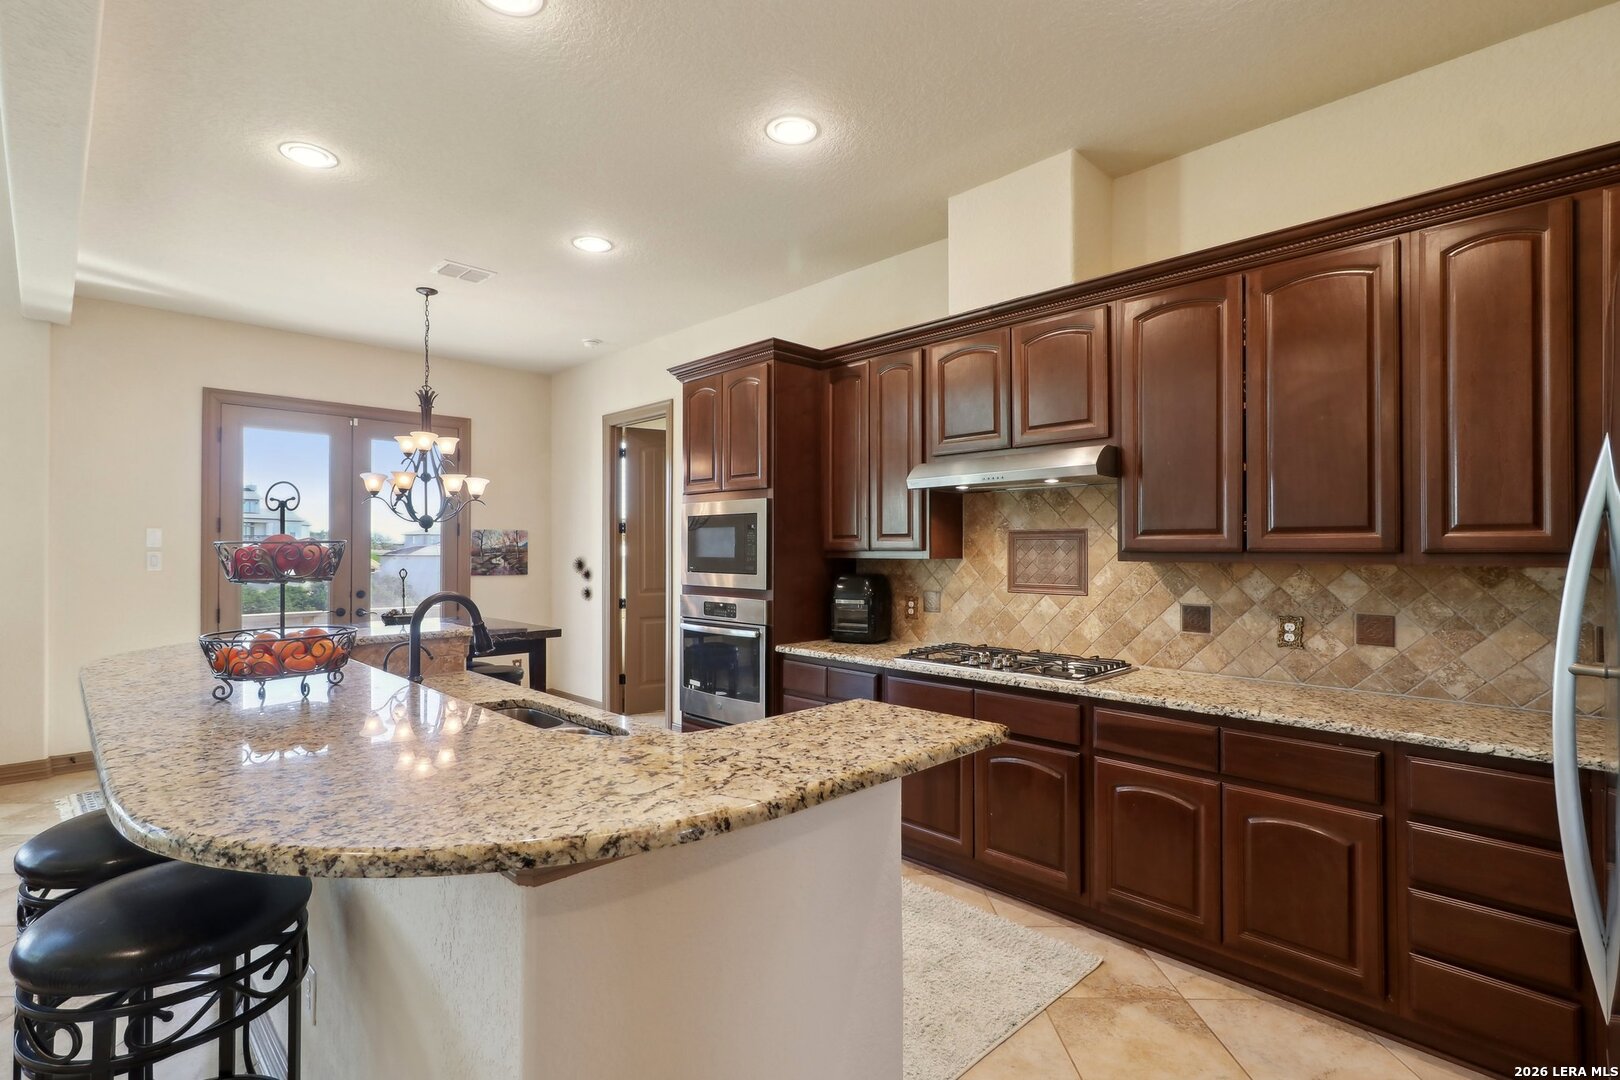
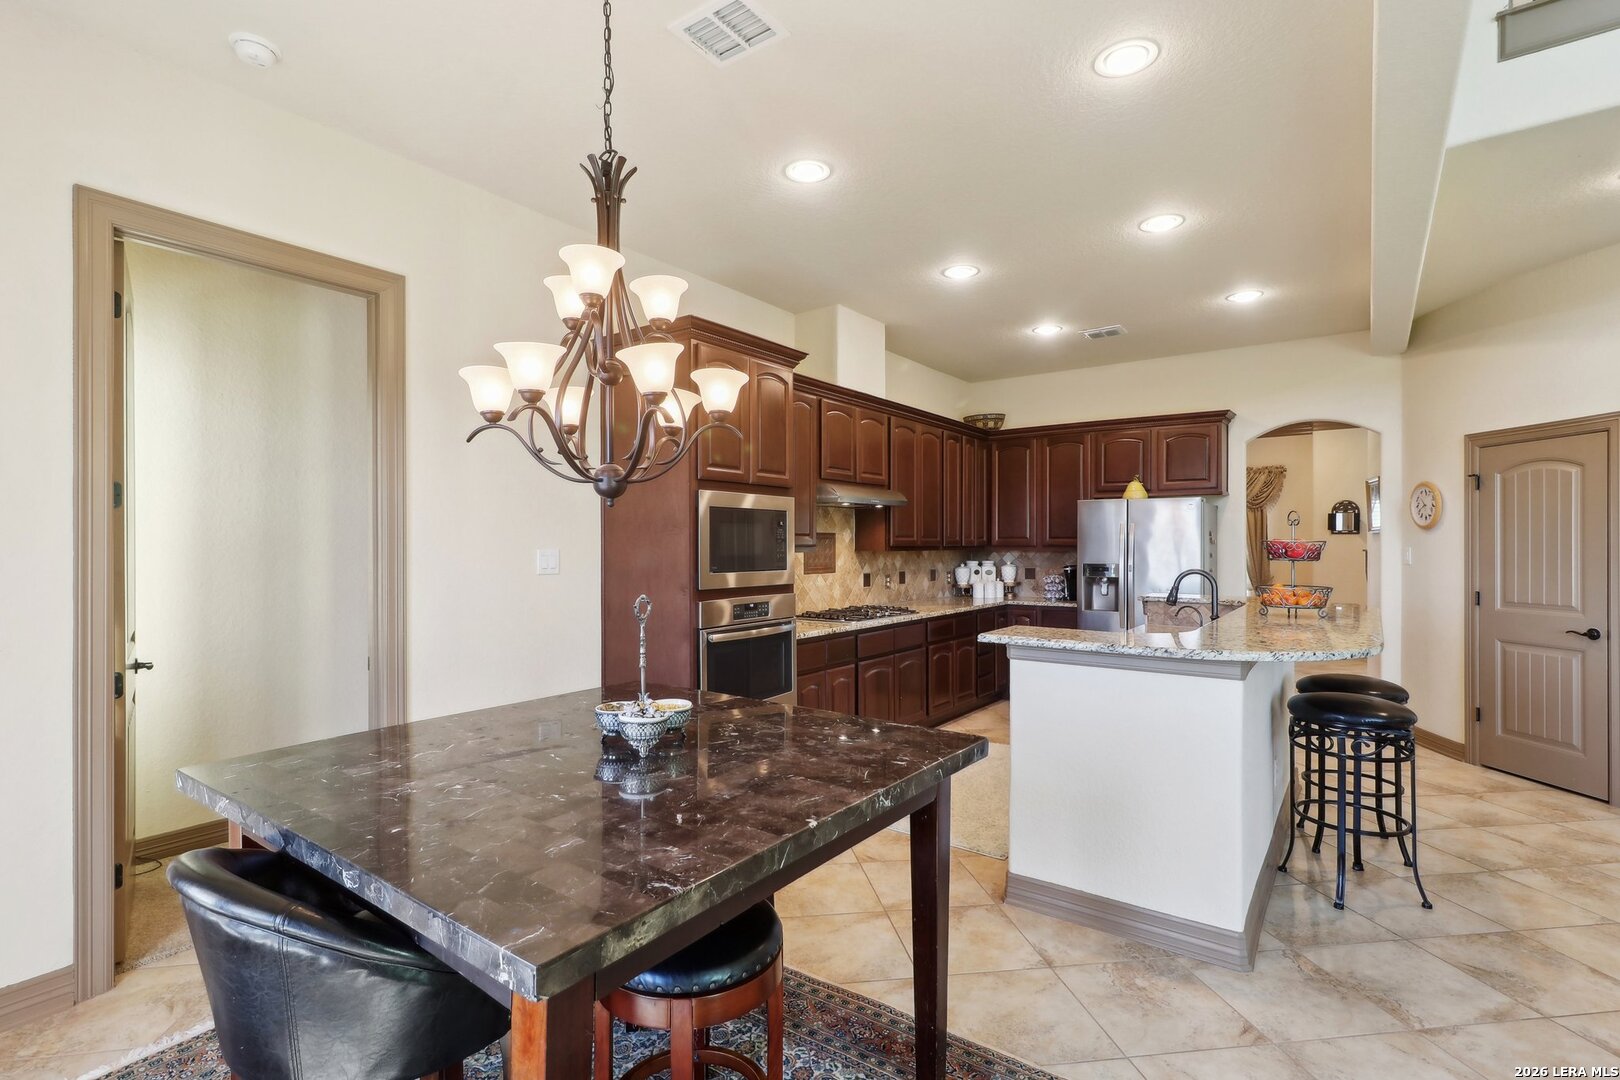
Kitchen with dark wood cabinets, granite island, stainless steel appliances, and a chandelier-lit dining table.
Kitchen with cherry cabinets, granite counters, stainless steel appliances, and a double-sink island.
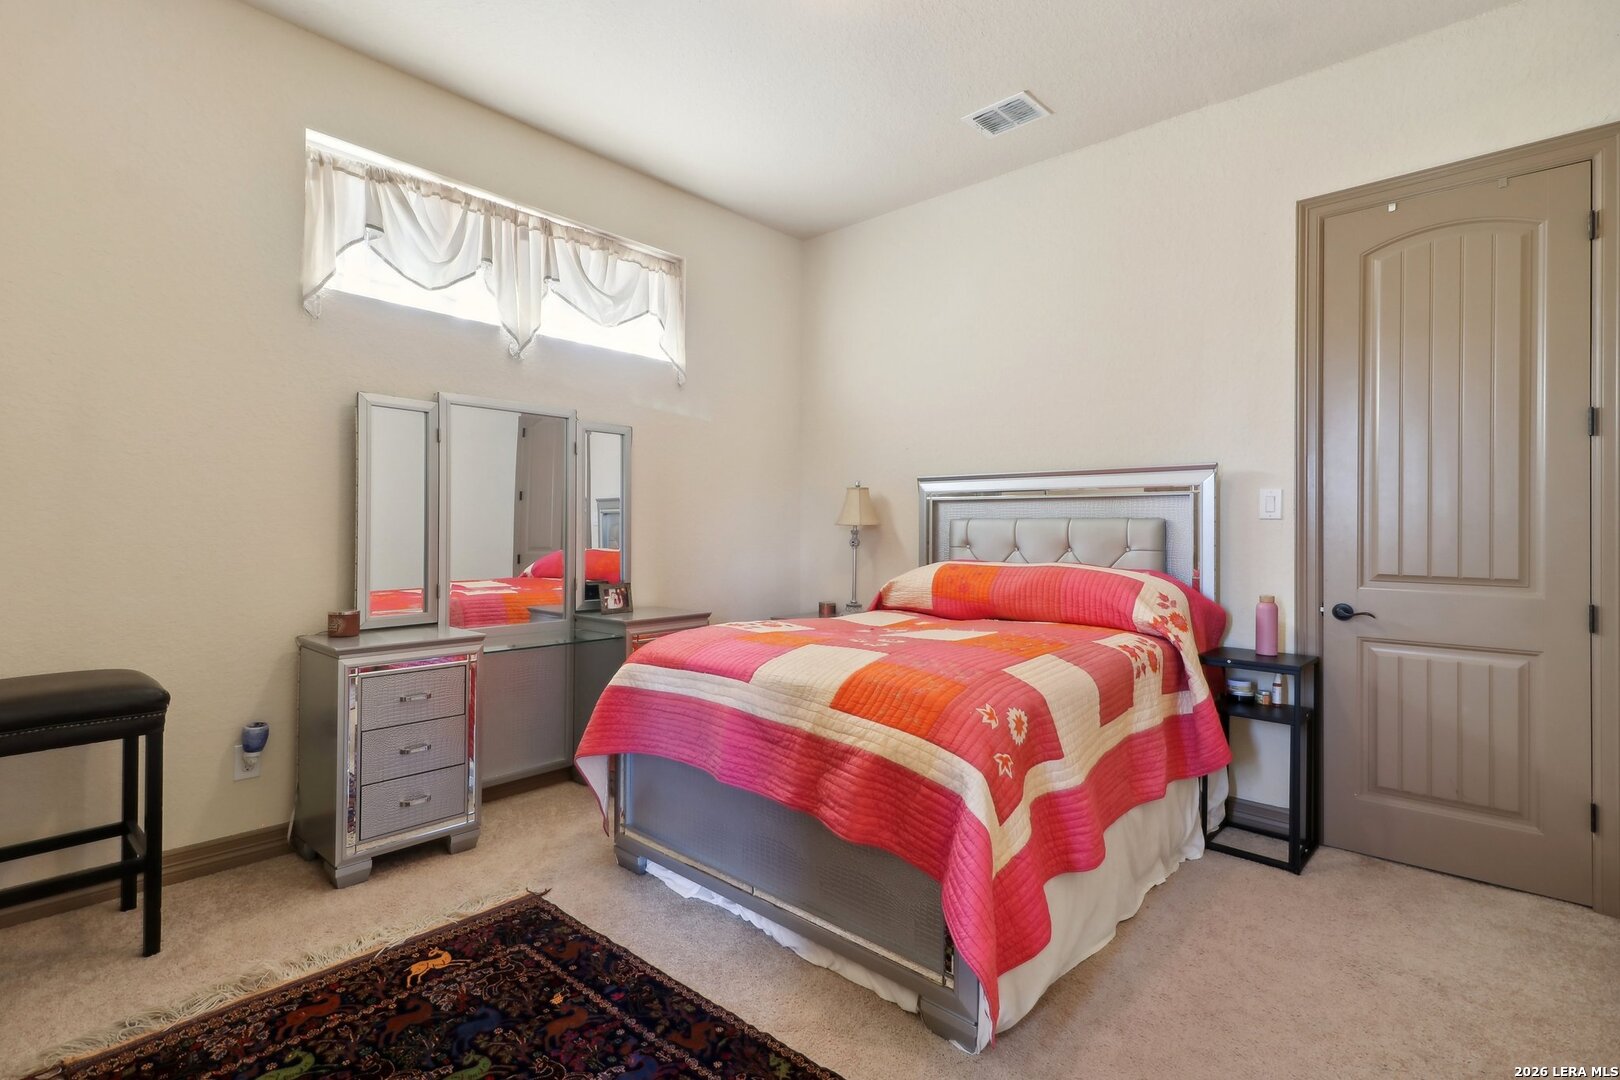
Bedroom with a bright red, orange, and cream quilt on the bed and a mirrored dresser.
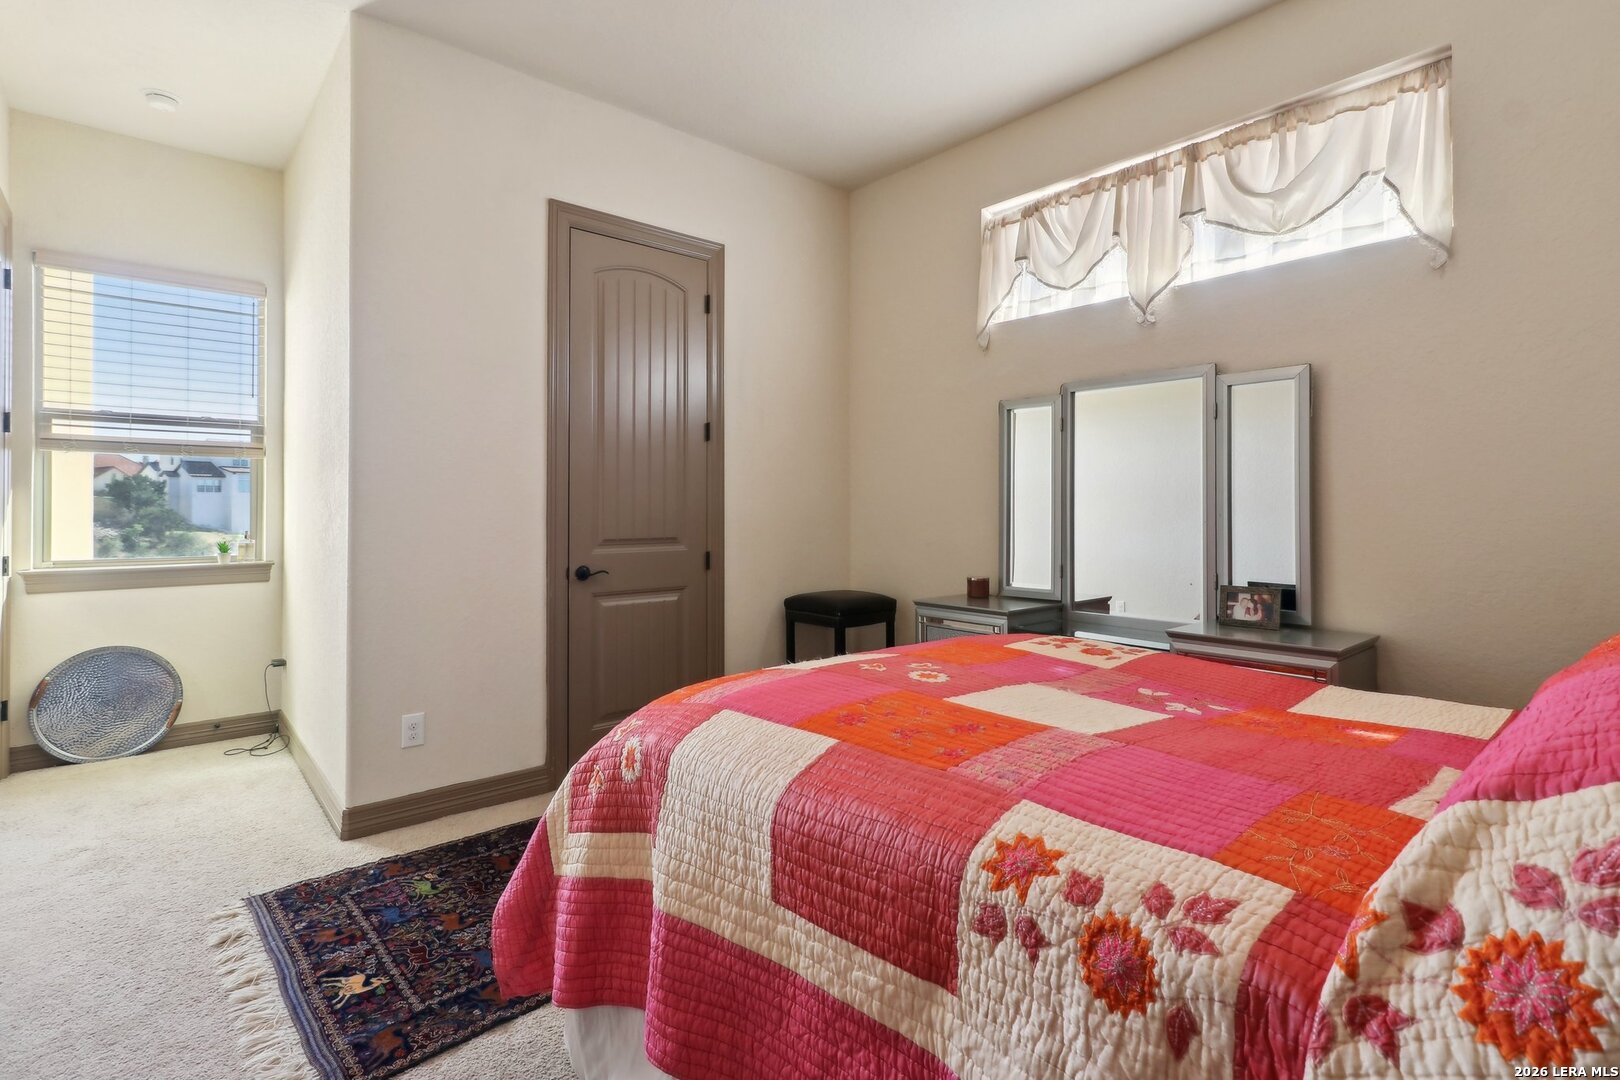
Bedroom with a colorful patchwork quilt, three-panel mirror, and windows on two walls.
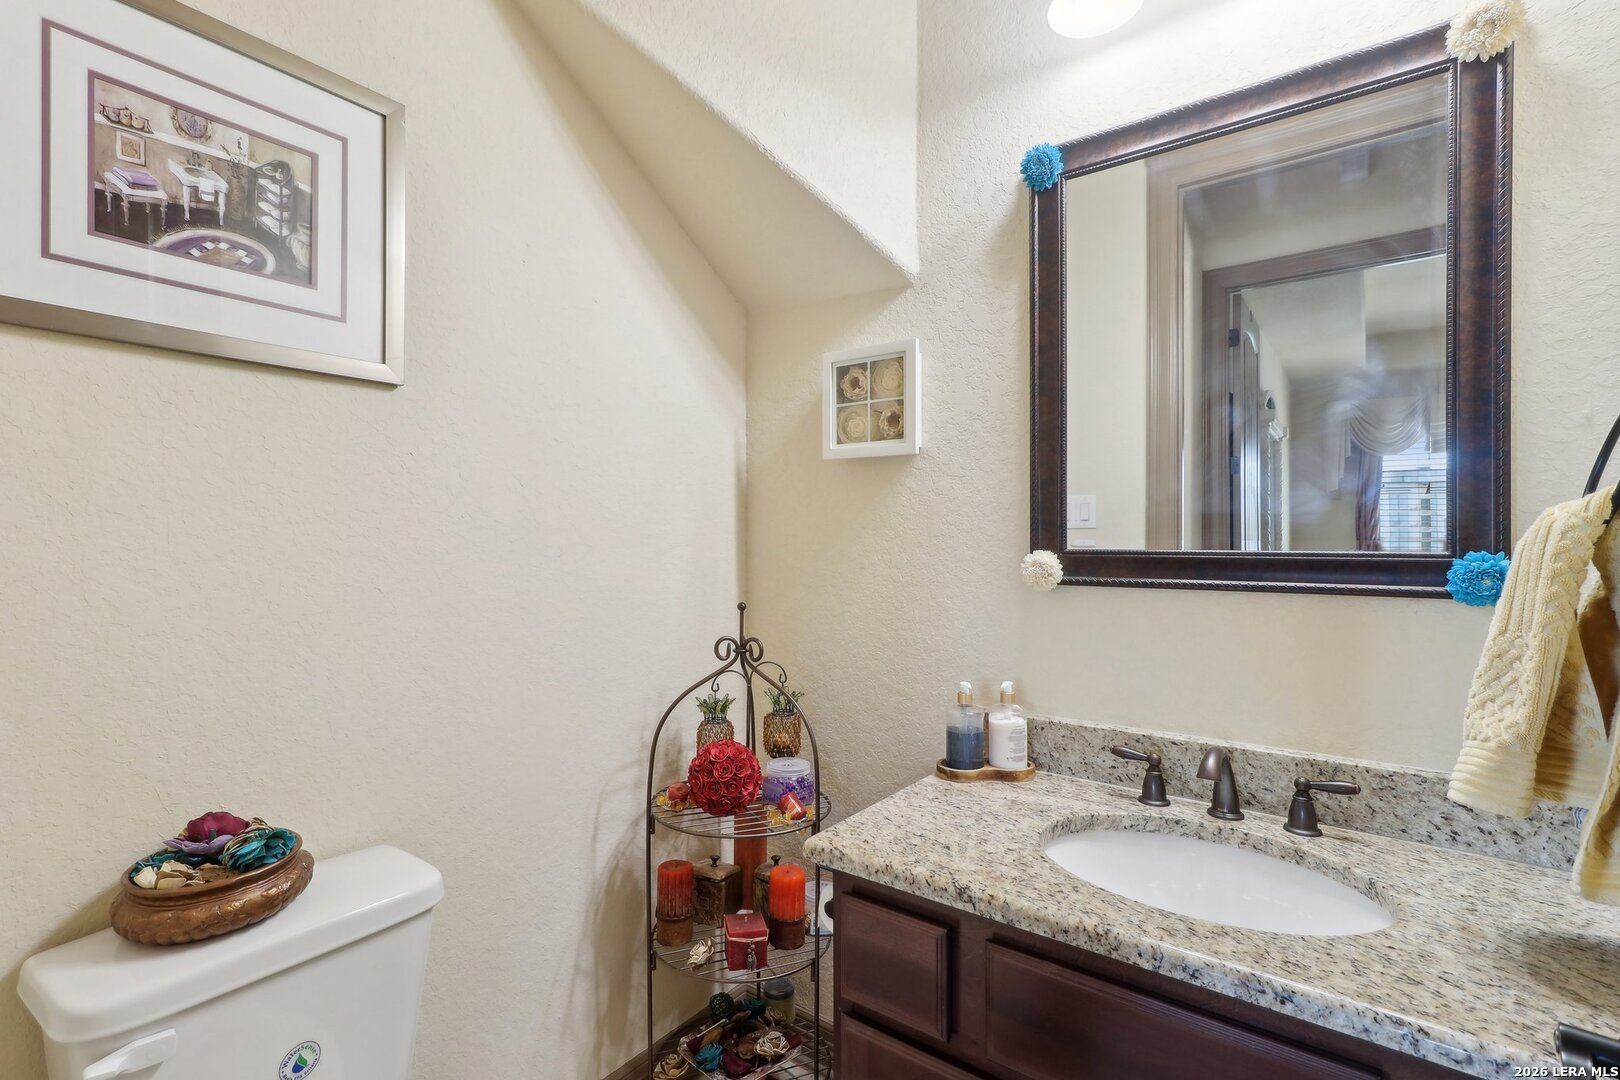
Bathroom with a granite vanity, oval sink, large framed mirror, and decorative shelving.
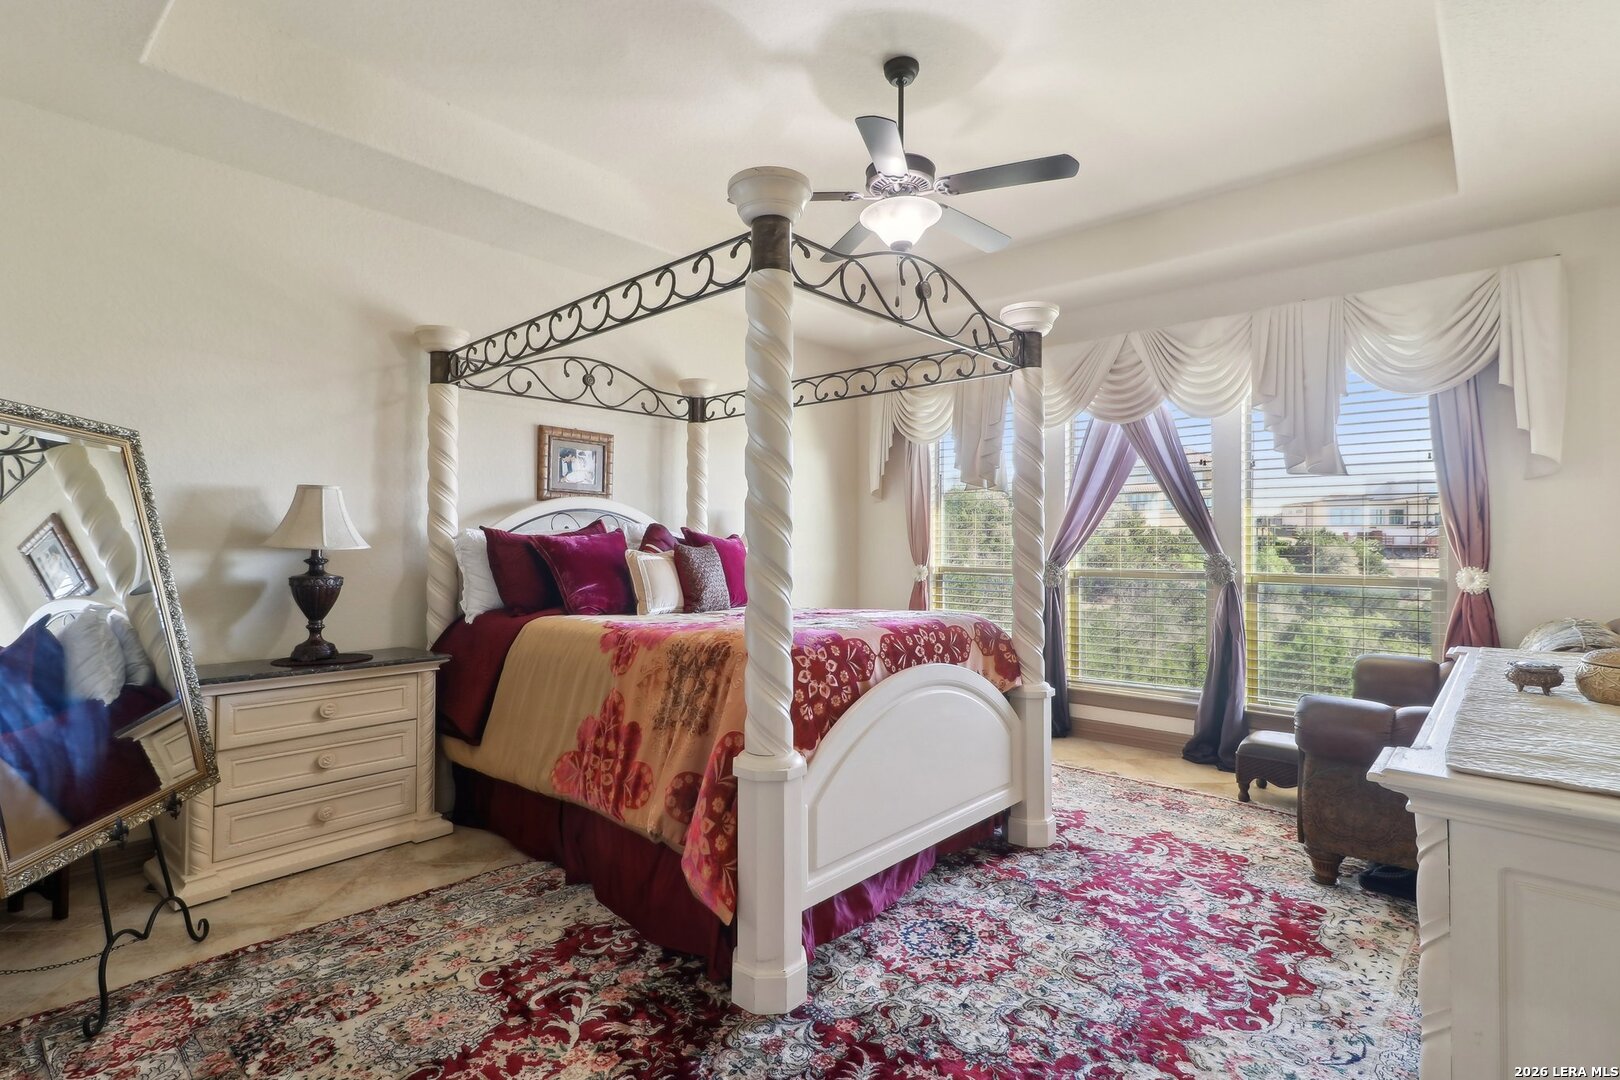
Bedroom with a white canopy bed, burgundy floral bedding, patterned rugs, and large curtained windows.
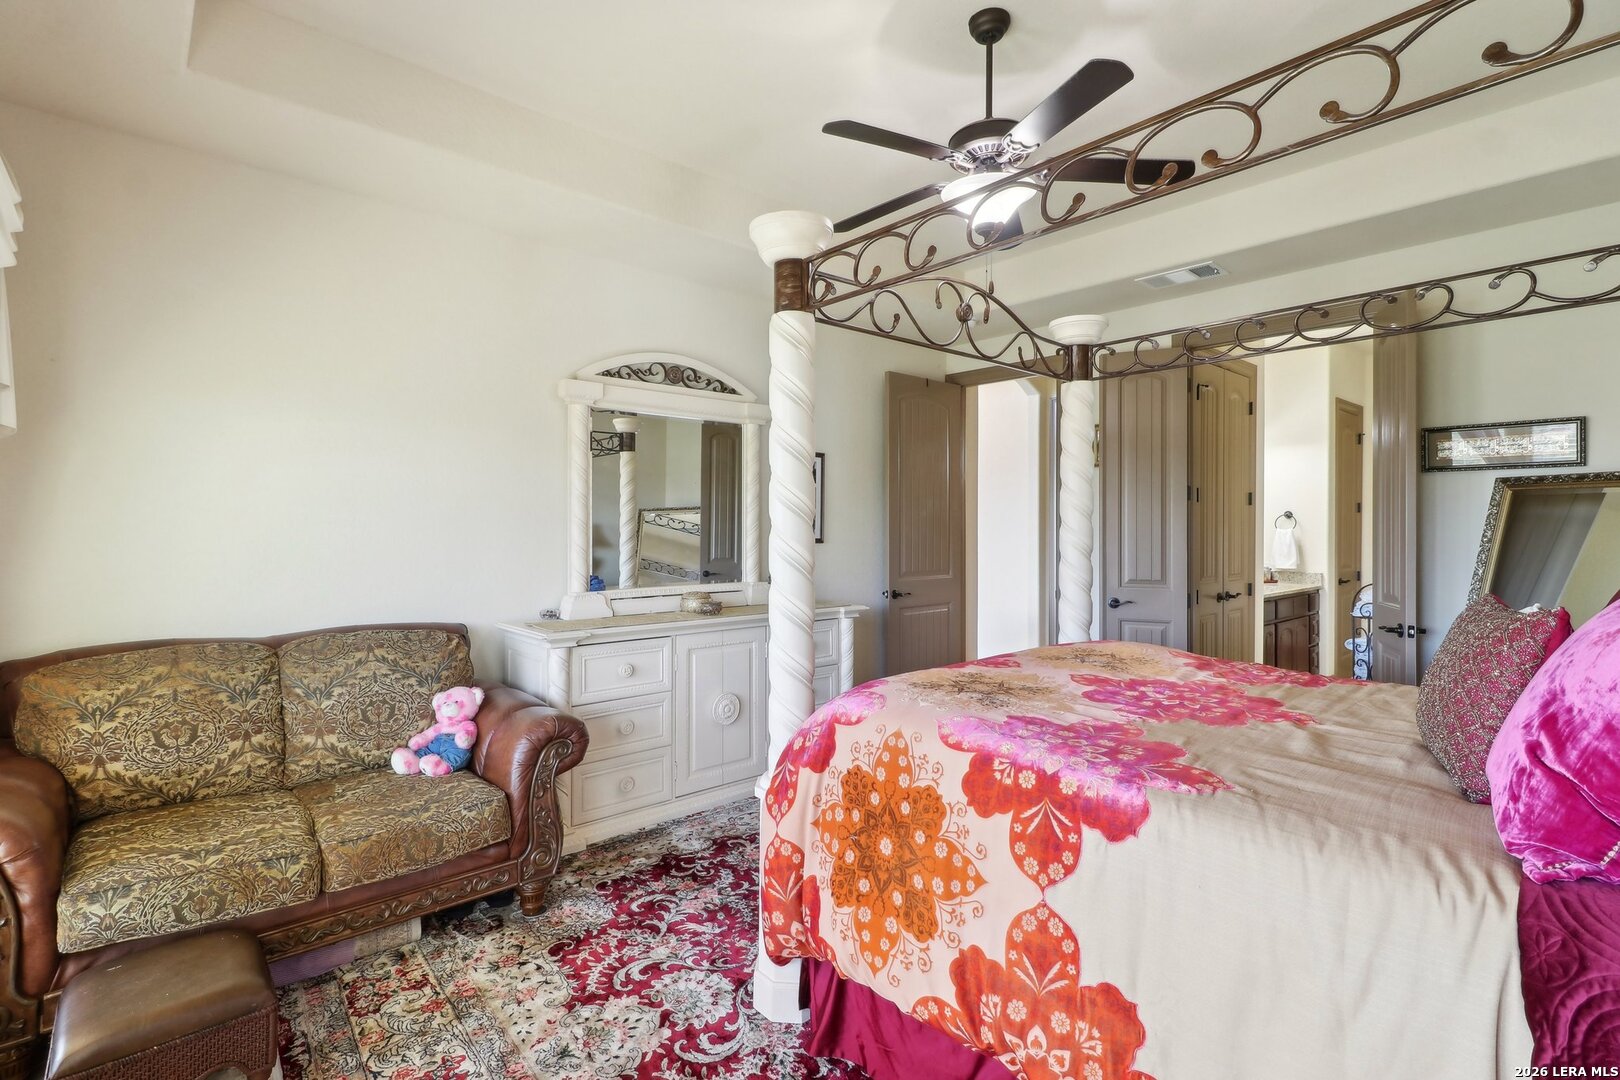
Bedroom with an ornate canopy bed, colorful floral bedding, and a patterned sofa.
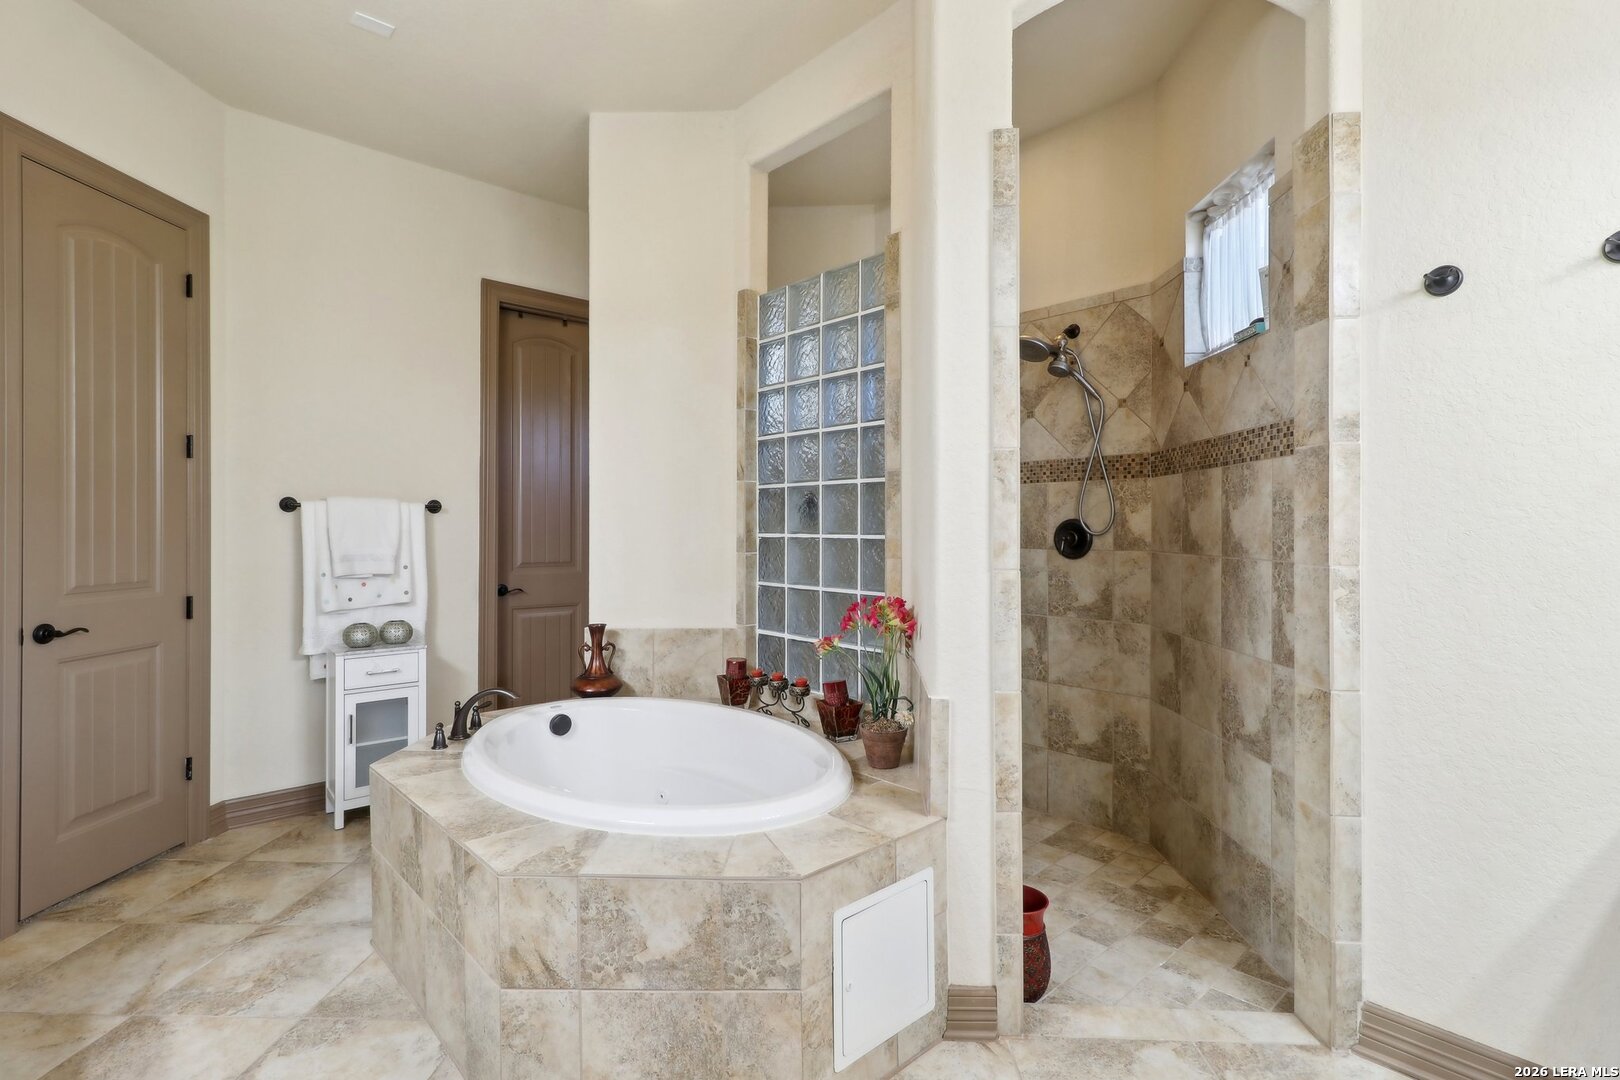
Bathroom with a tiled soaking tub, glass-block partition, and adjoining stone-tile walk-in shower.
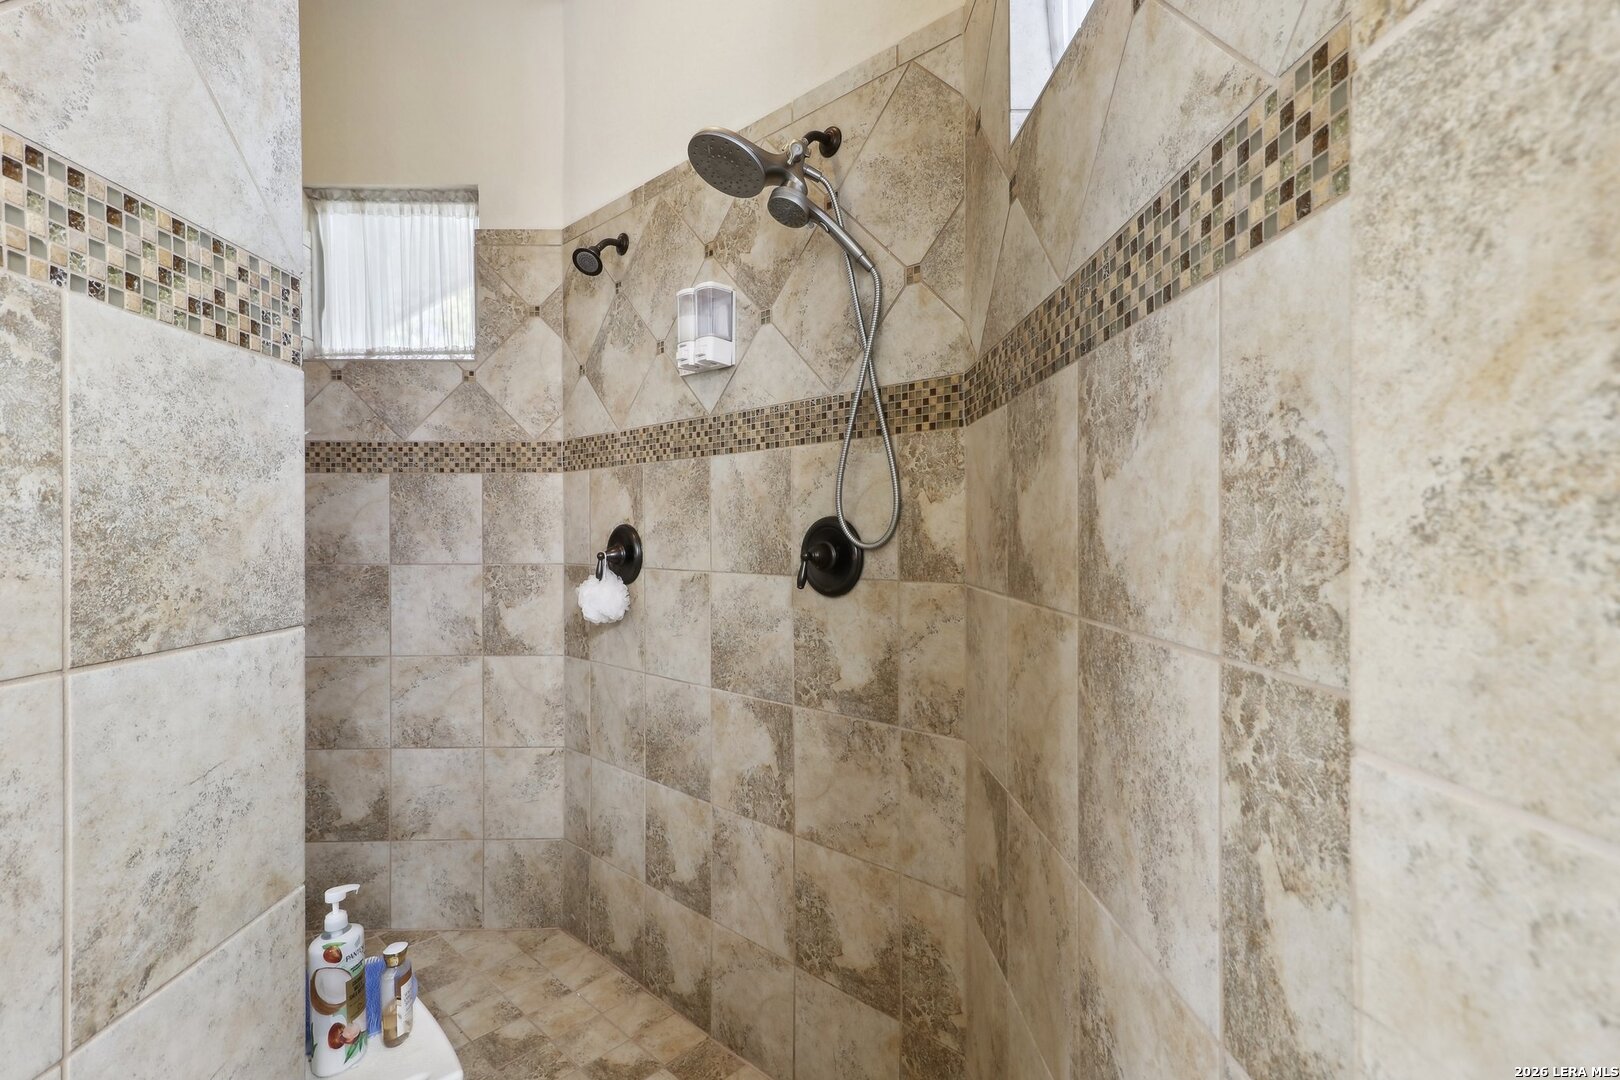
Walk-in shower with beige stone-look tile, mosaic accents, dual showerheads, and a high window.
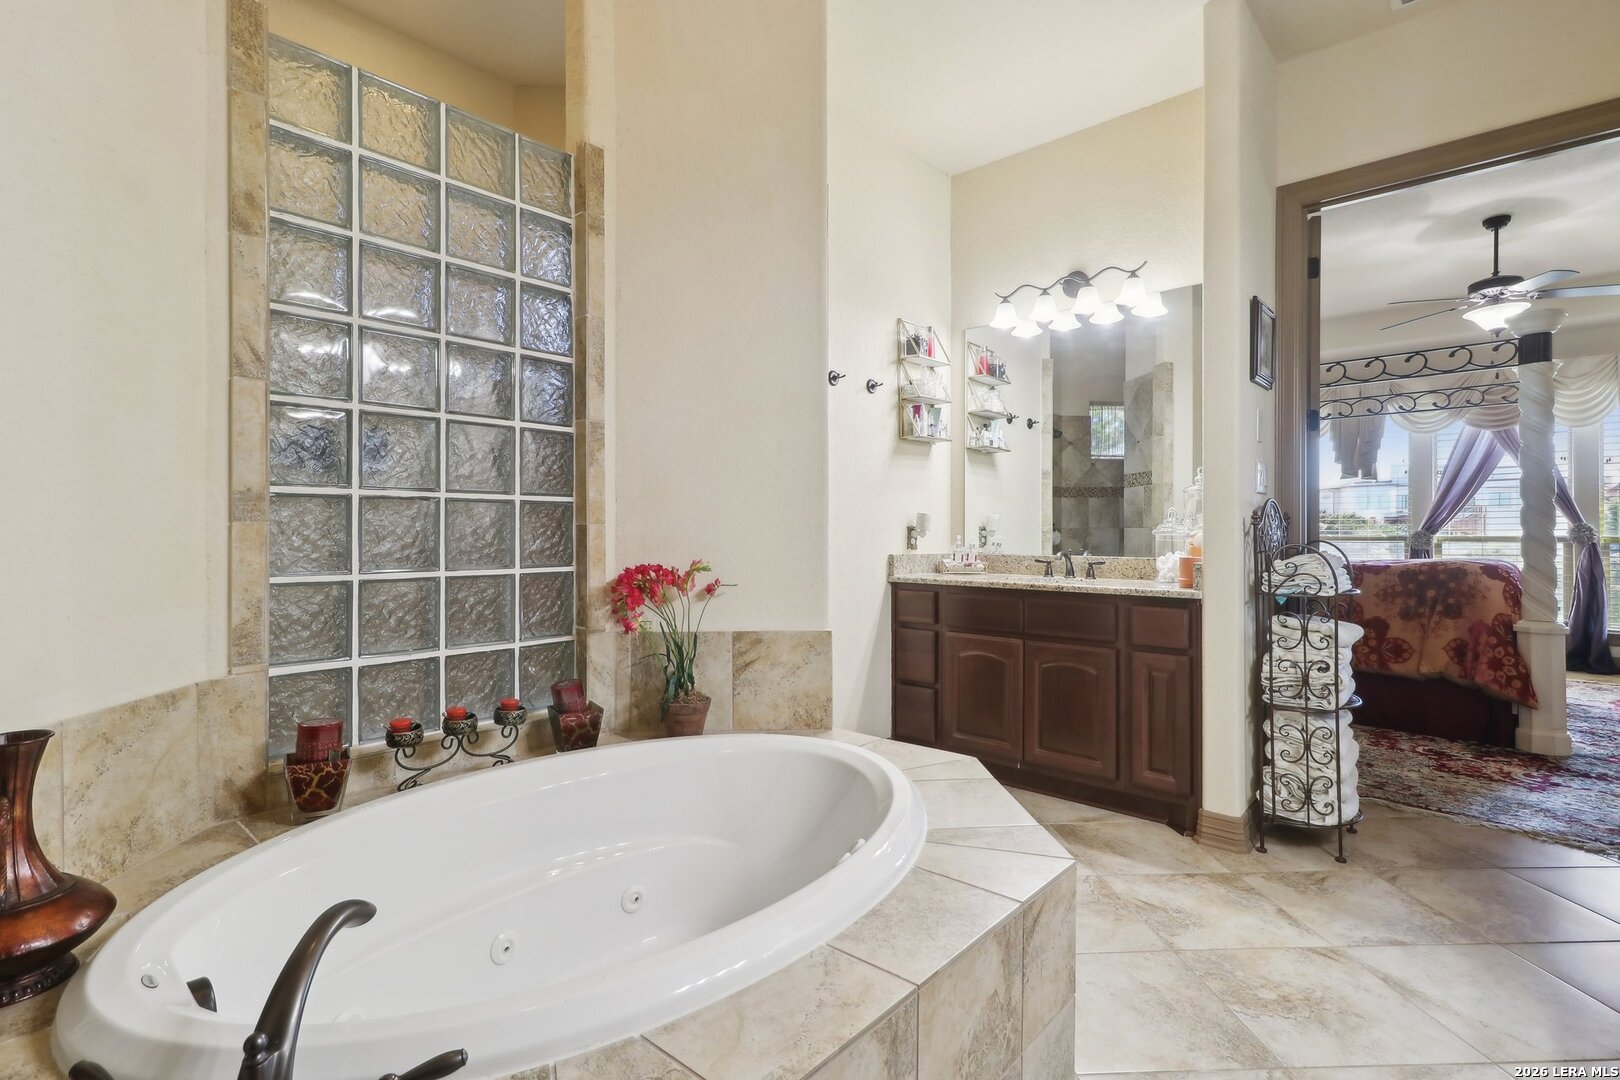
Bathroom with a built-in soaking tub, glass-block wall, and dark wood vanity.
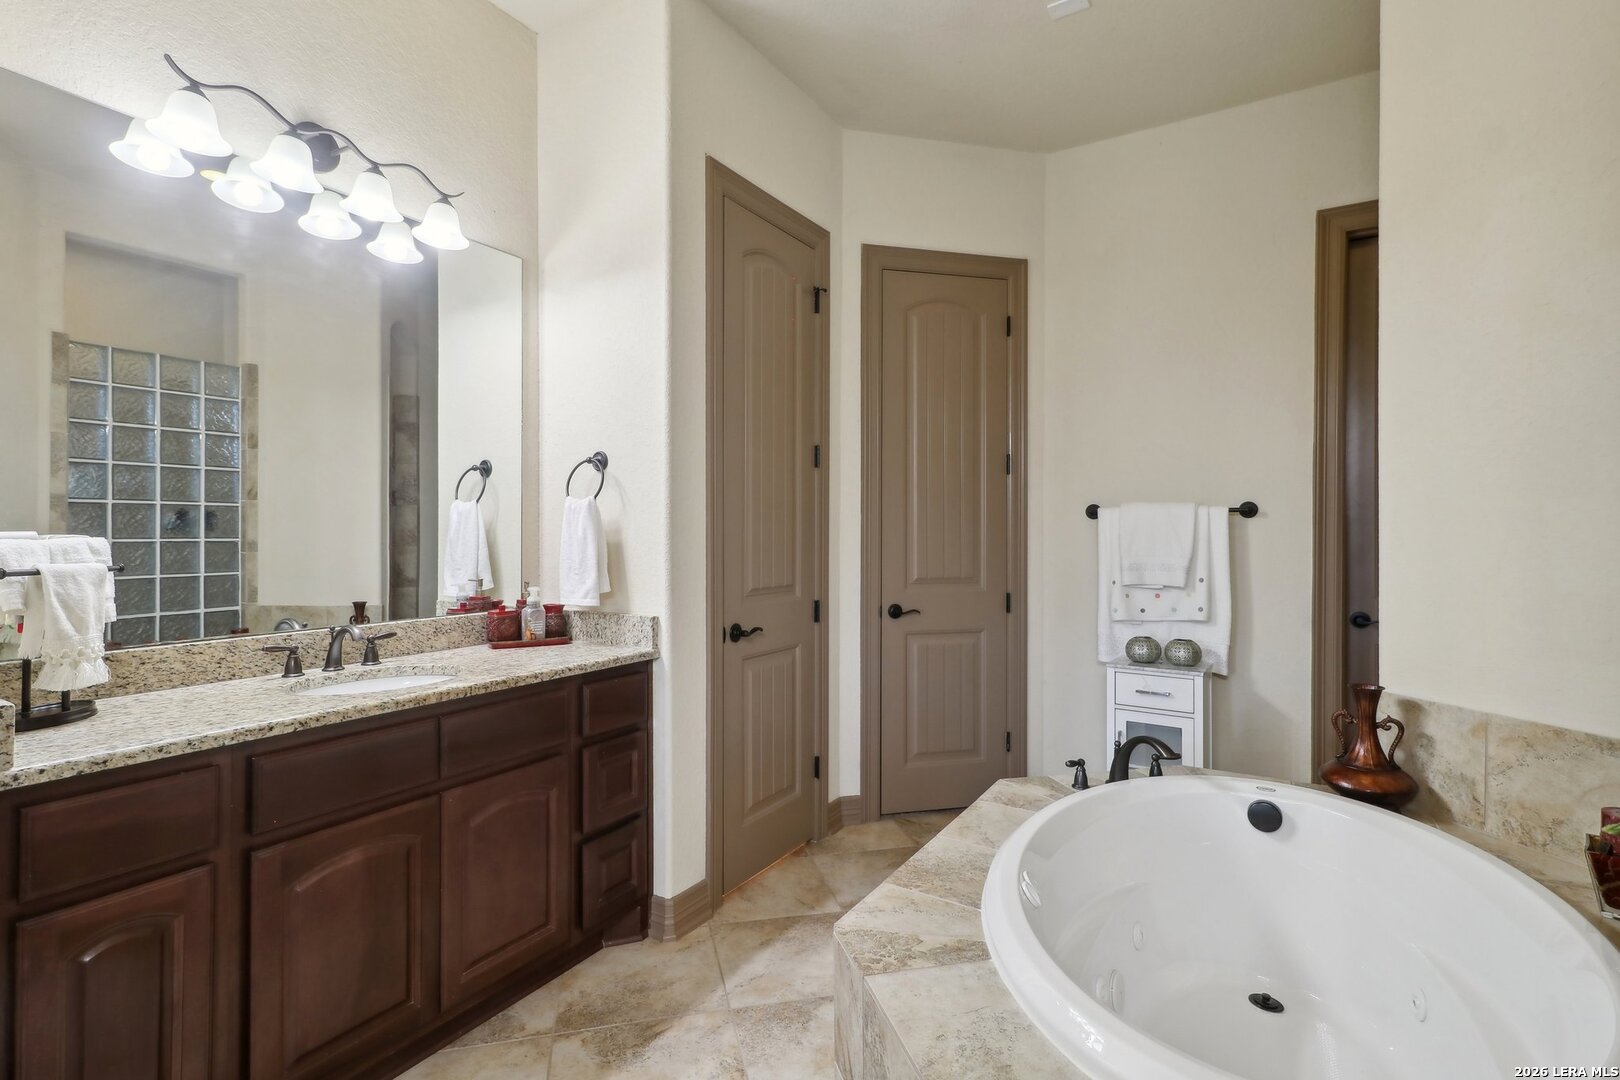
Bathroom with a built-in soaking tub, granite vanity, dark wood cabinets, and glass-block shower wall.
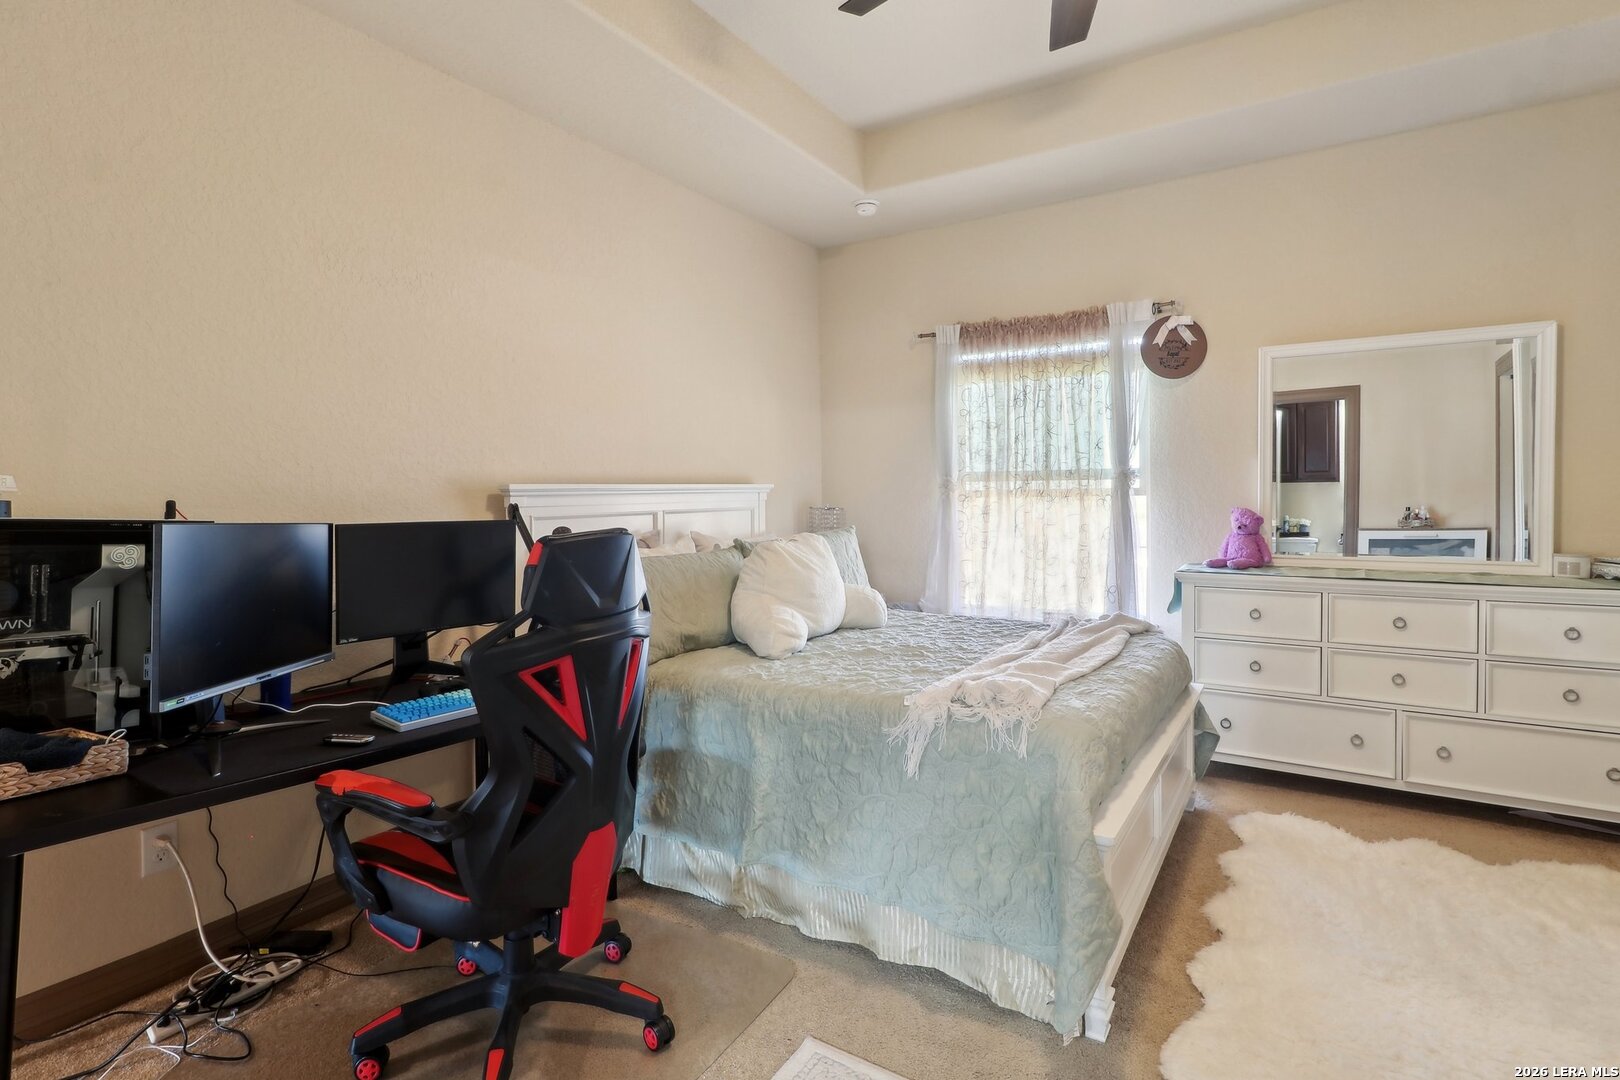
Bedroom with pale green bedding, a white dresser, and a computer desk with a gaming chair.
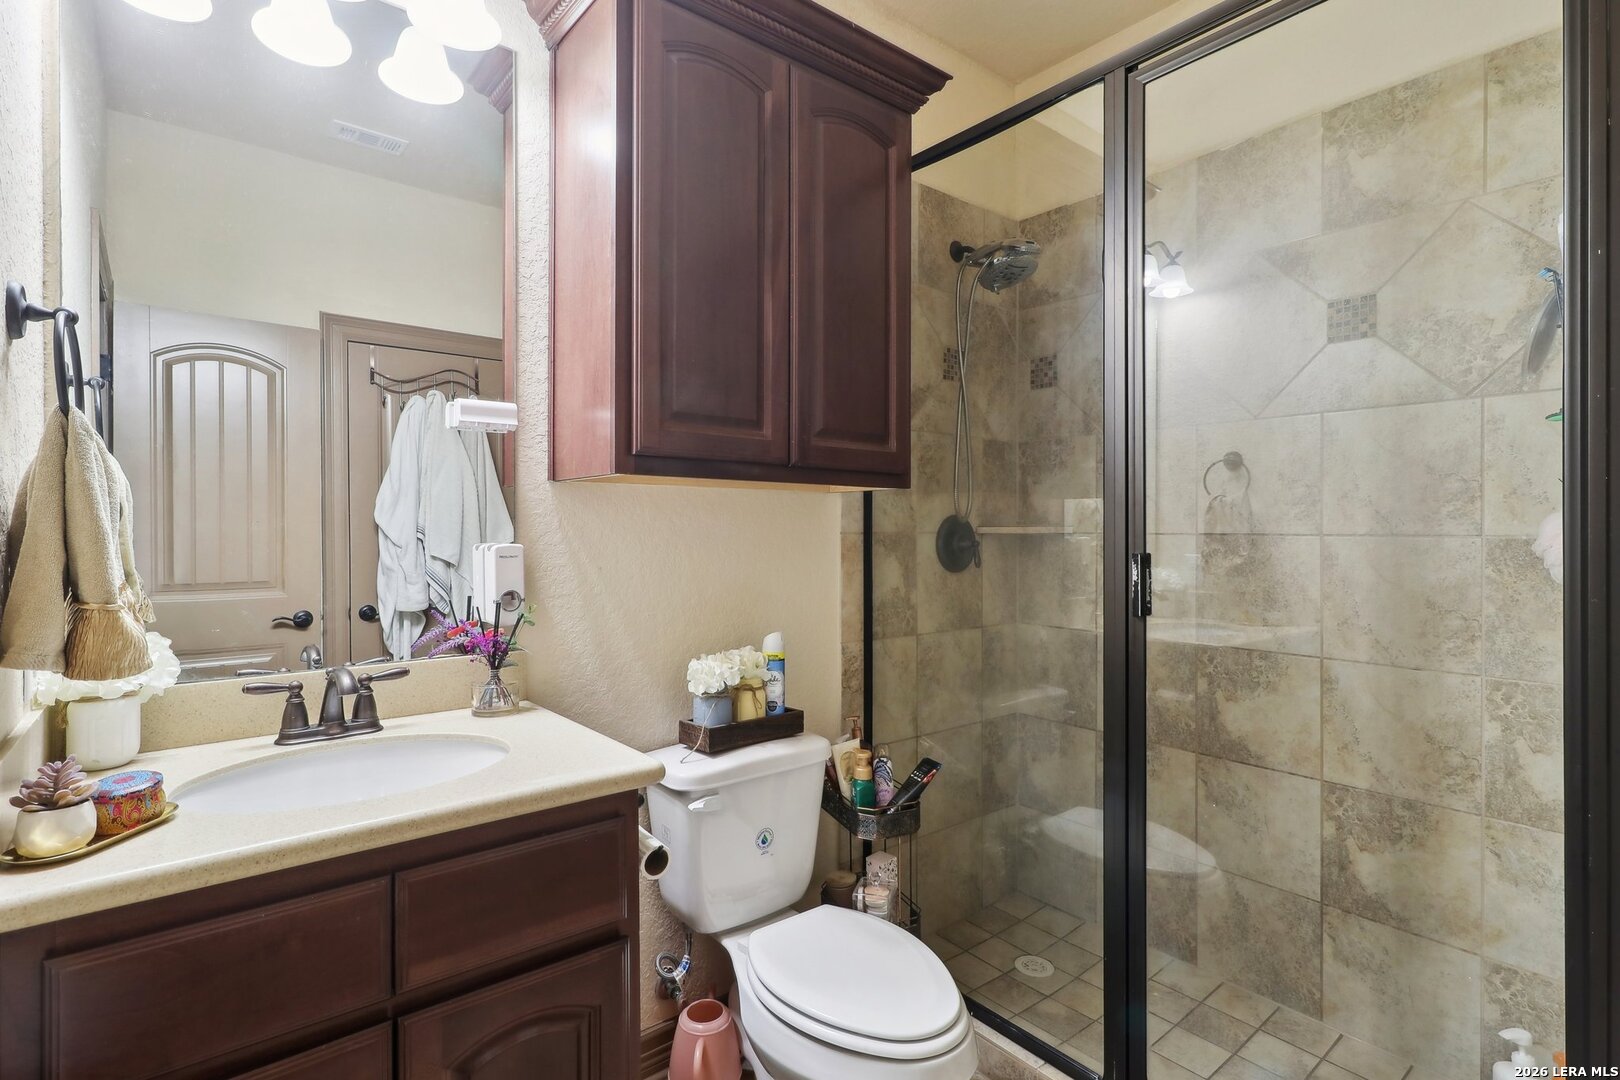
Bathroom with dark wood vanity and a large beige-tiled glass shower.
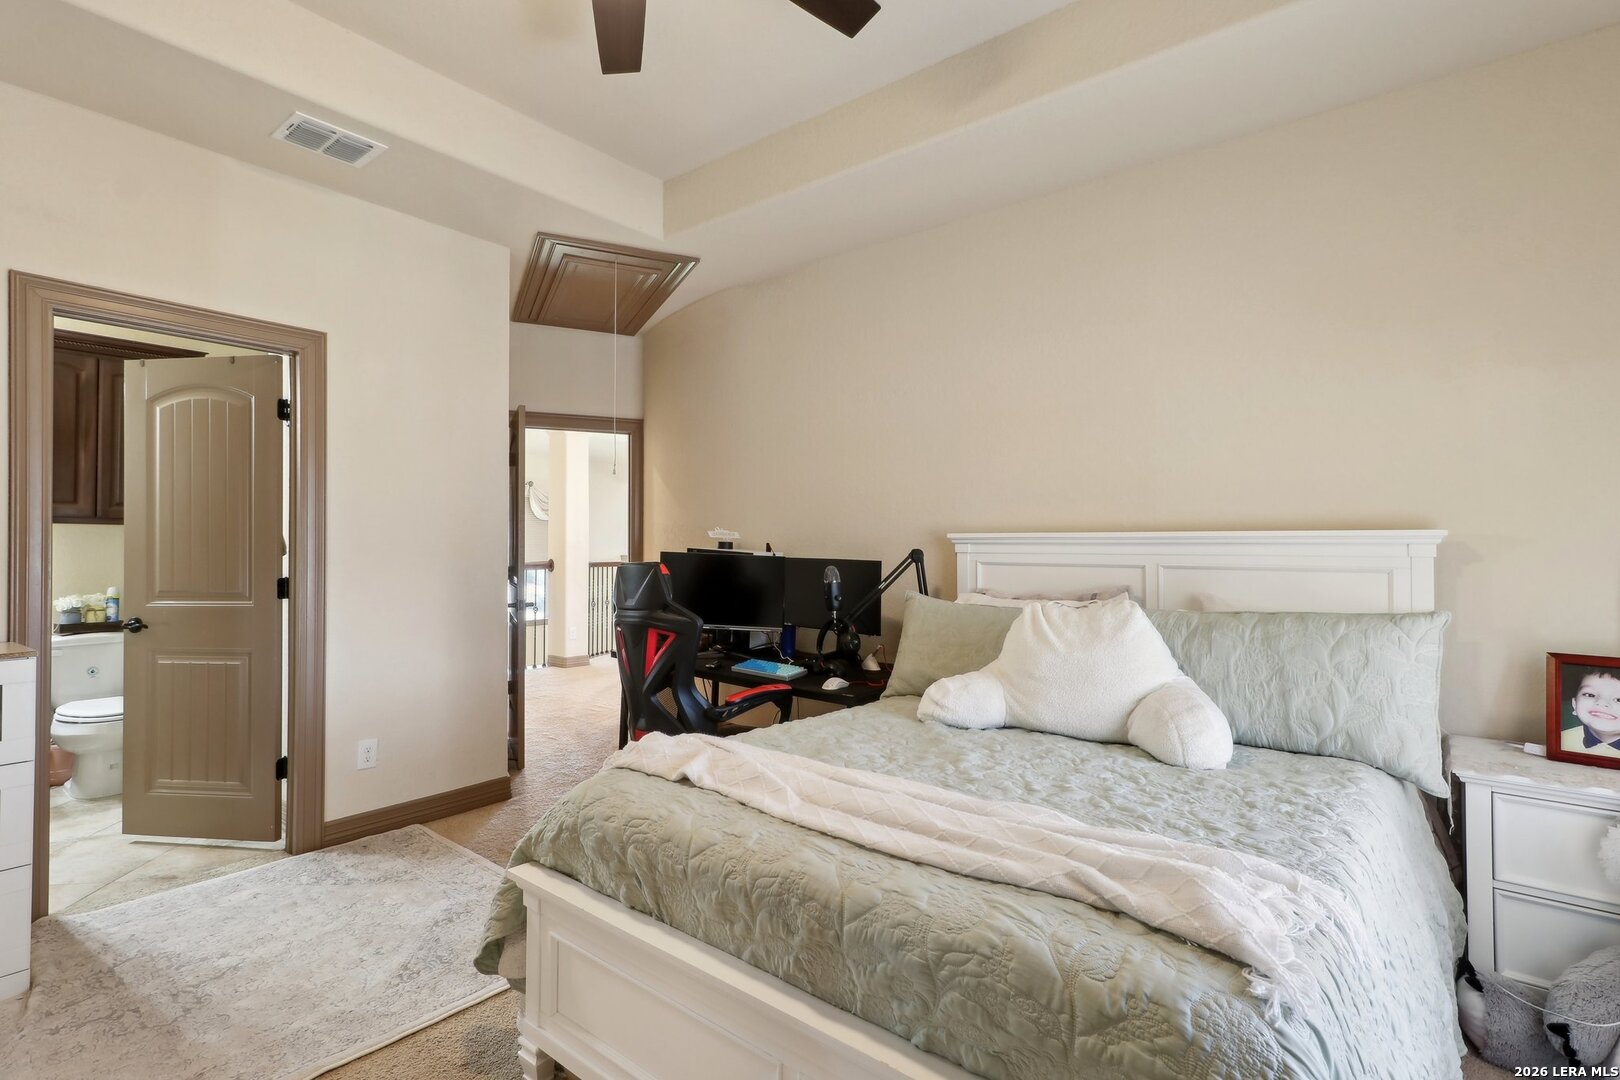
Bedroom with a white bed, pale green bedding, and a computer workstation beside the en-suite bathroom.
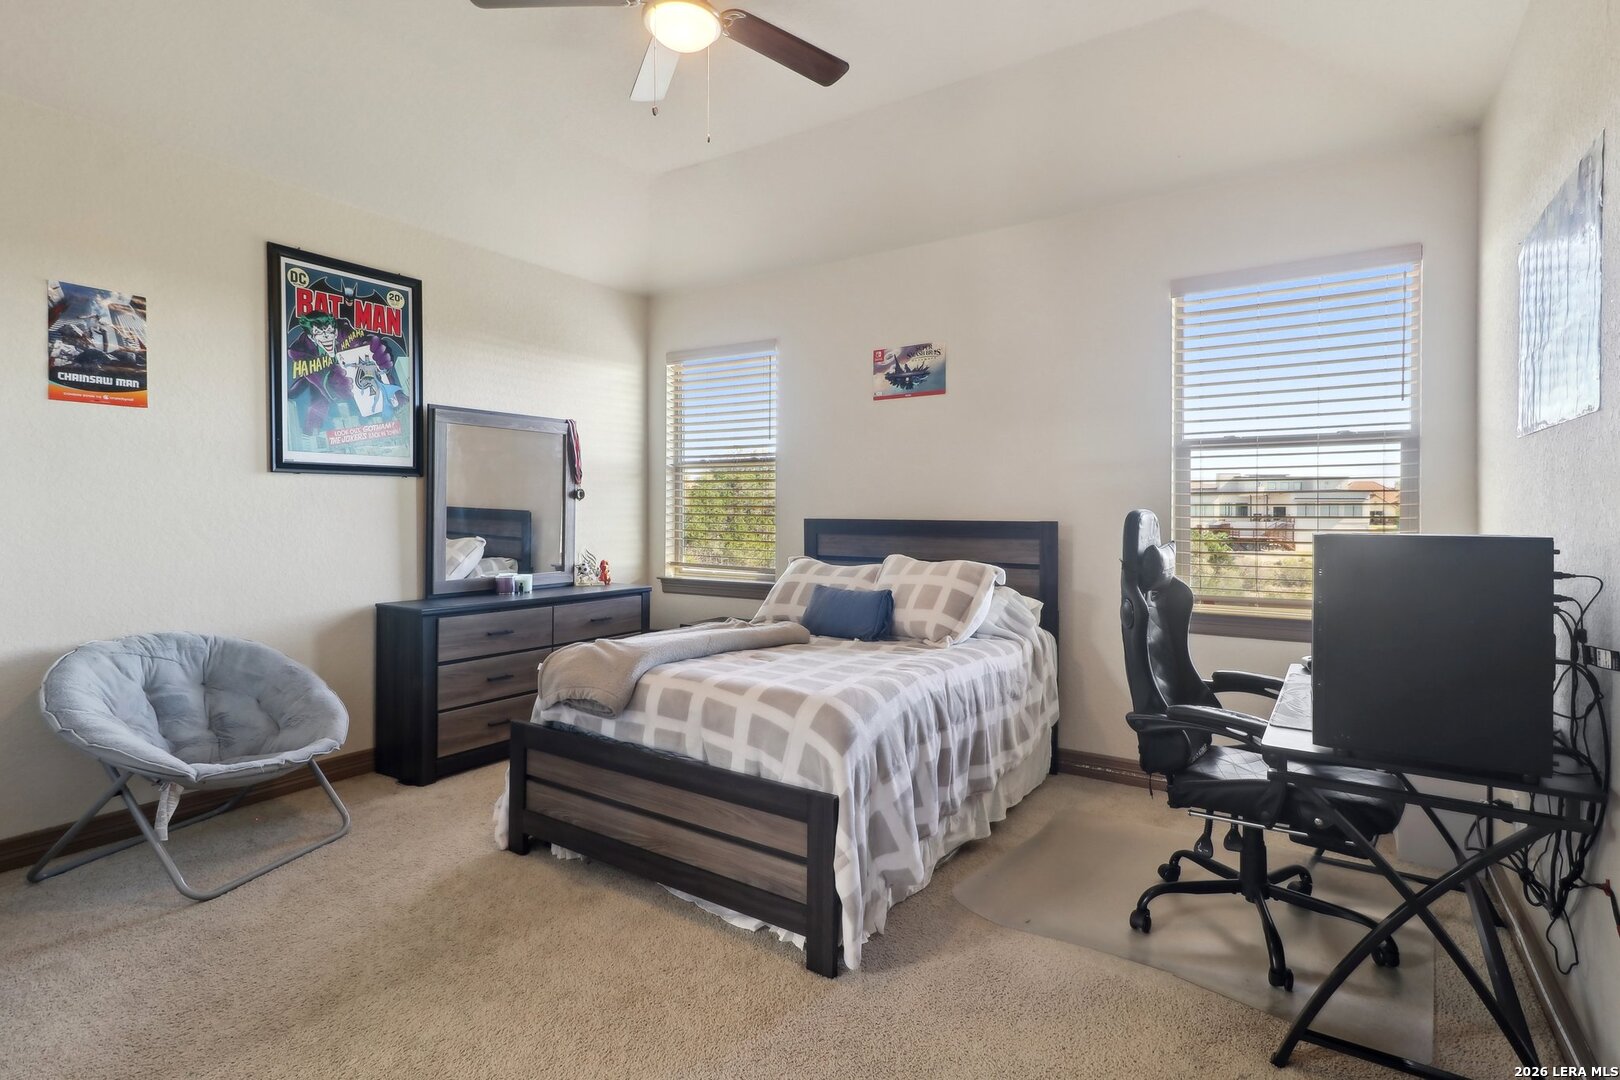
Furnished bedroom with a checkered bed, wall posters, and a computer workstation.
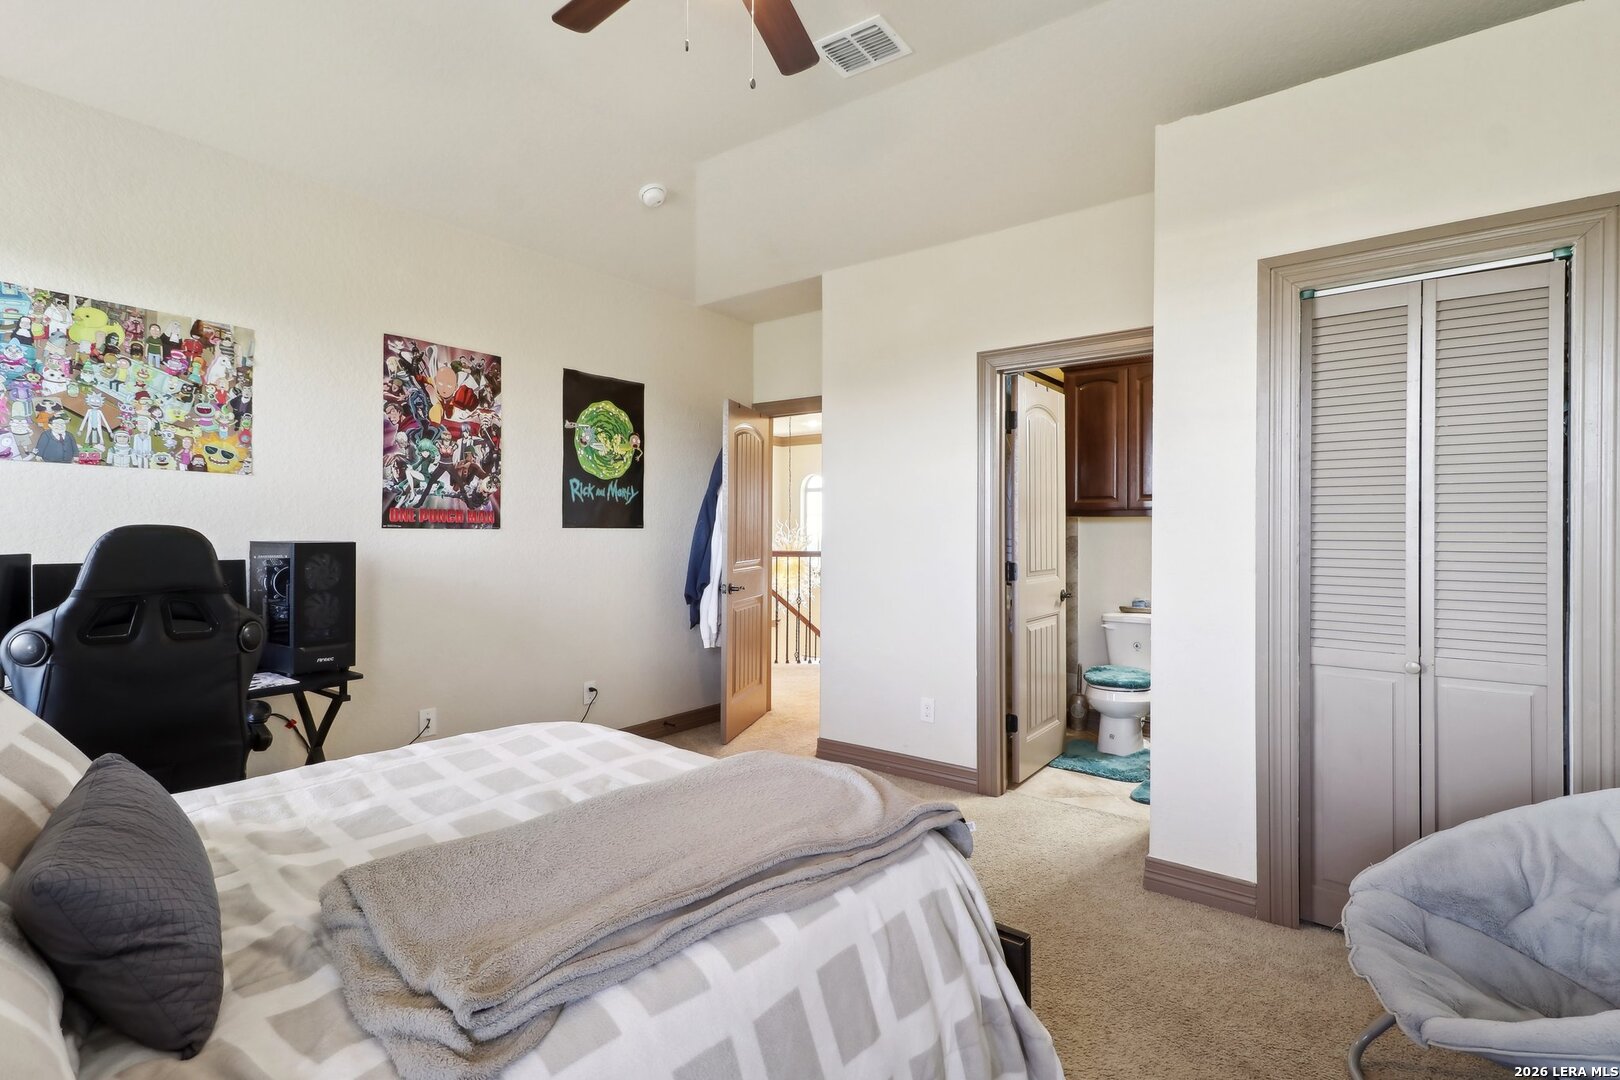
Bedroom with patterned bedding, a gaming setup, colorful posters, and an adjoining bathroom.
Furnished living room with a gray sectional, patterned rug, and French doors opening to a balcony.
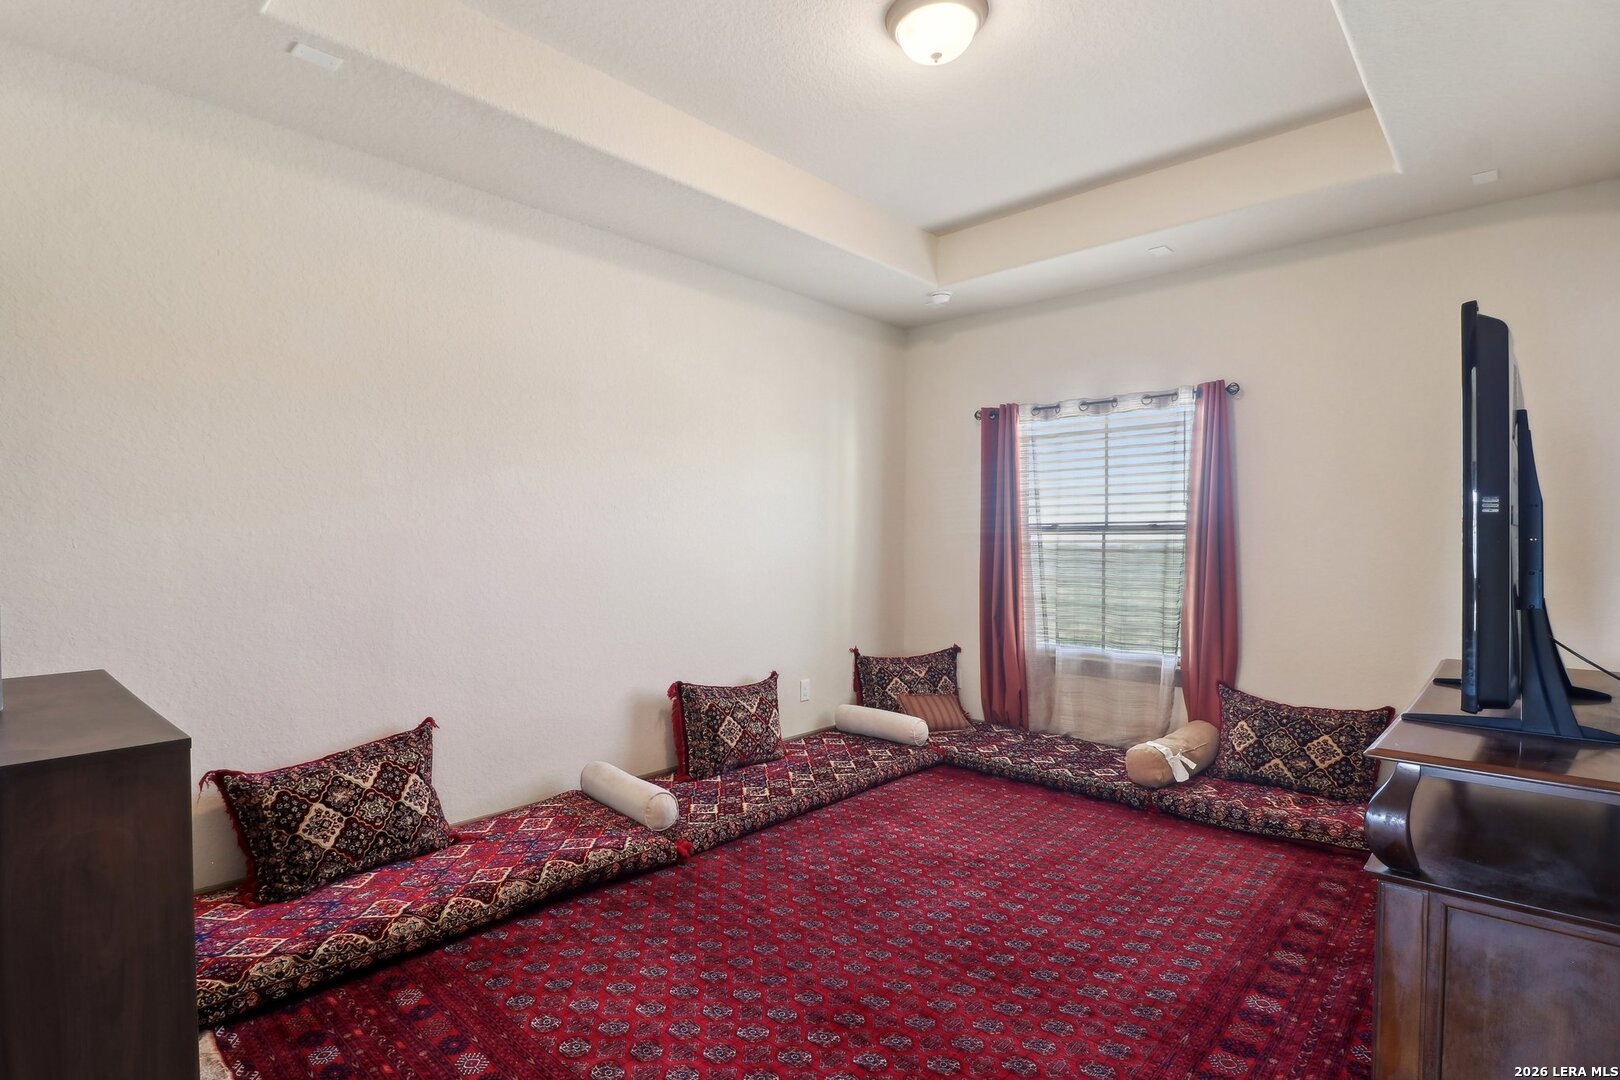
Furnished sitting room with red patterned floor cushions, carpet, and a television.
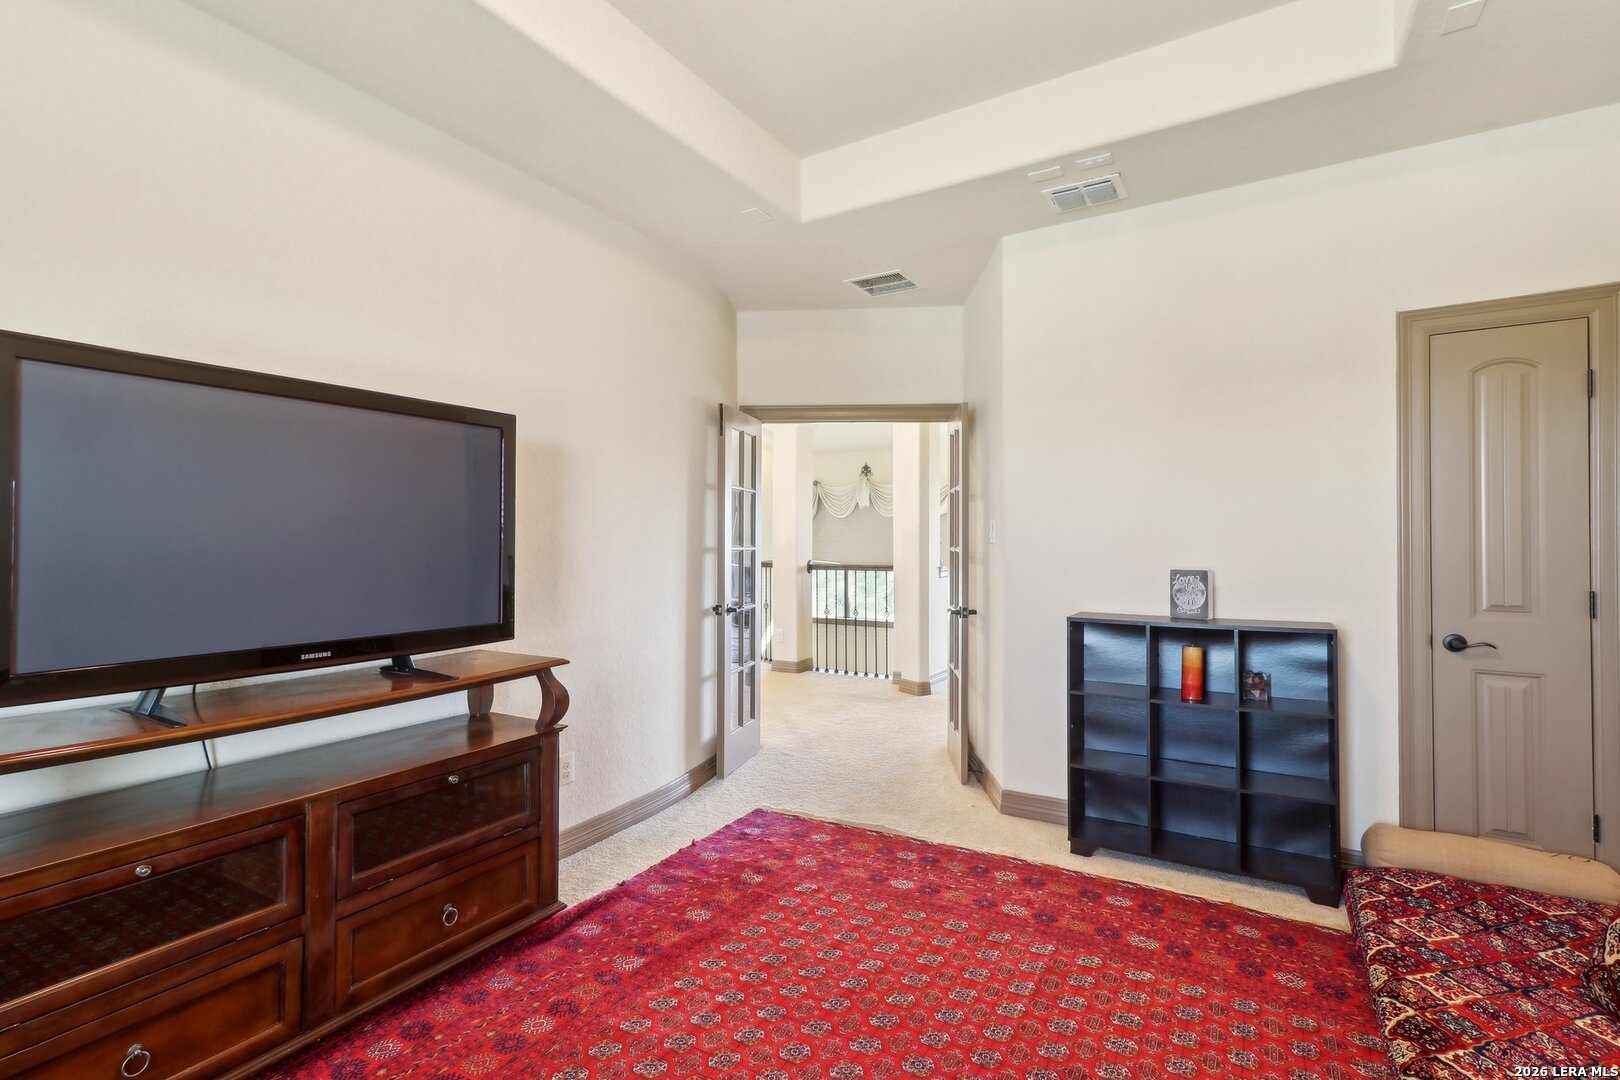
Furnished sitting room with a large television, red patterned rugs, and open double doors.
Two-story foyer with a curved double staircase, ornate glass chandelier, and tiled floor.
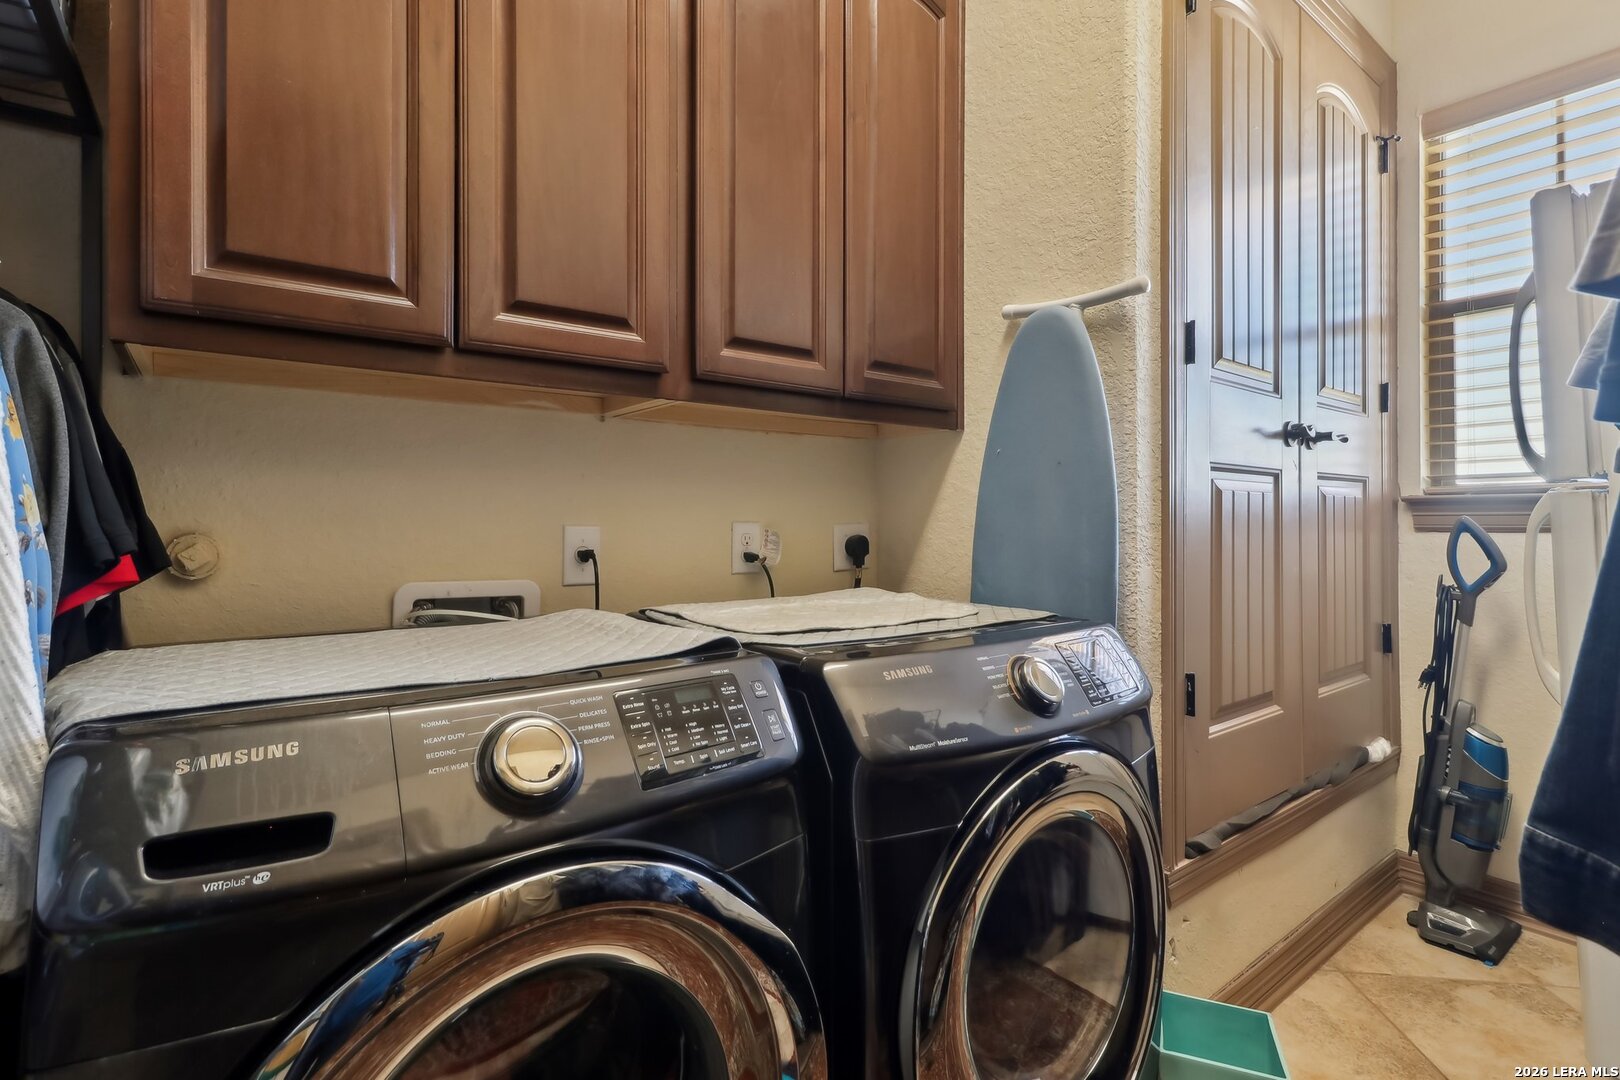
Laundry room with Samsung front-loading washer and dryer beneath wood cabinets, plus an ironing board and vacuum.
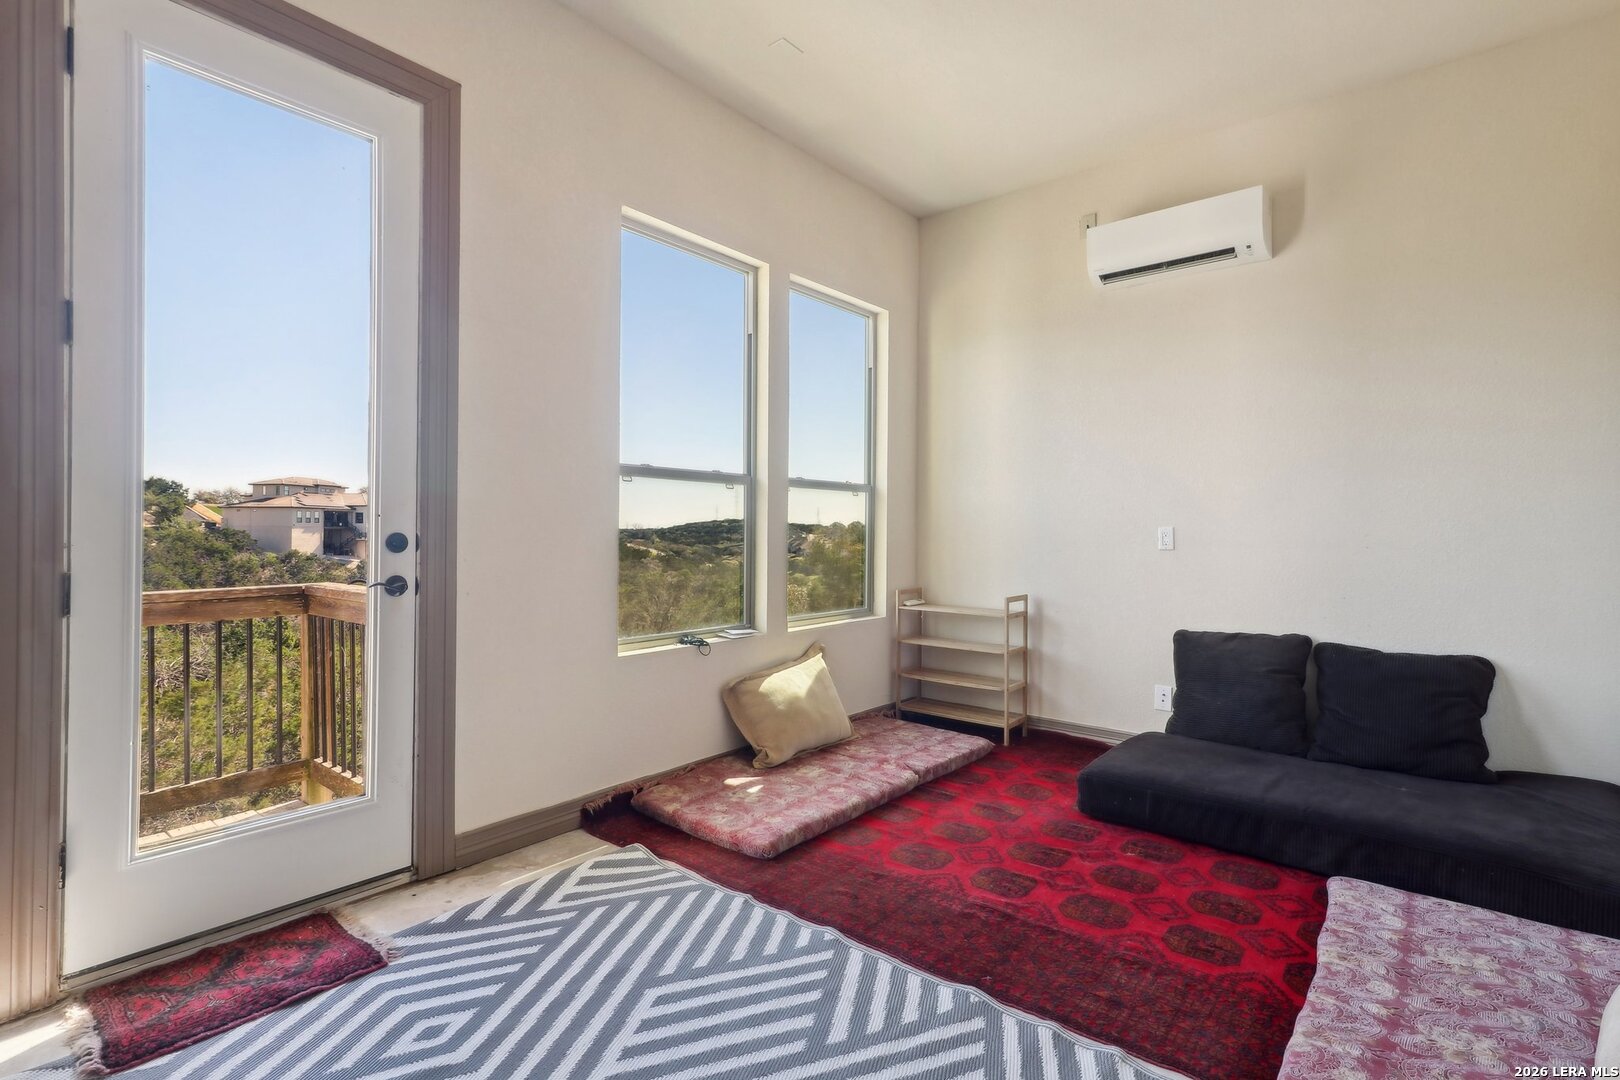
Sitting room with floor cushions, patterned rugs, and a balcony door overlooking trees.
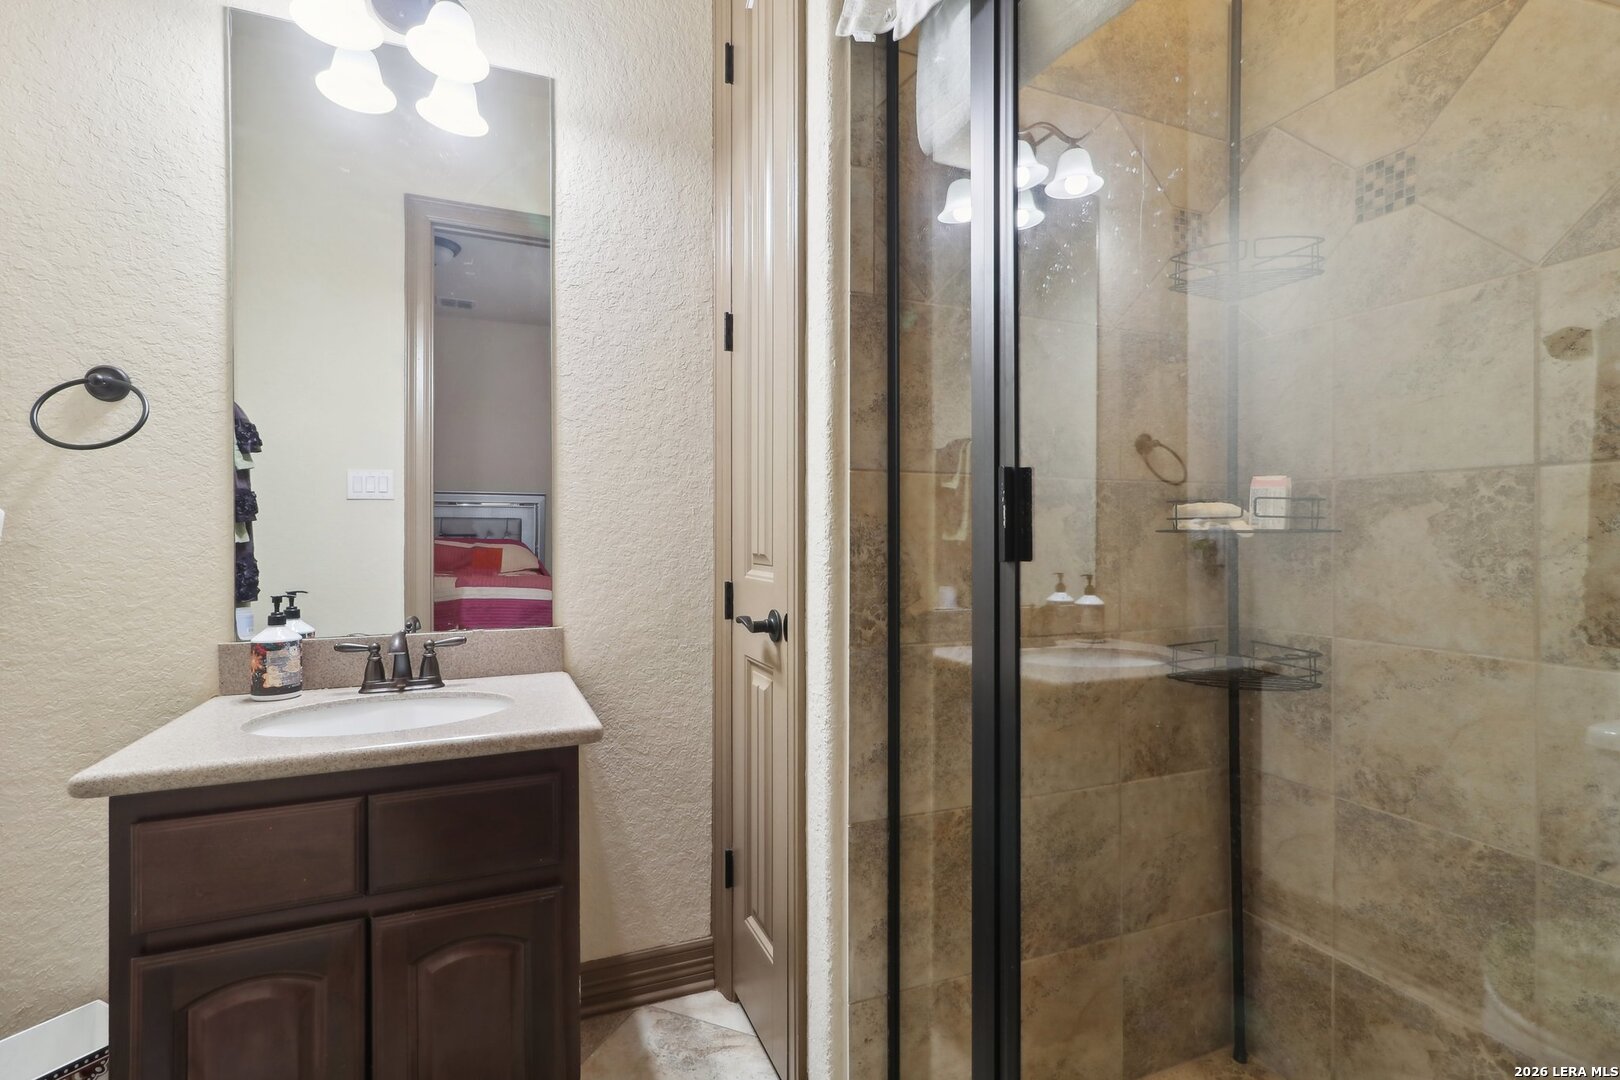
Bathroom with a dark wood vanity and a glass-enclosed tan stone-tile shower.
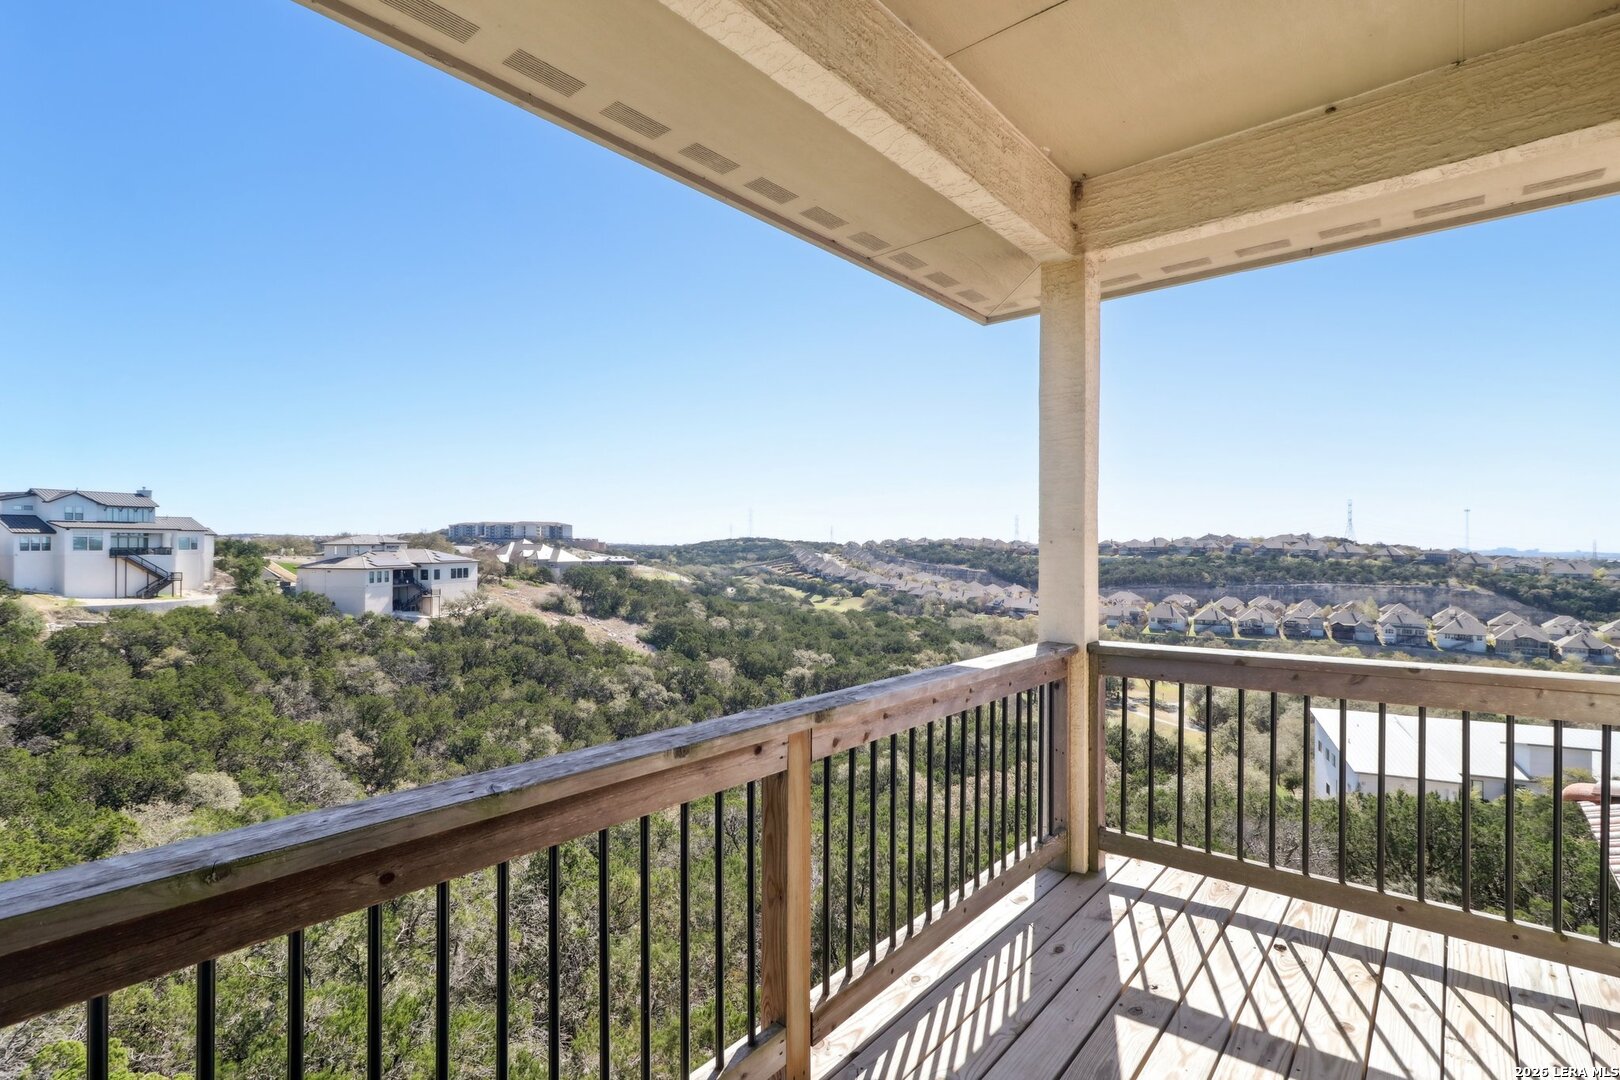
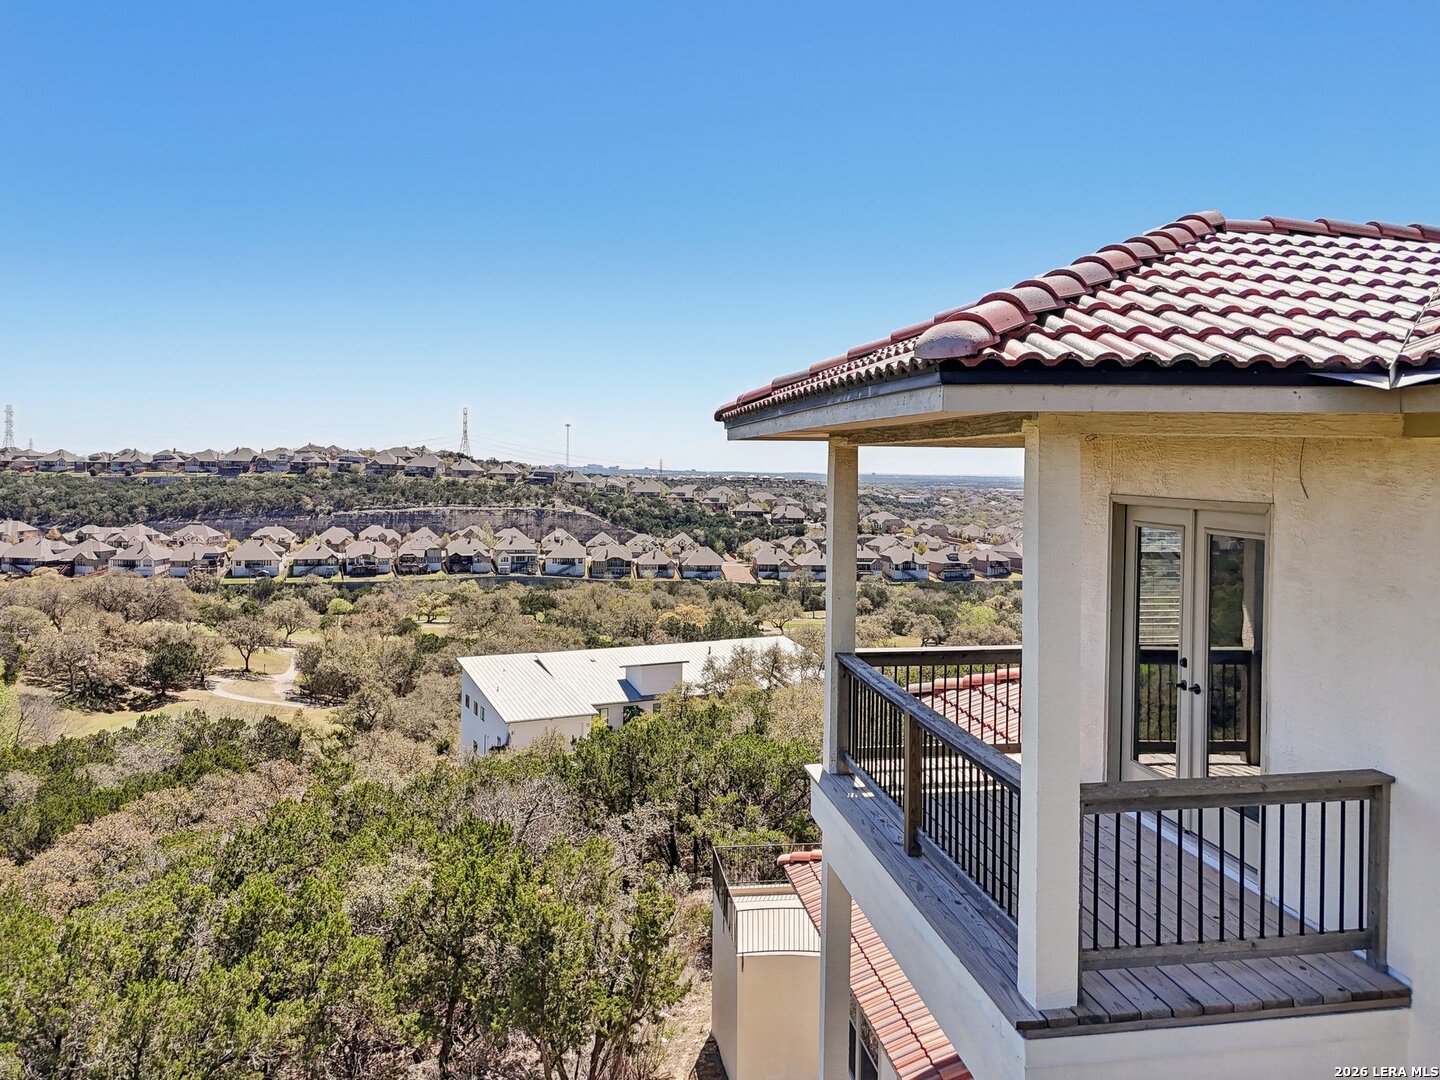
Covered wooden balcony overlooking a wooded ravine and hillside neighborhood.
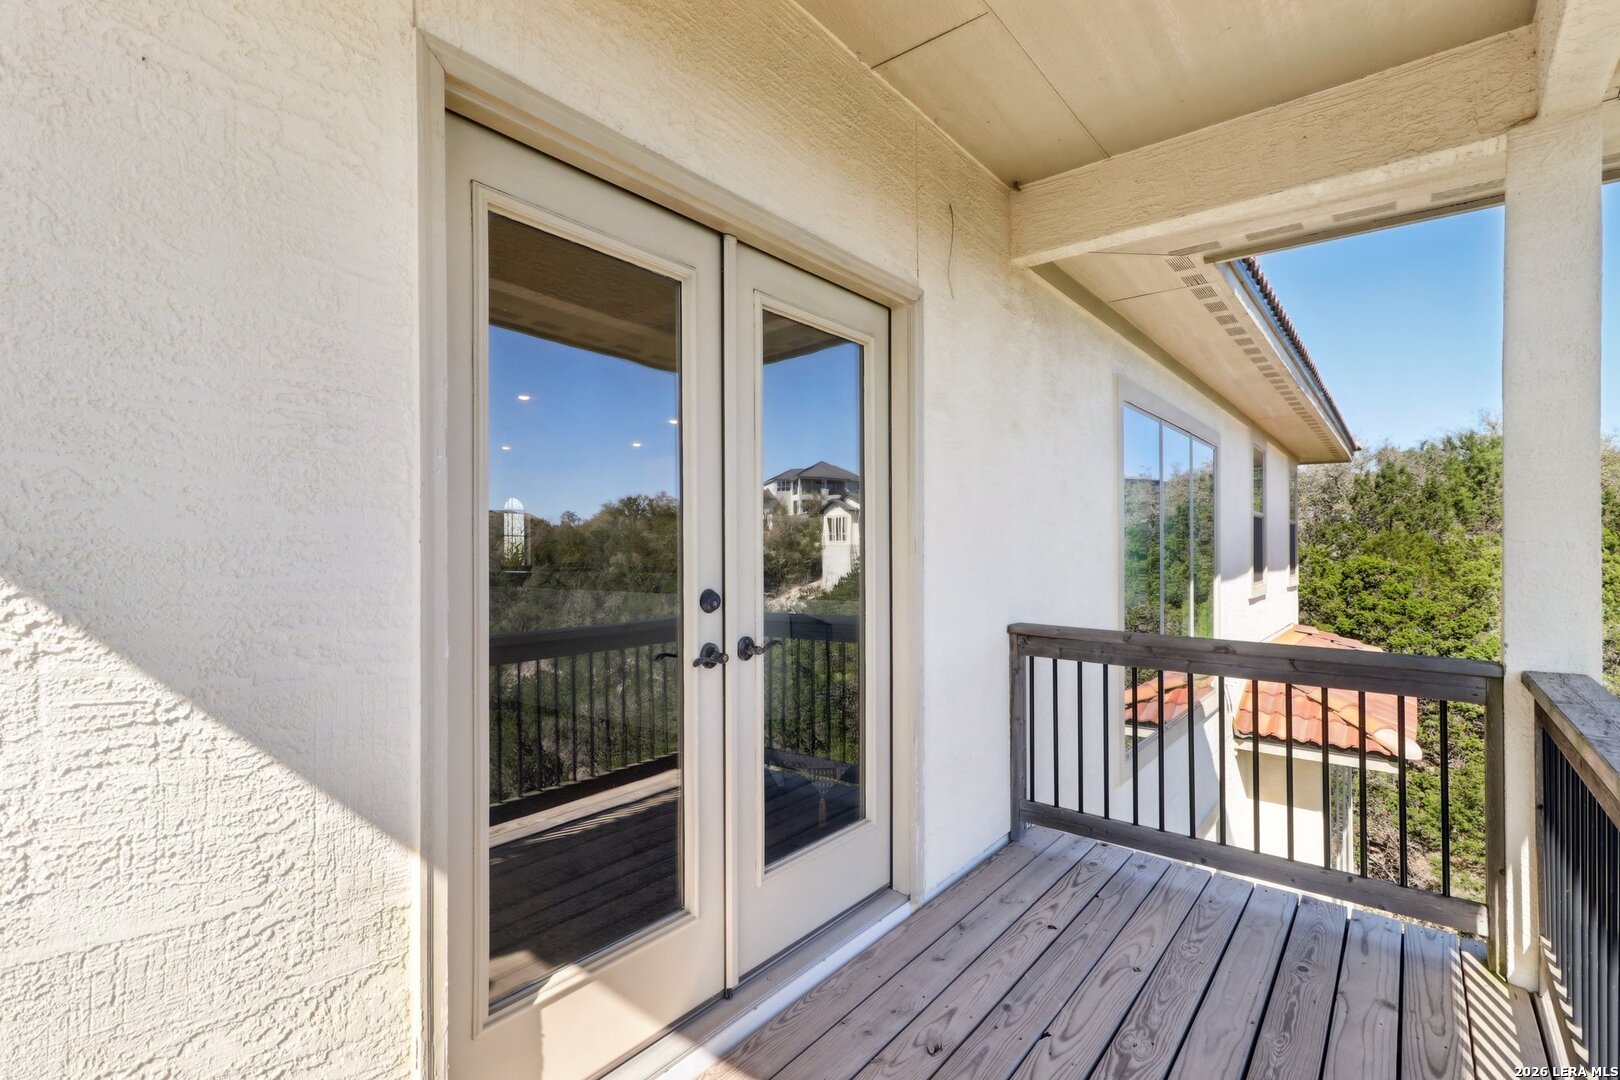
Covered balcony with wood decking, black metal railings, and glass-paneled French doors.
Upper-level balcony overlooking wooded hills, open green space, and a neighborhood.
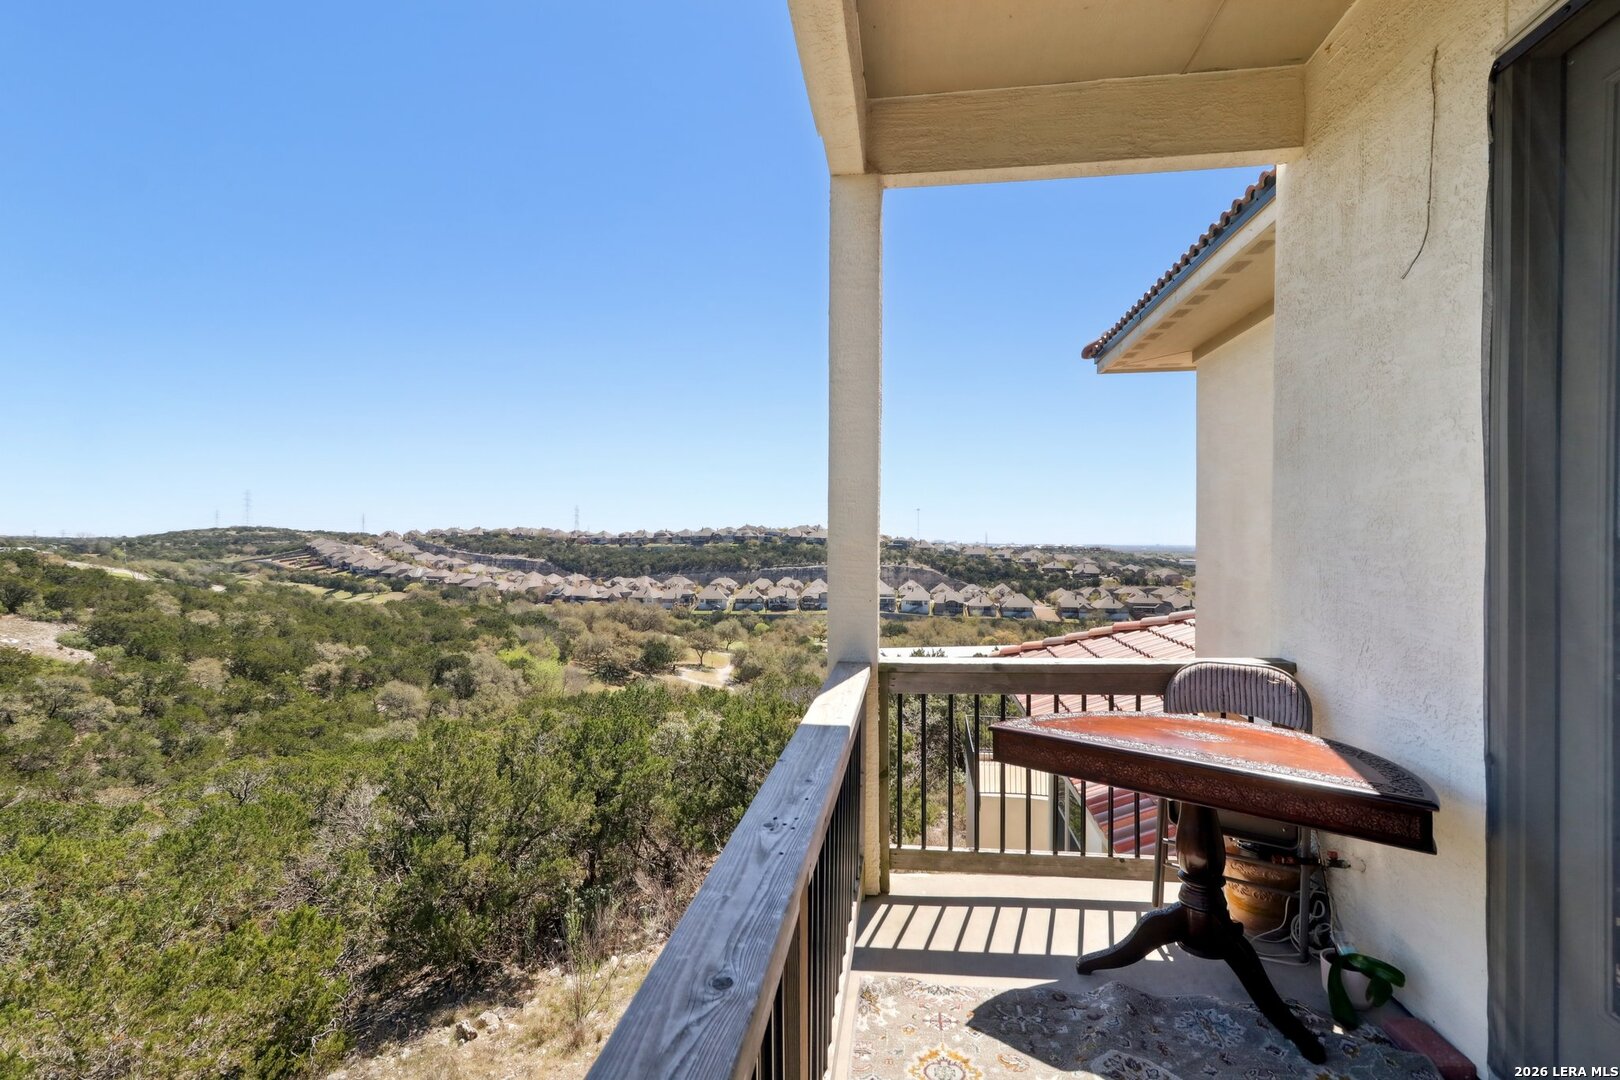
Covered balcony with an outdoor dining table overlooking a brush-covered hillside and neighborhood homes.
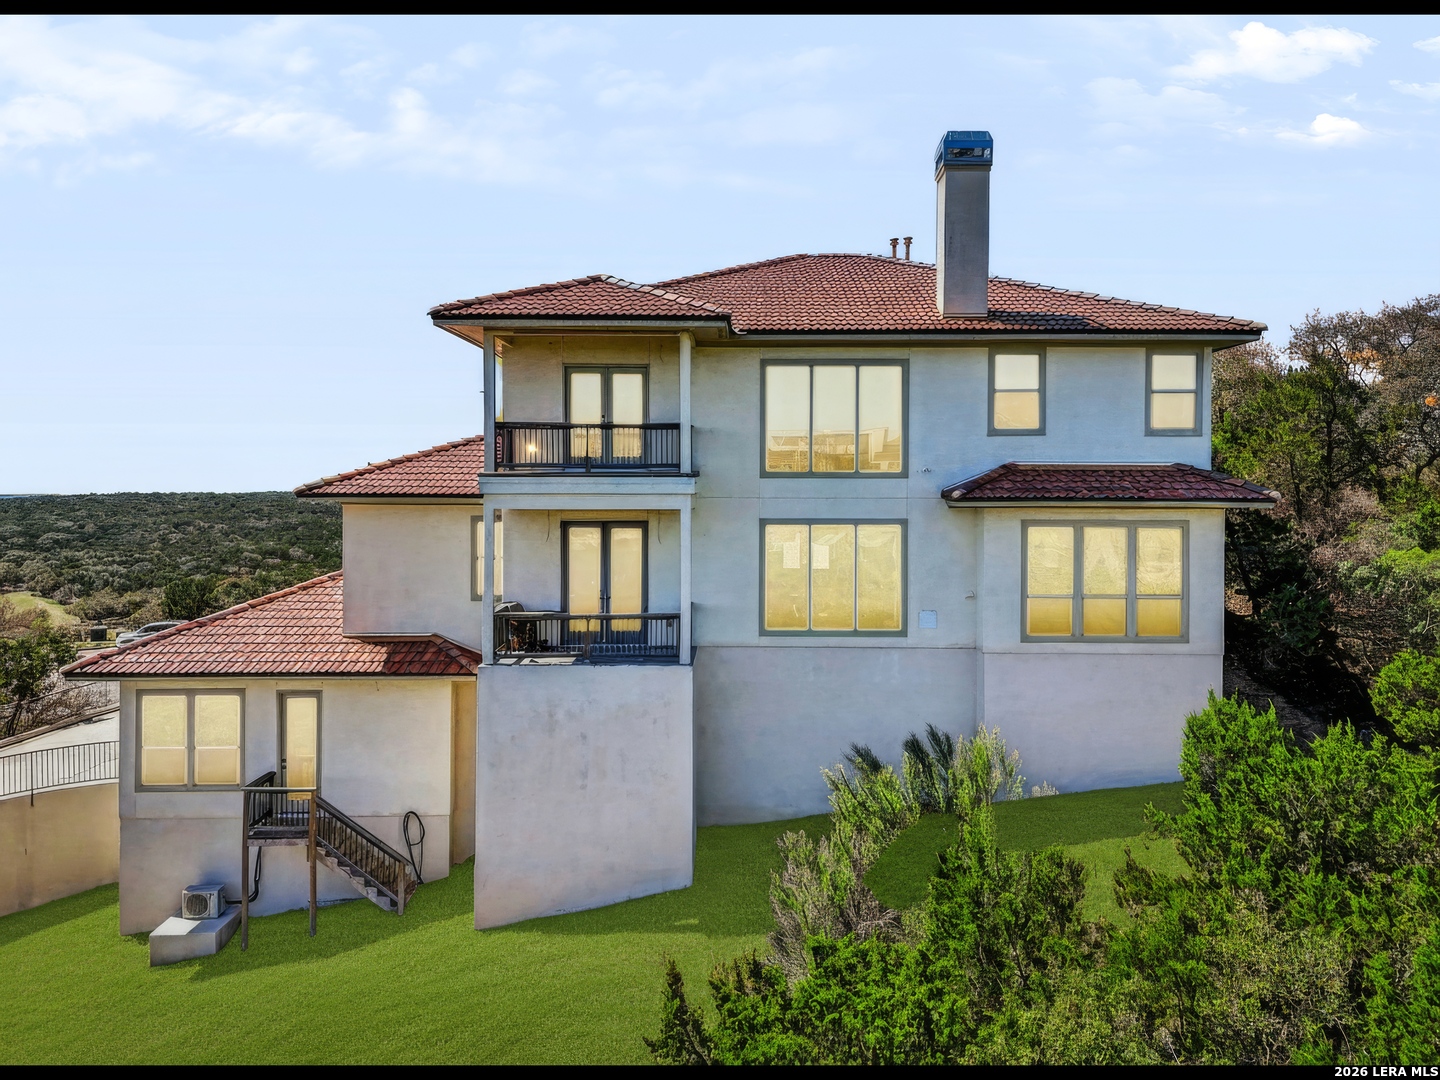
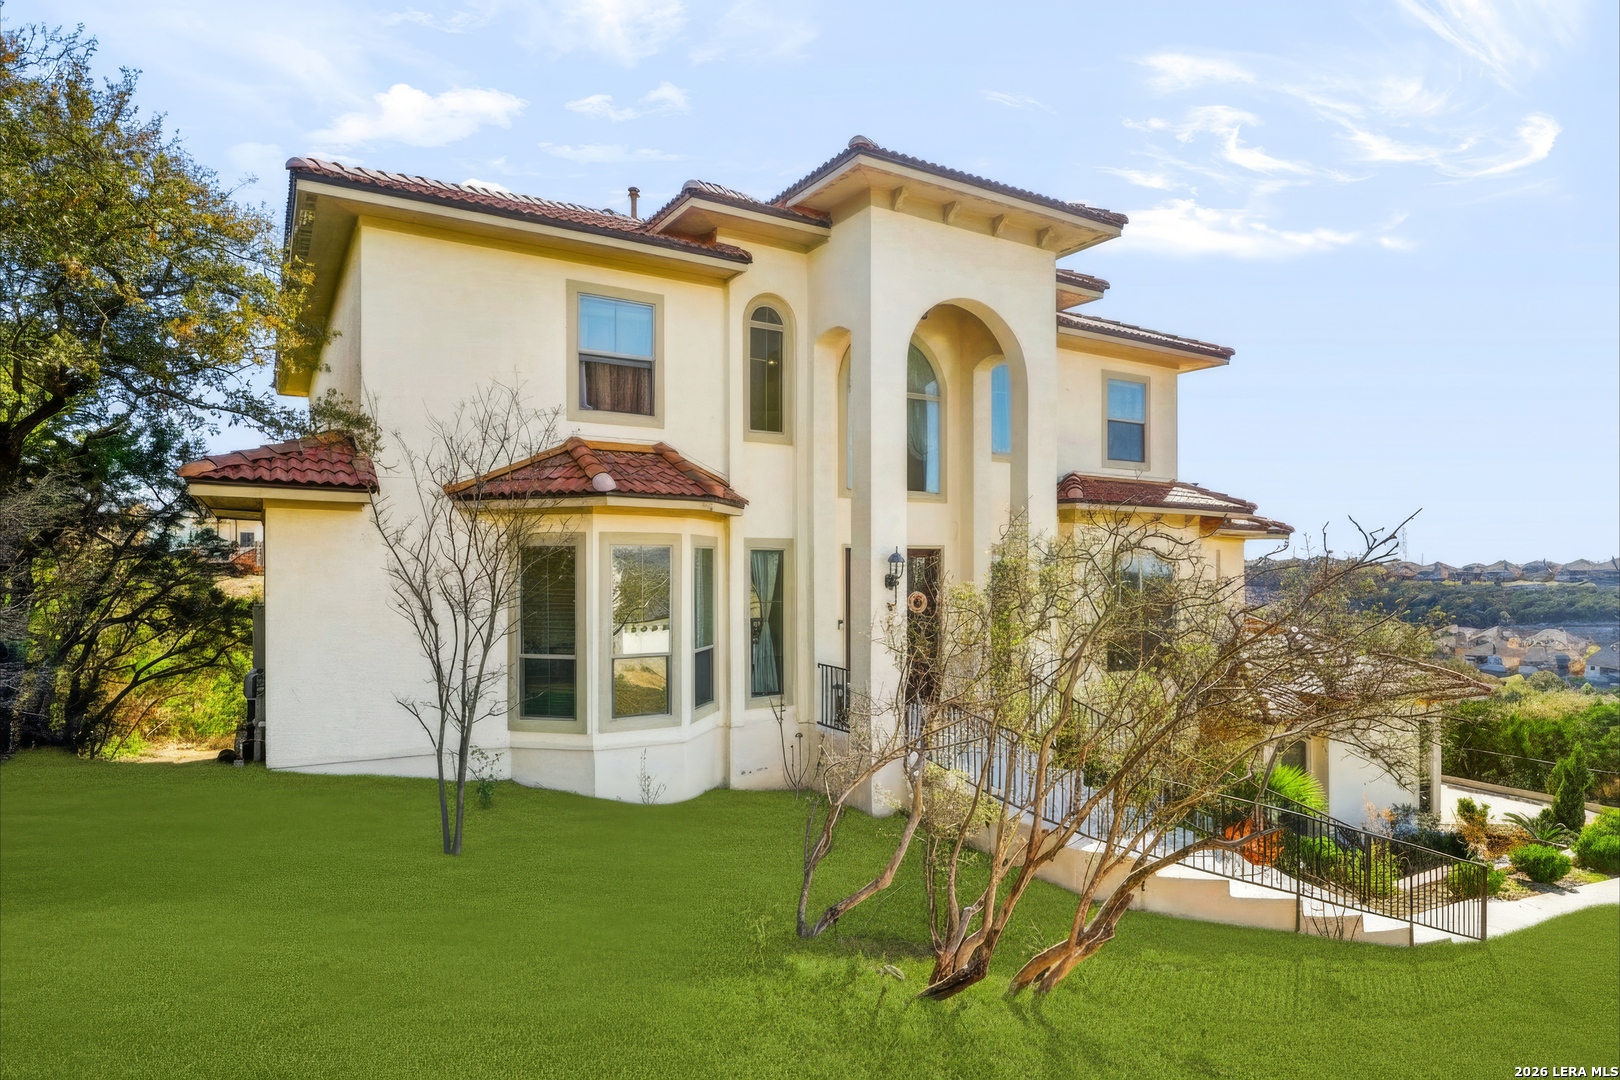
Large stucco home with terracotta tile roofs, balconies, and a landscaped sloping lawn.
Large cream-stucco home with red tile roof, arched entry, and curved front staircase above a sloping lawn.
Two-story cream stucco home with red tile roofs, arched entry, and expansive lawn.
Two-story stucco home with red tile roofs, an arched entry, and a curved front walkway at dusk.
Two-story stucco home with terracotta tile roofs, arched windows, and a landscaped lawn.
Aerial view of a red tile-roof home with a curved driveway beside rocky, wooded terrain.
VIEW PHOTOS
$1,149,000

8811 Monarchy Row

5 Beds 6 Baths 4,086 Sq.Ft. 0.55 Acres

Description

Welcome to your private hilltop sanctuary in The Reserve at Sonoma Verde. This stunning custom-built five-bedroom, six-bath home offers 4,086 square feet of luxurious living space, commanding breathtaking views from every angle -- sweeping San Antonio skyline and city lights to the front, and the lush fairways of Cedar Creek Golf Course right below in back. Perched high on a hill and nestled against the 1,149-acre Rancho Diana Nature Park, this elegant residence feels like its floating above Texas hill Country. Set on a peaceful cul-de-sac with gated community access, it offers unmatched privacy, serenity, and security. Step through the dramatic double glass doors and you're welcomed by two graceful winding staircases. The main level boasts a luxurious master suite, a sophisticated office, and multiple covered patios perfect for soaking in those million-dollar views. upstairs, four additional bedrooms and a spacious game loft overlook the dramatic two-story living area below. With La Cantera and the Rim just minutes away, world-class shopping, dining, and entertainment are always close by. This isn't just a home-it's an experience. Book your showing today and come see the magic for yourself!

Share Property

Location

8811 Monarchy Row, SANANTONIO, TX 78255

Status

For Sale
Annie Molnar

Annie Molnar

TITLE

Real Estate Agent

Property Amenities

Interior
Fireplace LIVRM, GAS
Appliances CLFNS, CHNDL, WSHCN, DRYCN, BIOVN, MCOVN, STVRN, GSCK, REFRI, DISPL, DSHWR, ICMKR, SFOWN, SMKAL, SSOWN, GSWTR, GARDR
Flooring CRPT, CTILE
Total Bedrooms: 5
Half Bathrooms: 2
Full Bathrooms: 4
Other Interior Features _2 LVAR, LDCMB, EATIN, _2 ETAR, ISLKT, BKFST, WLKIN, STUDY, LOFT, UTGAR, _1 FLRL, HGHCL, LDYRM, WIC
Area & Lot
Total area 4,086 Sq.Ft.
Lot Area 0.55 Acres
Living area 4,086 Sq.Ft.
MLS® ID 2001278
Year Built 2018
School District NORTHSIDE
High School BRANDEIS
Middle School GUS_GARCIA
Architecture Styles _2 STRY
Type Residential
Status For Sale
Exterior
Stories 2
Pool NONE
Air conditioning _3_CNT
Heat type CNTRL
Green Feature SEERAX, PTHRM, DPWIN, HEWH, CFANS
Water Source WTRSY, CITY
Sewer WTRSY, CITY
Other Exterior Features DBLPN
Parking _3 GAR
Lot Features CLDSC, GRNBL, BLUFF, CITY, MATURETREES, SLOPING
Roof TILE
Finance
Sales Price $1,149,000
HOA Fees $1,020
Real Estate Tax $17,886 yearly
Two-story stucco home with a red tile roof, curved driveway, and expansive lawn, viewed from above.

Schedule a Showing

I would love to show you my beautiful property. Please select your preferred date and time below. I will be in touch shortly to confirm your appointment.

Schedule a Showing

I would love to show you my beautiful property. Please select your preferred date and time below. I will be in touch shortly to confirm your appointment.

Thank you for your interest in 8811 Monarchy Row, SANANTONIO, TX 78255. We are reviewing your request and will be in touch shortly!

Mortgage Calculator

Estimate your monthly mortgage payment, including the principal and interest, property taxes, and HOA. Adjust the values to generate a more accurate rate.

All estimates are provided for informational purposes only. Actual amounts may vary.
$0,000 Your Payment 20 15 65
$0,000 Your Payment

San Antonio

Work With Annie

Annie's meticulous planning, listening skills, and organizational abilities make every transaction feel seamless and her passion for helping people with home ownership makes her an asset during negotiations.