Leave a Message

Thank you for your message. We will be in touch with you shortly.

31083 Charolais Way
31083 Charolais Way
31083 Charolais Way
31083 Charolais Way
31083 Charolais Way
31083 Charolais Way
31083 Charolais Way
31083 Charolais Way
31083 Charolais Way
31083 Charolais Way
31083 Charolais Way
31083 Charolais Way
31083 Charolais Way
31083 Charolais Way
31083 Charolais Way
31083 Charolais Way
31083 Charolais Way
31083 Charolais Way
31083 Charolais Way
31083 Charolais Way
31083 Charolais Way
31083 Charolais Way
31083 Charolais Way
31083 Charolais Way
31083 Charolais Way
31083 Charolais Way
31083 Charolais Way
31083 Charolais Way
31083 Charolais Way
31083 Charolais Way
31083 Charolais Way
31083 Charolais Way
31083 Charolais Way
VIEW PHOTOS
Courtesy of eXp Realty
Price Upon Request

31083 Charolais Way

4 Beds 3 Baths 2,904 Sq.Ft. 0.29 Acres

Description

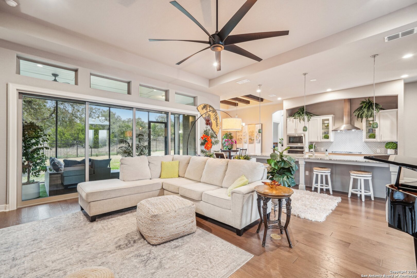
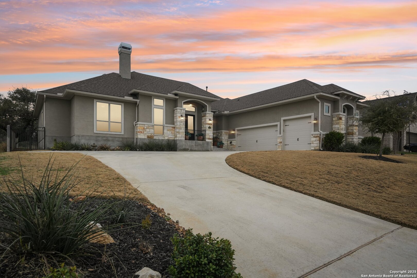
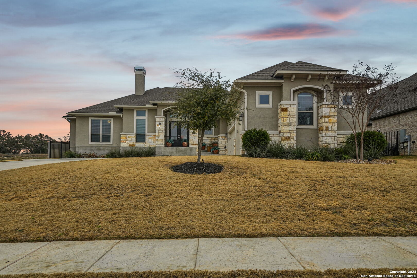
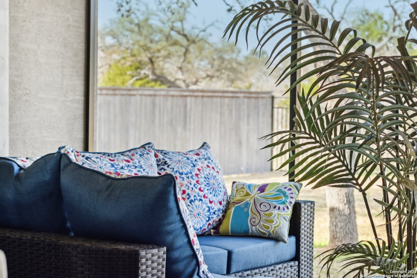
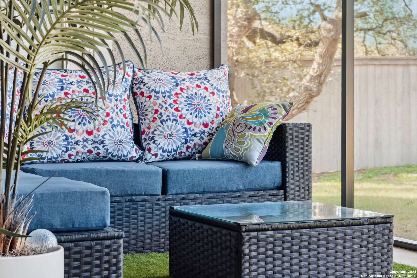
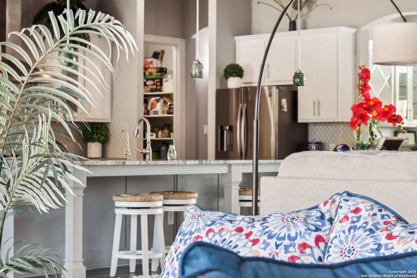
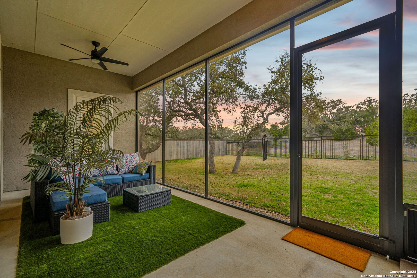
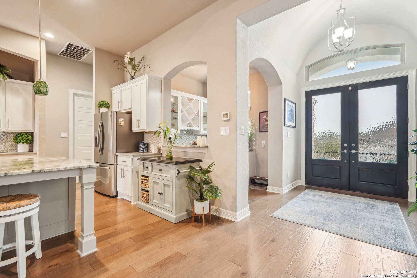
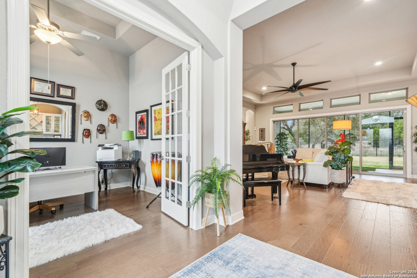
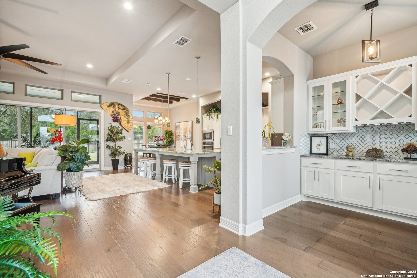
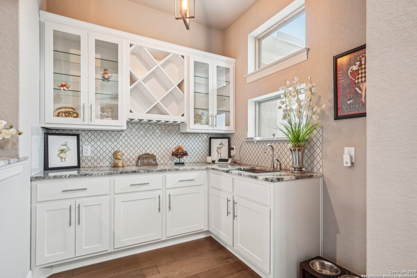
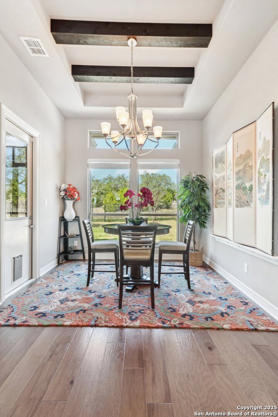
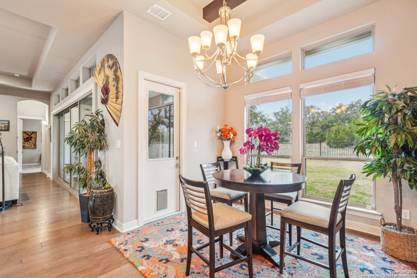
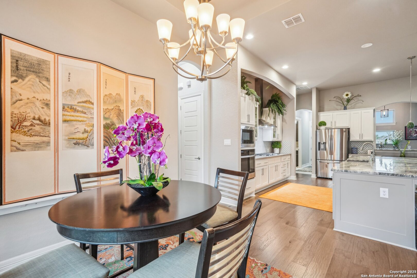
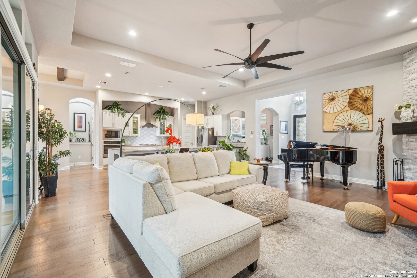
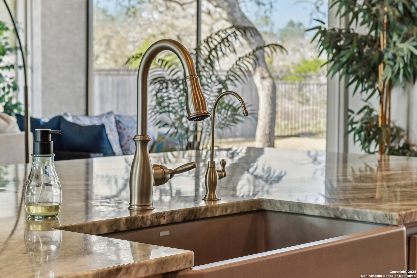
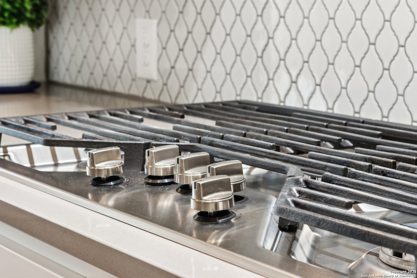
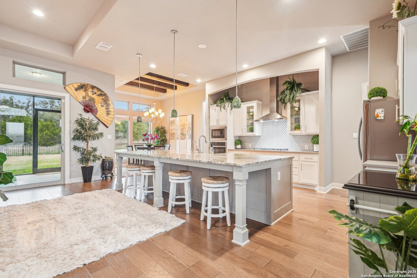
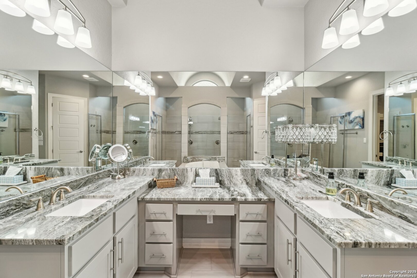
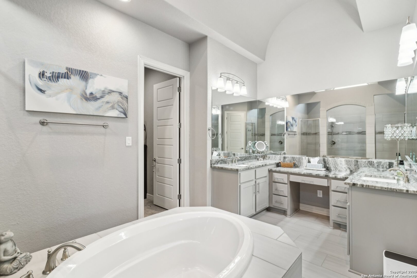
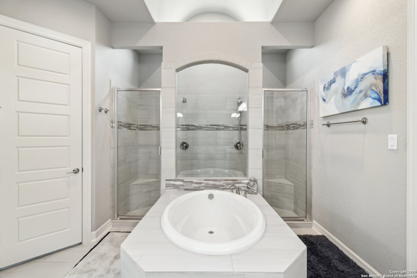
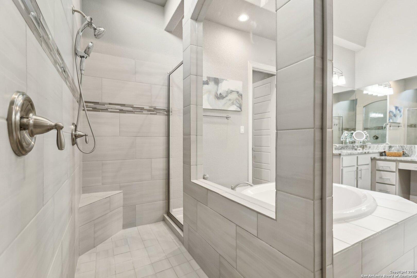
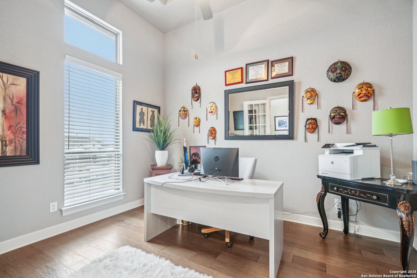
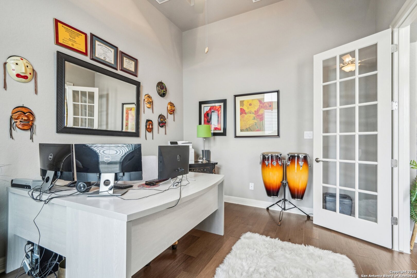
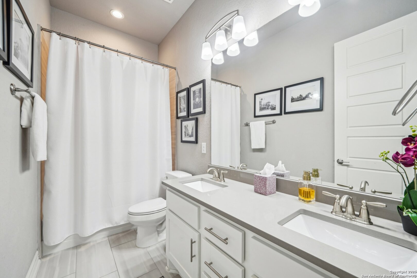
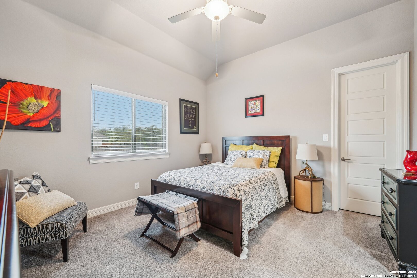
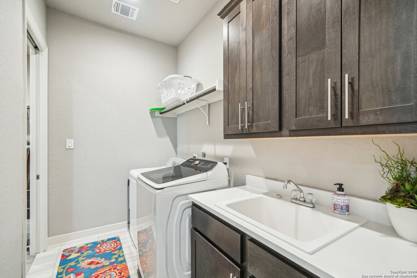
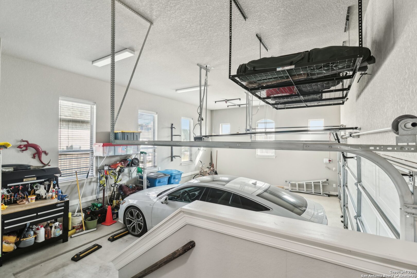
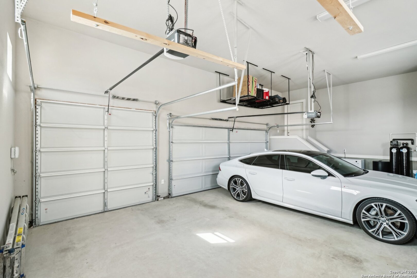
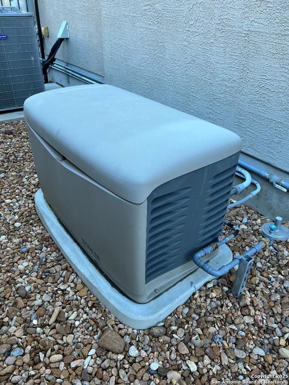
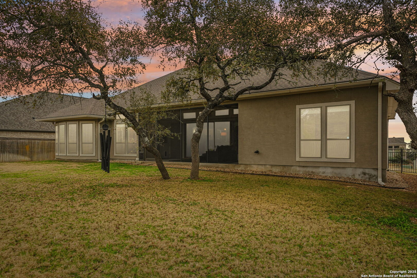
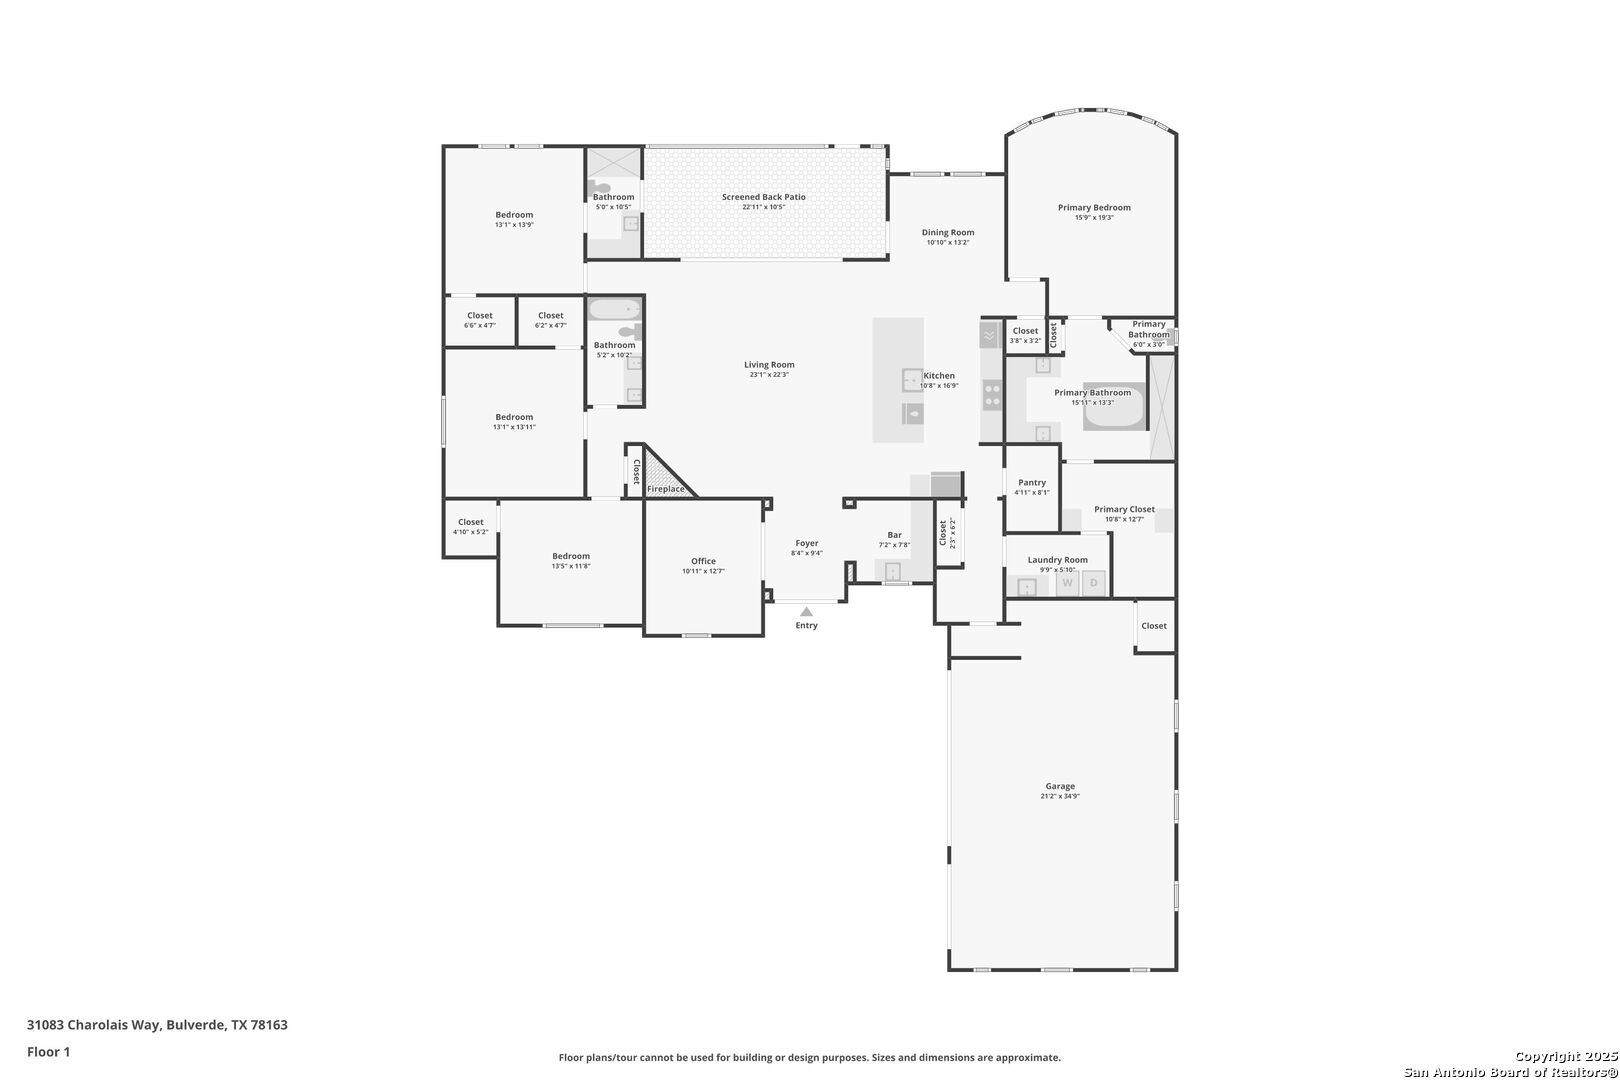
SIGNIFICANT PRICE REDUCTION DUE TO JOB RELOCATION & MARKET TIMING!! APPRAISED HIGHER= INSTANT EQUITY! This is the home you have been waiting for- Originally listed higher, the price has been significantly lowered due to the seller's urgent job relocation and better alignment with the current market conditions. This motivated seller is eager for a quick sale, presenting an exceptional opportunity for buyers to gain INSTANT EQUITY in a luxury home. Enjoy the good life in your Texas Hill Country dream home! This exquisite custom Whitestone Luxury Home residence offers the perfect blend of elegance, luxury, comfort, and functionality in the gated La Creciente section of Johnson Ranch, a highly sought-after community. Featuring a meticulously maintained 4 spacious bedrooms, large Office/Study and 3 luxurious bathrooms, this home of 2,904 sq ft is thoughtfully designed with high-end finishes and attention to detail. The primary suite is your own private retreat with high end granite, complete with a spa-like en-suite bathroom featuring a walk-through shower with dual shower heads for that ultimate relaxation. One of the best features is, the laundry room to closet connection. Right next to the closet, makes efficiency meets convenience to get your clothes hung up or folded right from the dryer. One of the guest bedrooms includes, its own private bathroom with upgraded granite and direct patio access, perfect for guests or multigenerational living. This bath with patio access can also be used if ever you decide to put a pool in the spacious backyard. Another guest bathroom boasts double vanities for added convenience for when guests are visiting. The open-concept living area with floor to ceiling stone fireplace, is the heart of the home, highlighted by a stunning builder upgraded 16-foot panoramic sliding glass doors bringing you that outdoor living indoors and expanding your entertainment space. The screened-in patio--perfect for BBQ dinners without the bugs! The Kitchen has a large island with plenty of room for seating and upgraded countertop. This seamless flow makes it ideal for entertaining or simply enjoying the peaceful Hill Country evenings. The huge backyard is large enough to add your own private swimming to cool off on those hot Summer days or add a spa to the enlarged patio, the possibilities are endless. Additional features include: 3-car garage with ample space for vehicles and storage, with 2 standard spaces plus an oversized door for your RV. Water softener system for enhanced comfort, this home has was built with high end luxury finishes throughout. No need to worry about power outages, as this home has a $35,000 Kohler generator with automatic start for when the power goes out. Furniture is negotiable making your new home move in ready to start enjoying the good life. With a beautiful greenbelt provides a natural buffer with development beyond in the back, you have added privacy and serenity to sit and relax with total privacy or enjoy the space for a pool, kids playset, or a garden. This home isn't just a place to live--it's a lifestyle. The community amenities has a lot to offer too, from a clubhouse with a swimming pool, jogging trails, Sports Court, BBQ/Grill, Basketball Court, highly-rated Comal ISD schools and controlled access for that added security. The home next door is currently under contract for over $800,000 offering buyers a rare chance to own luxury BELOW MARKET VALUE with instant equity. Let's schedule your showing today for this well cared-for, loved home as the seller is highly motivated and ready to sell!

Share Property

Location

31083 Charolais Way, BULVERDE, TX 78163

Status

Sold

Date Sold

December 29, 2025
Annie Molnar

Annie Molnar

TITLE

Real Estate Agent

Property Amenities

Interior
Fireplace ONE, LIVRM, WDBRN, GAS, GLASSENCLSCREEN
Appliances CLFNS, WSHCN, DRYCN, CKTOP, BIOVN, MCOVN, DISPL, DSHWR, SFOWN, WETBR
Flooring CRPT, LMNAT
Total Bedrooms: 4
Full Bathrooms: 3
Other Interior Features _1 LVAR, LDCMB, EATIN, AXKIT, ISLKT, BKFST, WLKIN, STUDY, UTINS, _1 FLRL, HGHCL, OPEN, CABLE, INTRN, LDYCLOSET, LDYMAIN, LDYRM, WIC
Area & Lot
Total area 2,904 Sq.Ft.
Lot Area 0.29 Acres
Living area 2,904 Sq.Ft.
MLS® ID 1842245
Year Built 2020
School District COMAL
High School SMITHSON
Middle School SMITHSON
Elementary School JOHNSON_RANCH
Architecture Styles _1 STRY, TEXAS
Type Residential
Status Sold
Exterior
Stories 1
Pool NONE
Air conditioning _1 CNTR
Heat type CNTRL
Water Source WTRSY
Sewer WTRSY
Parking _3 GAR, ATT, OVRSZ
Lot Features GRNBL, BLUFF, _5 AC, LEVEL
Roof WDSHN
Finance
Price Upon Request

Work With Annie

Annie's meticulous planning, listening skills, and organizational abilities make every transaction feel seamless and her passion for helping people with home ownership makes her an asset during negotiations.