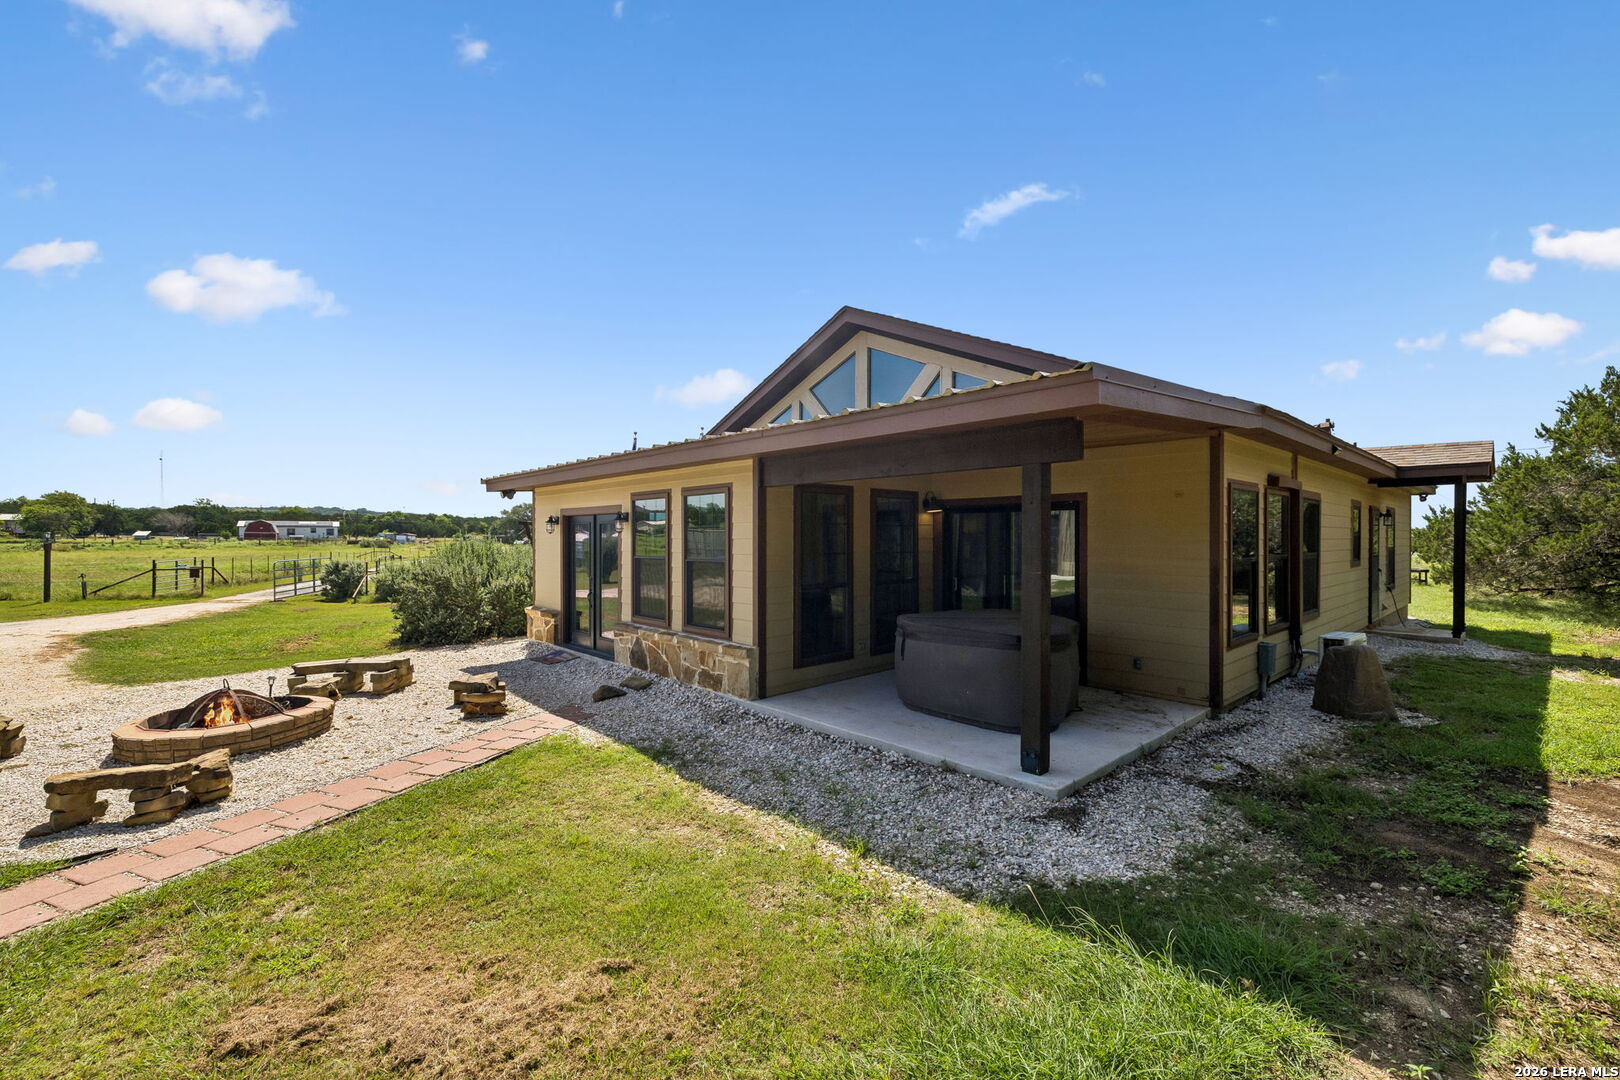
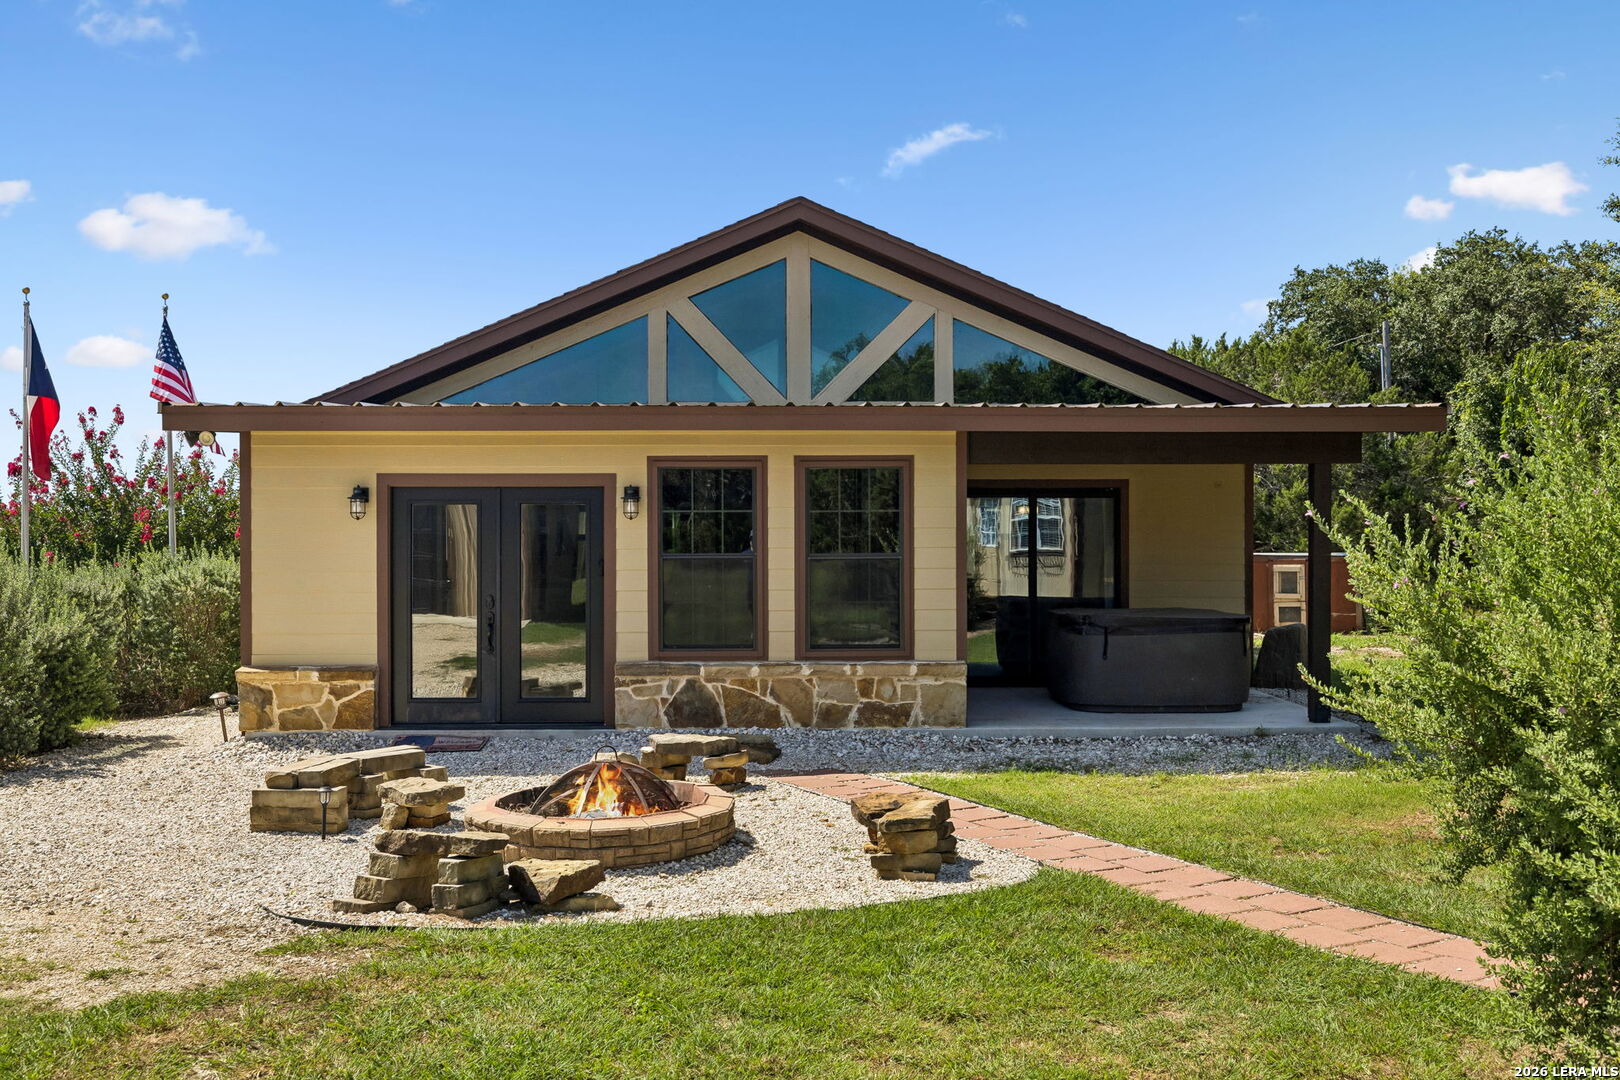
Home exterior with a glass-fronted gable, covered patio, and stone fire pit.
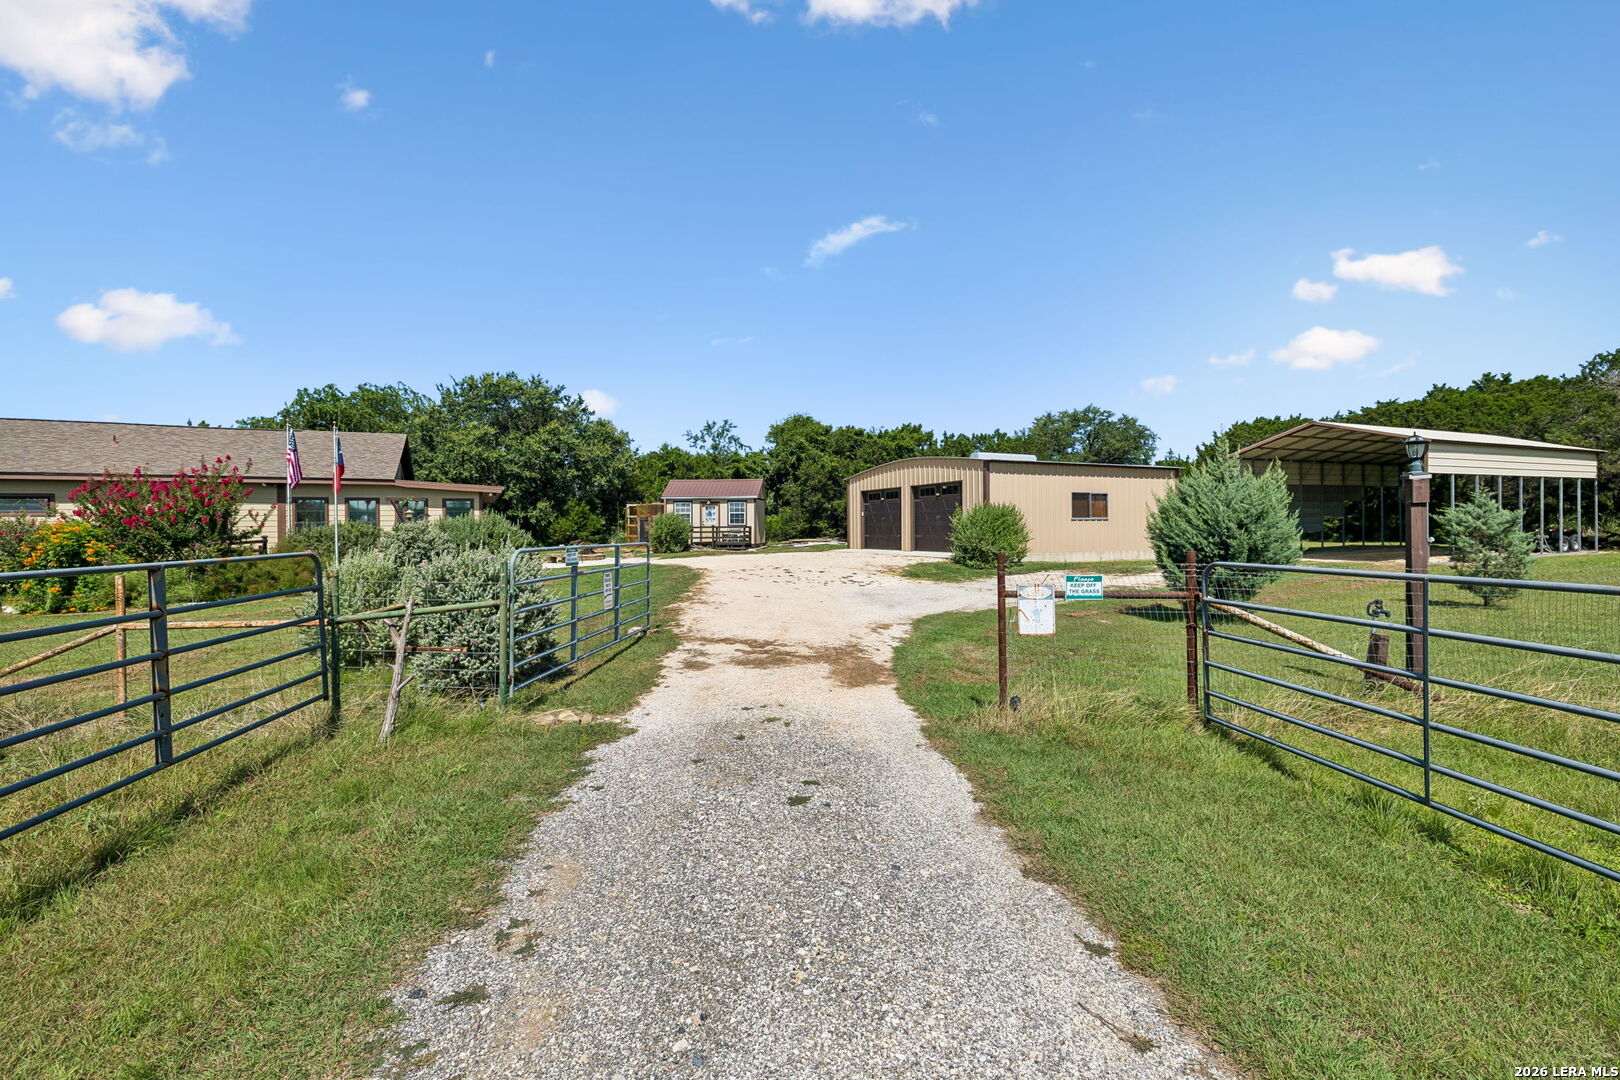
Rural property with a gated gravel drive, landscaped house, metal outbuildings, and covered parking shelter.
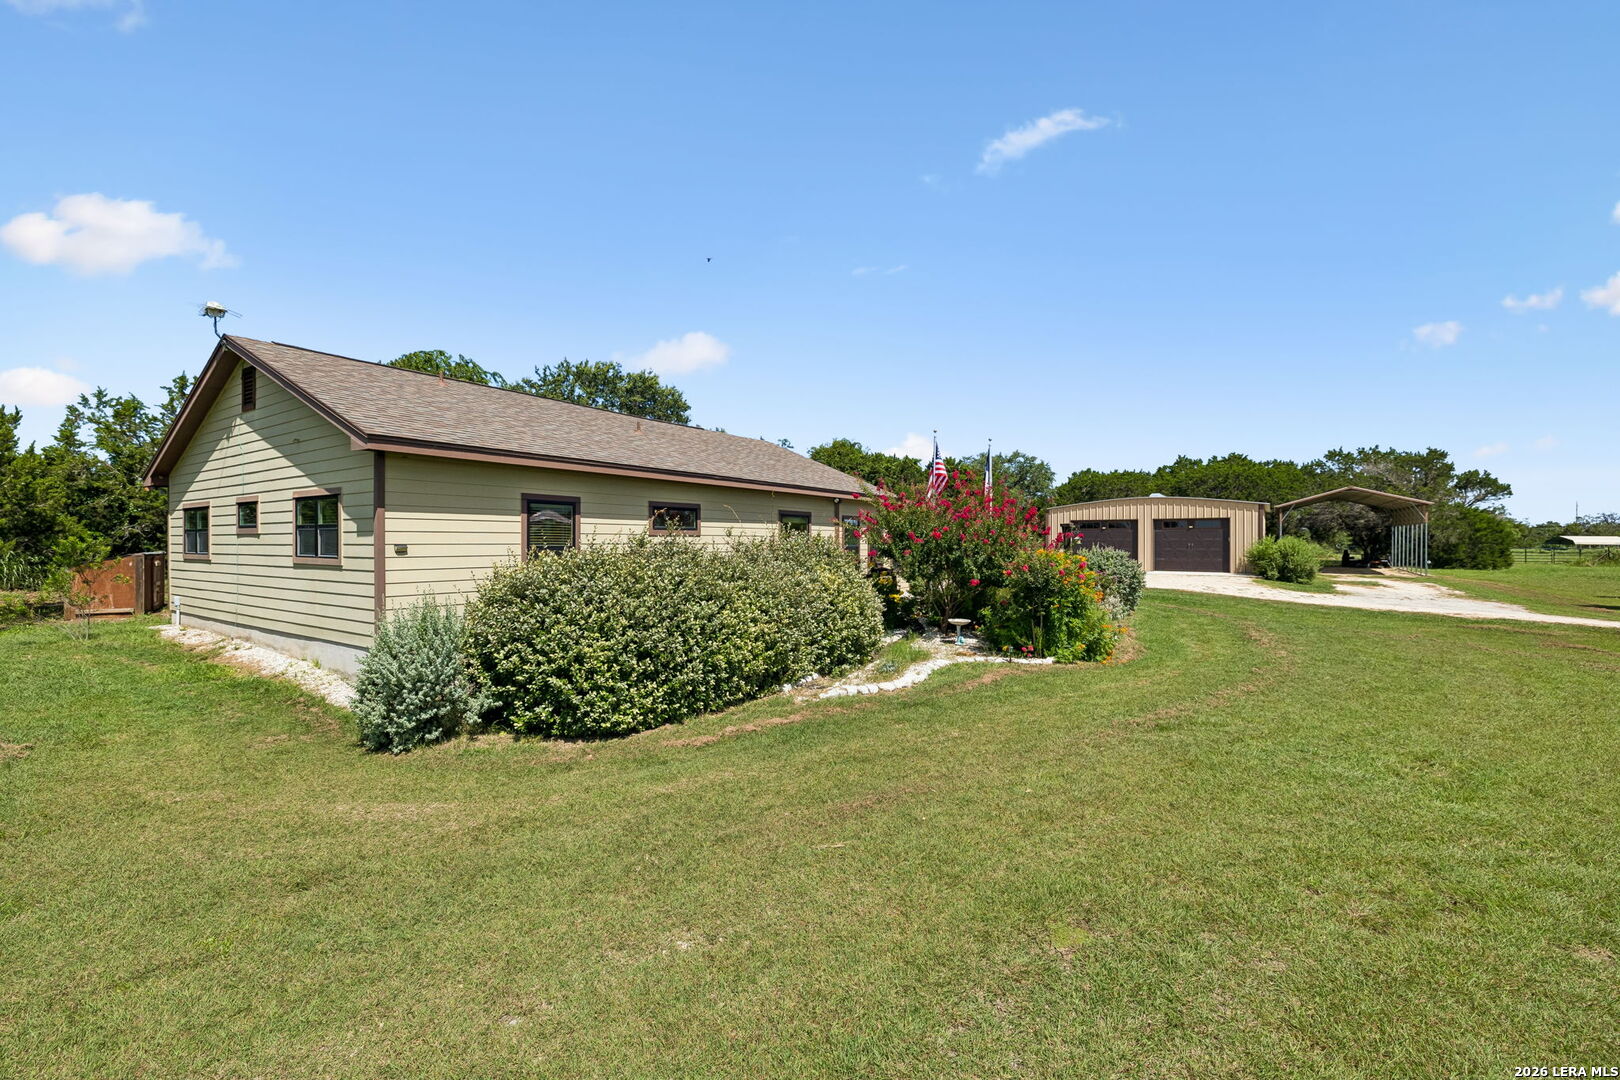
Single-story green home with landscaped shrubs, a detached two-bay garage, and an open-sided carport.
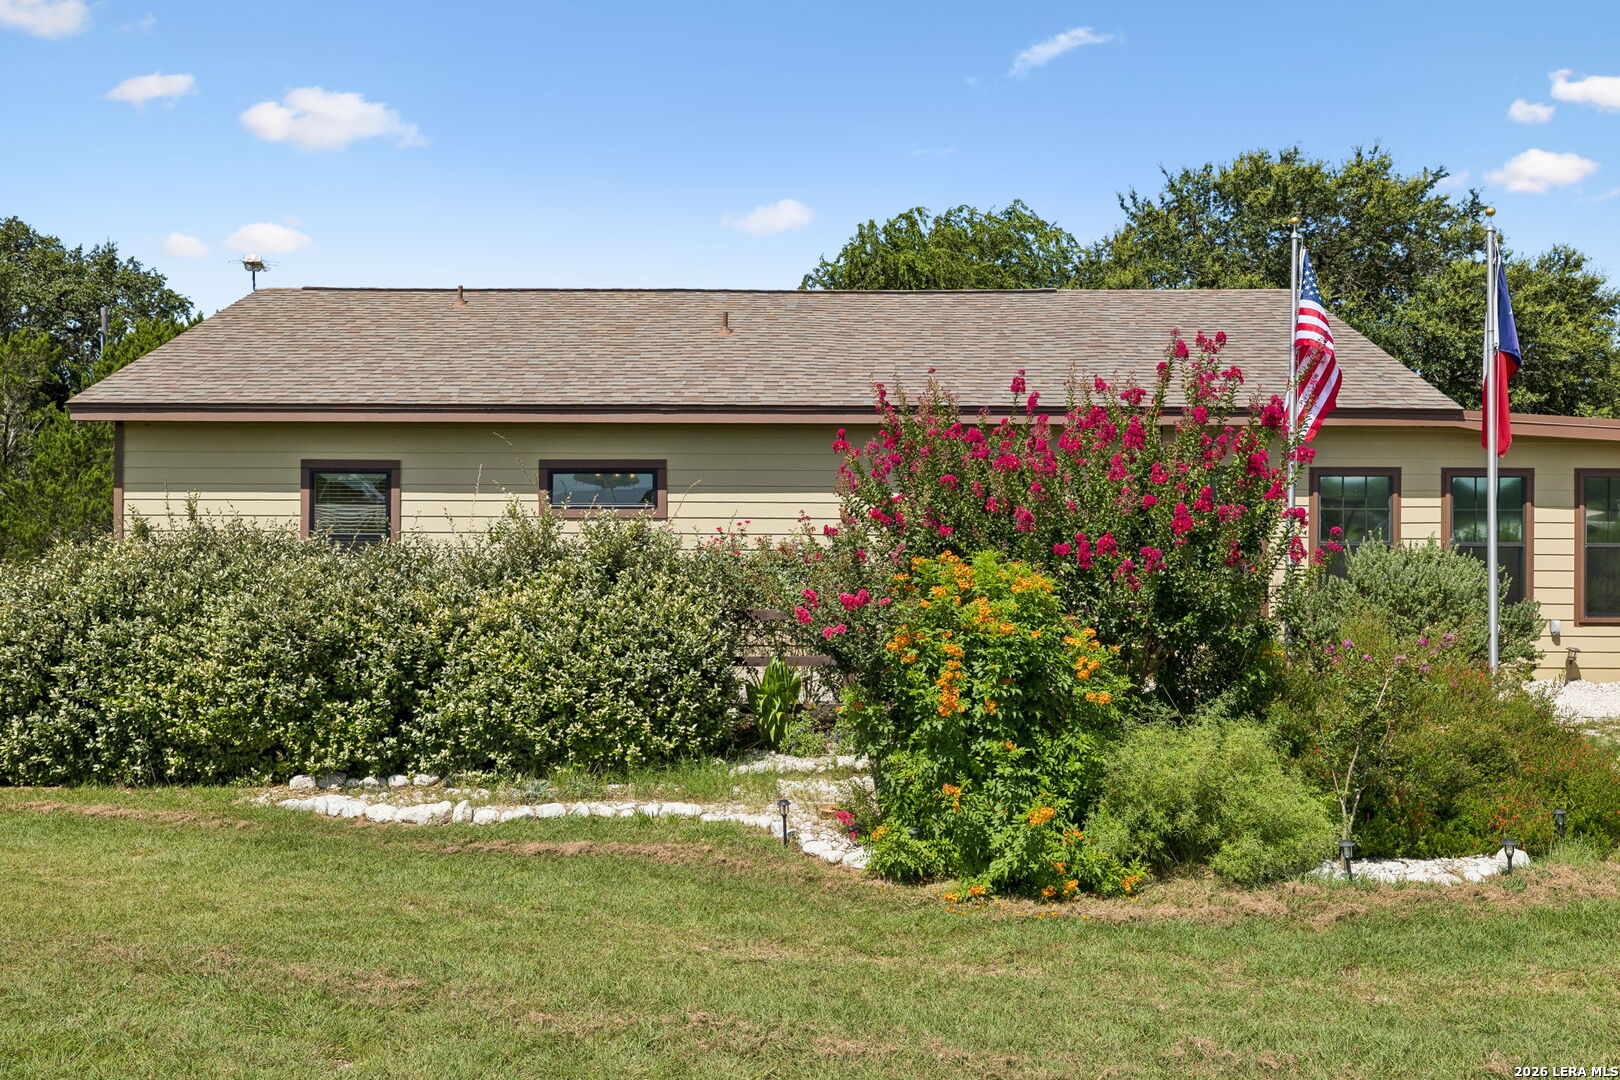
Single-story beige house behind flowering shrubs, with American and Texas flags in the front yard.
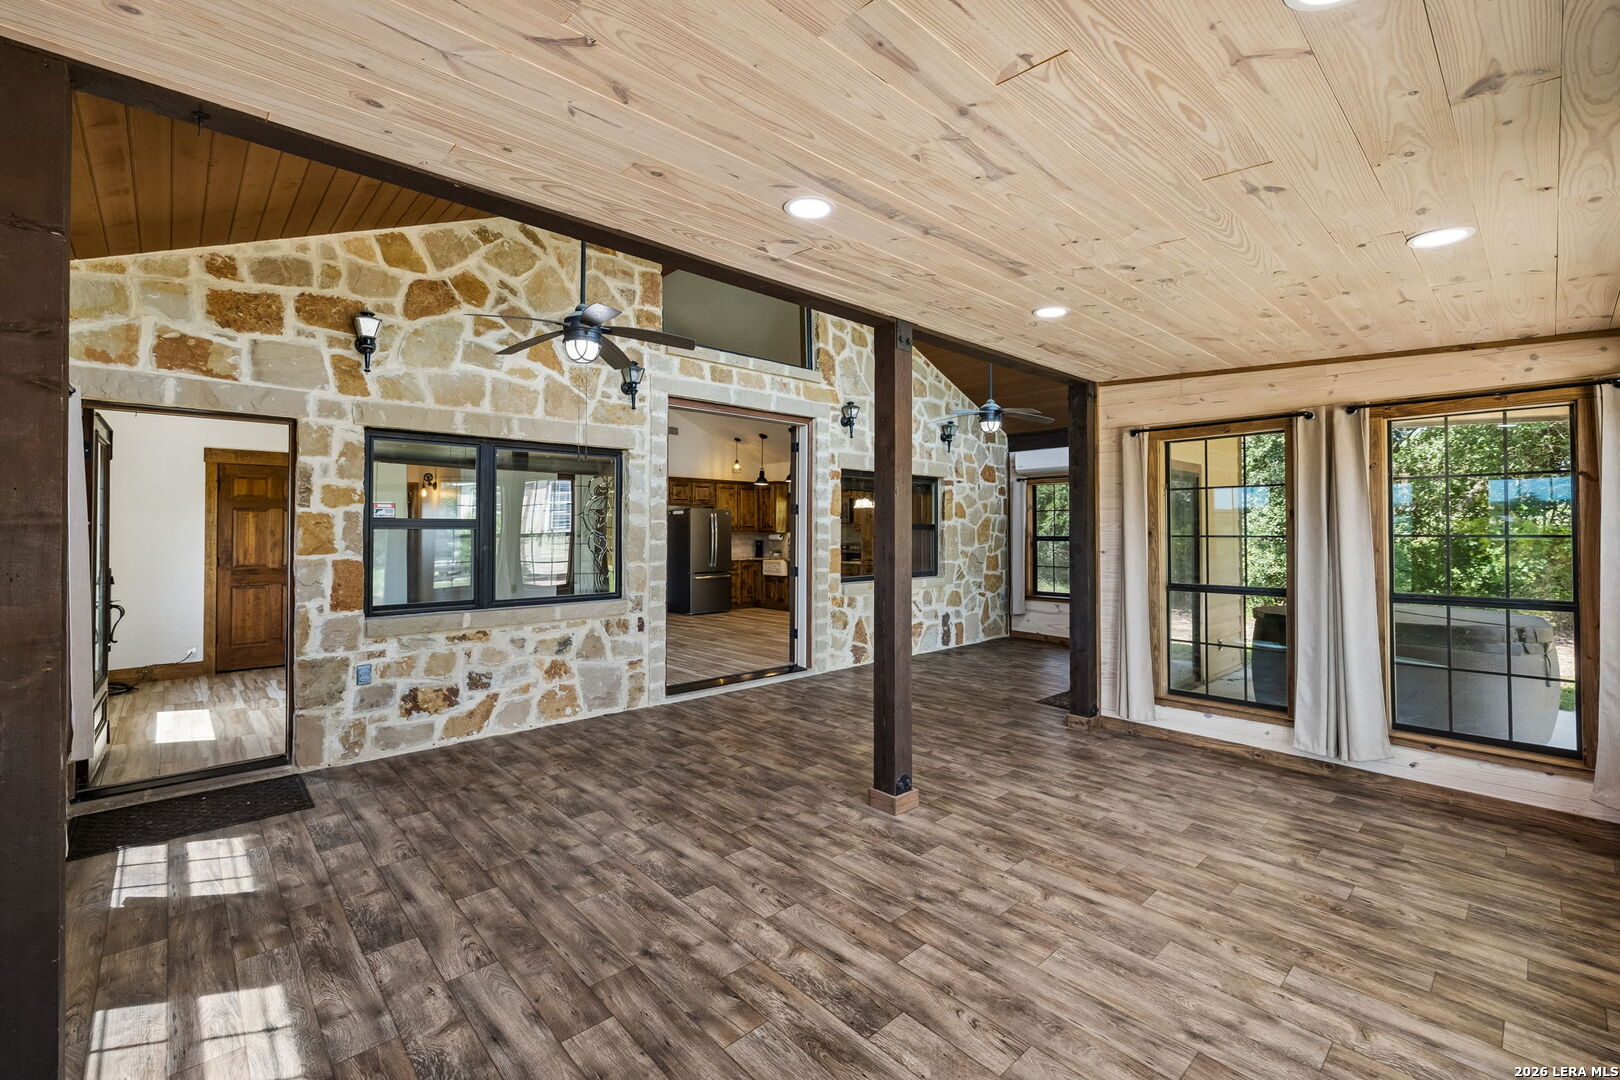
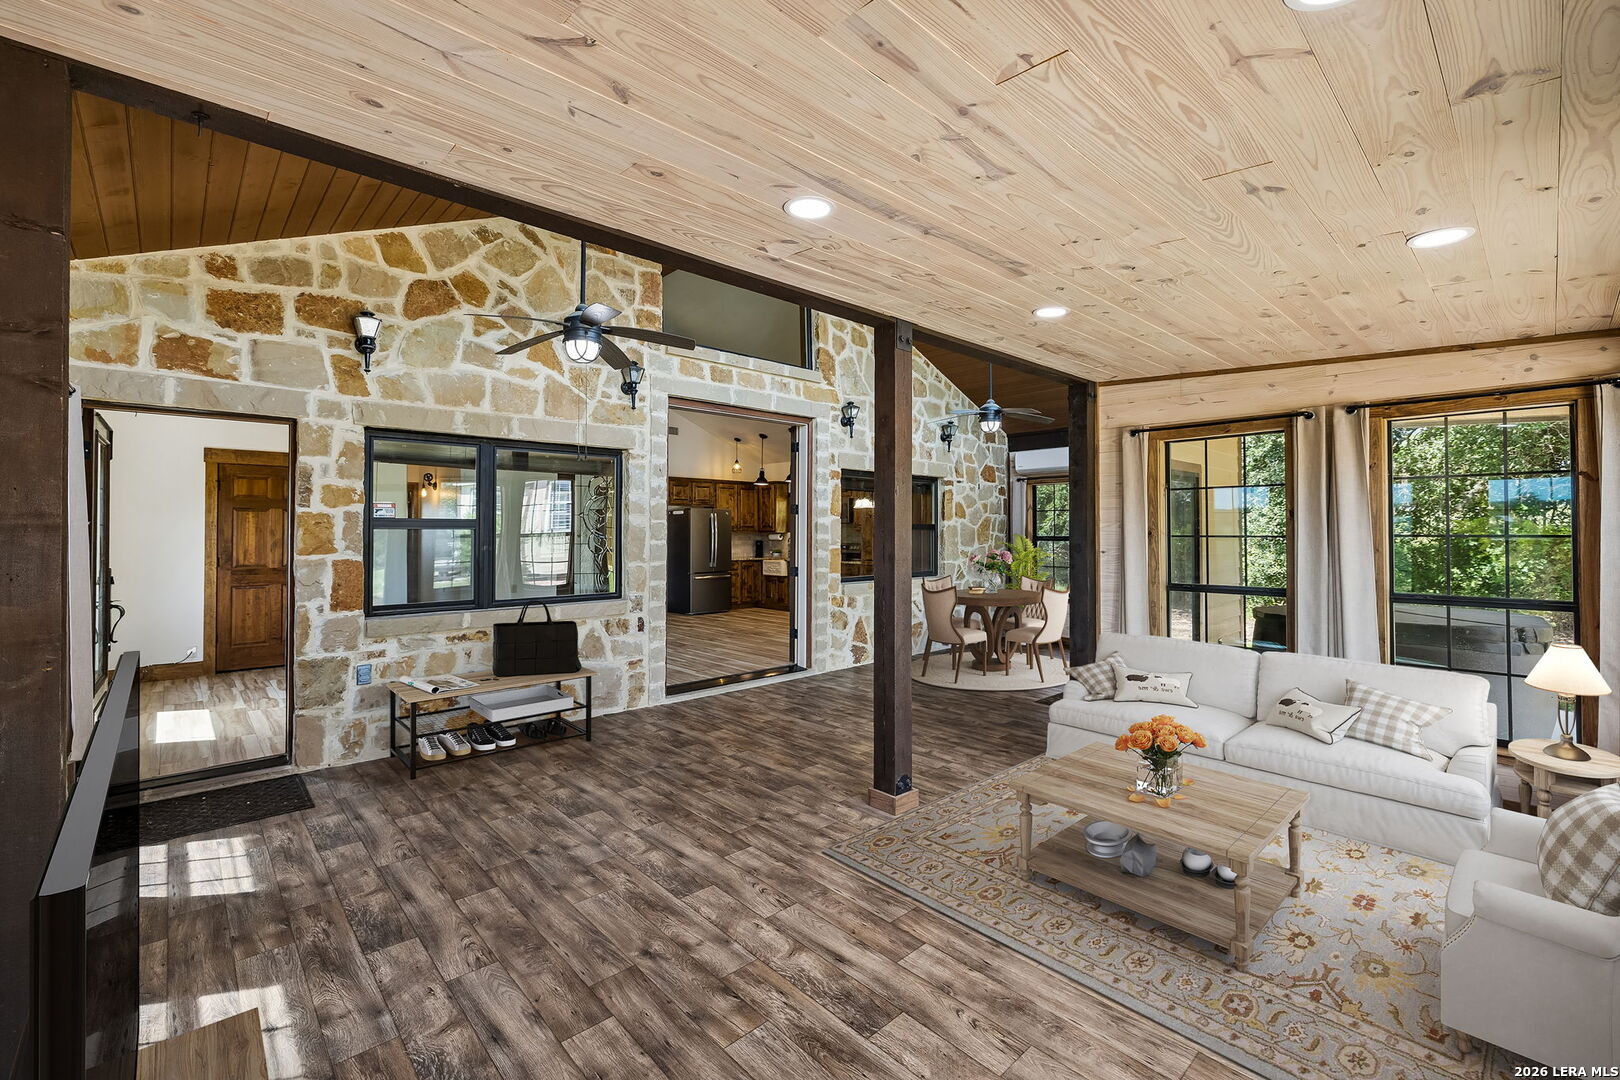
Empty sunroom with a stone accent wall, wood ceiling, and large curtained windows.
Sunroom with a wood-plank ceiling, stone wall, and large windows overlooking greenery.
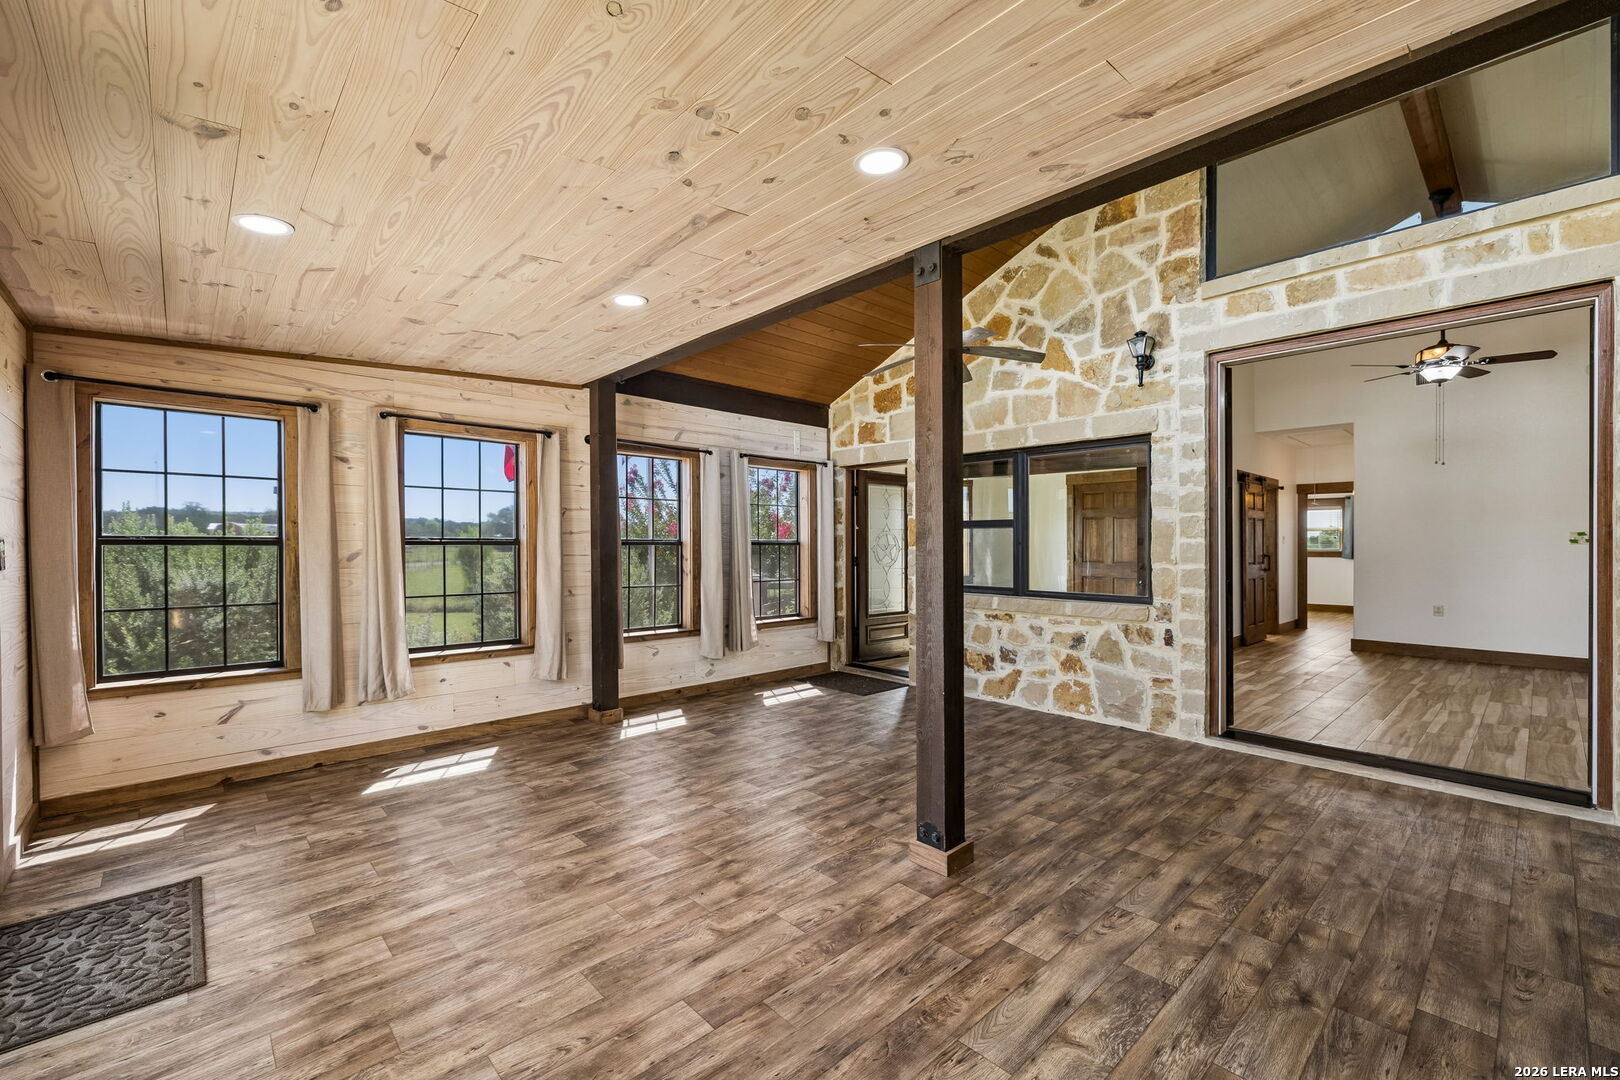
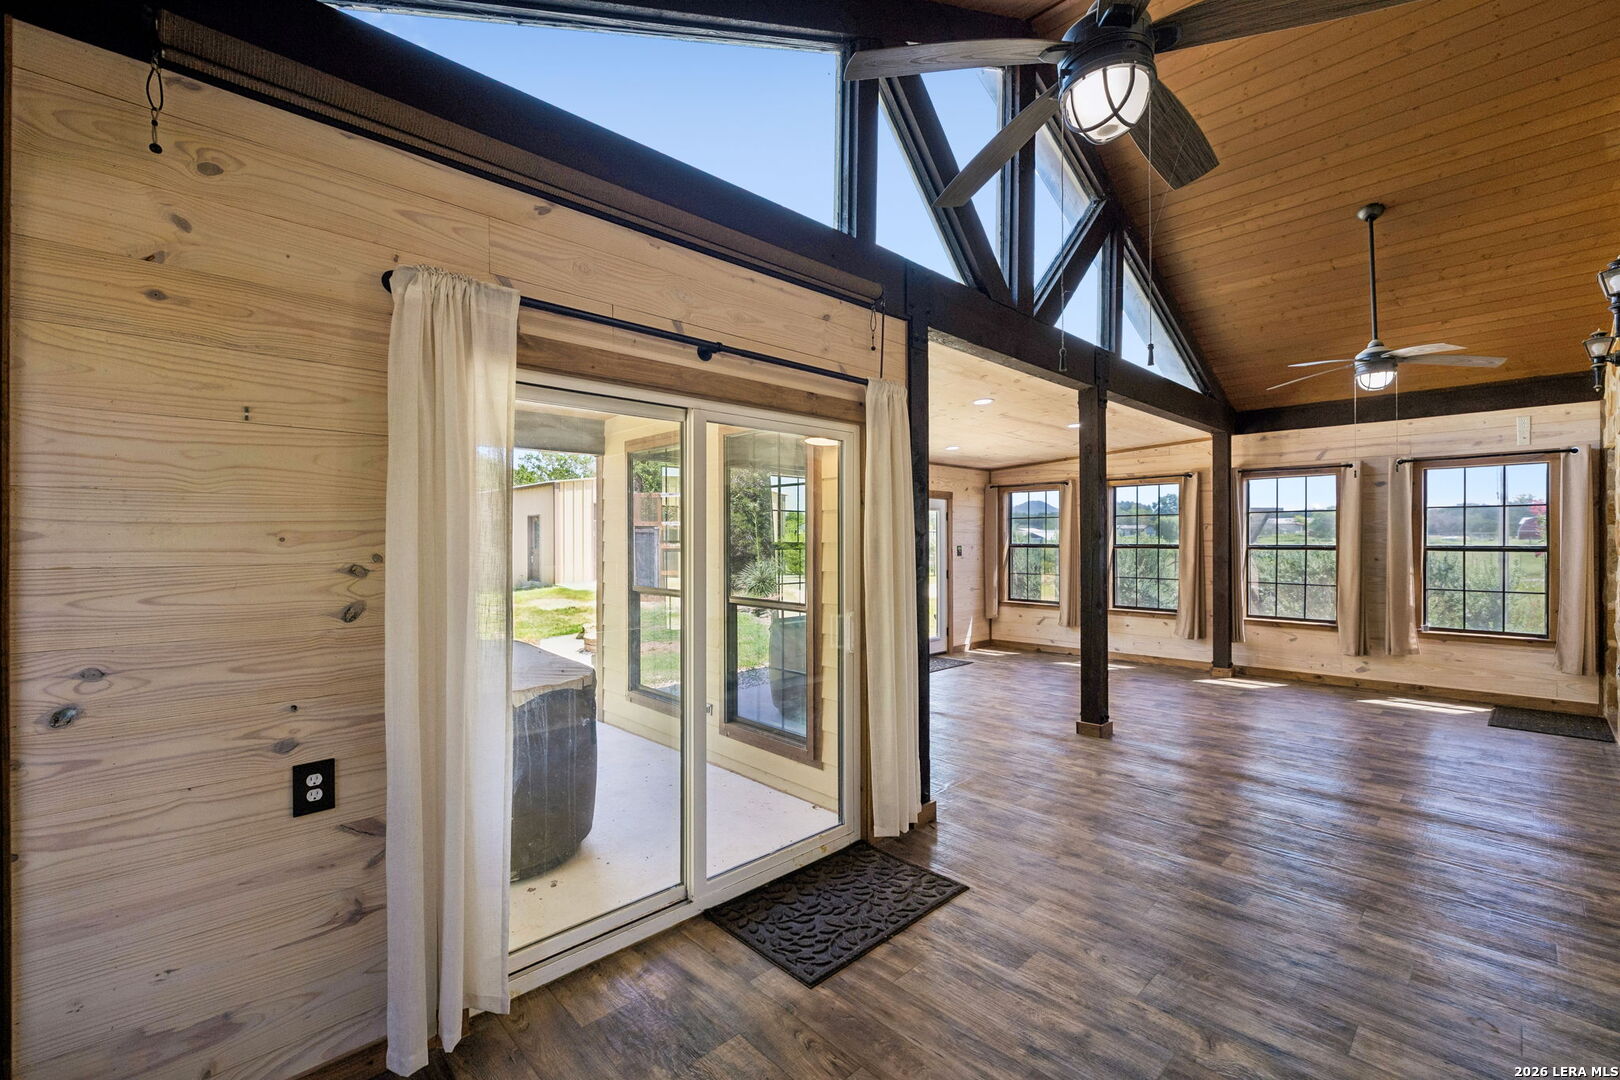
Vacant vaulted living area with wood-paneled walls, exposed beams, and large windows.
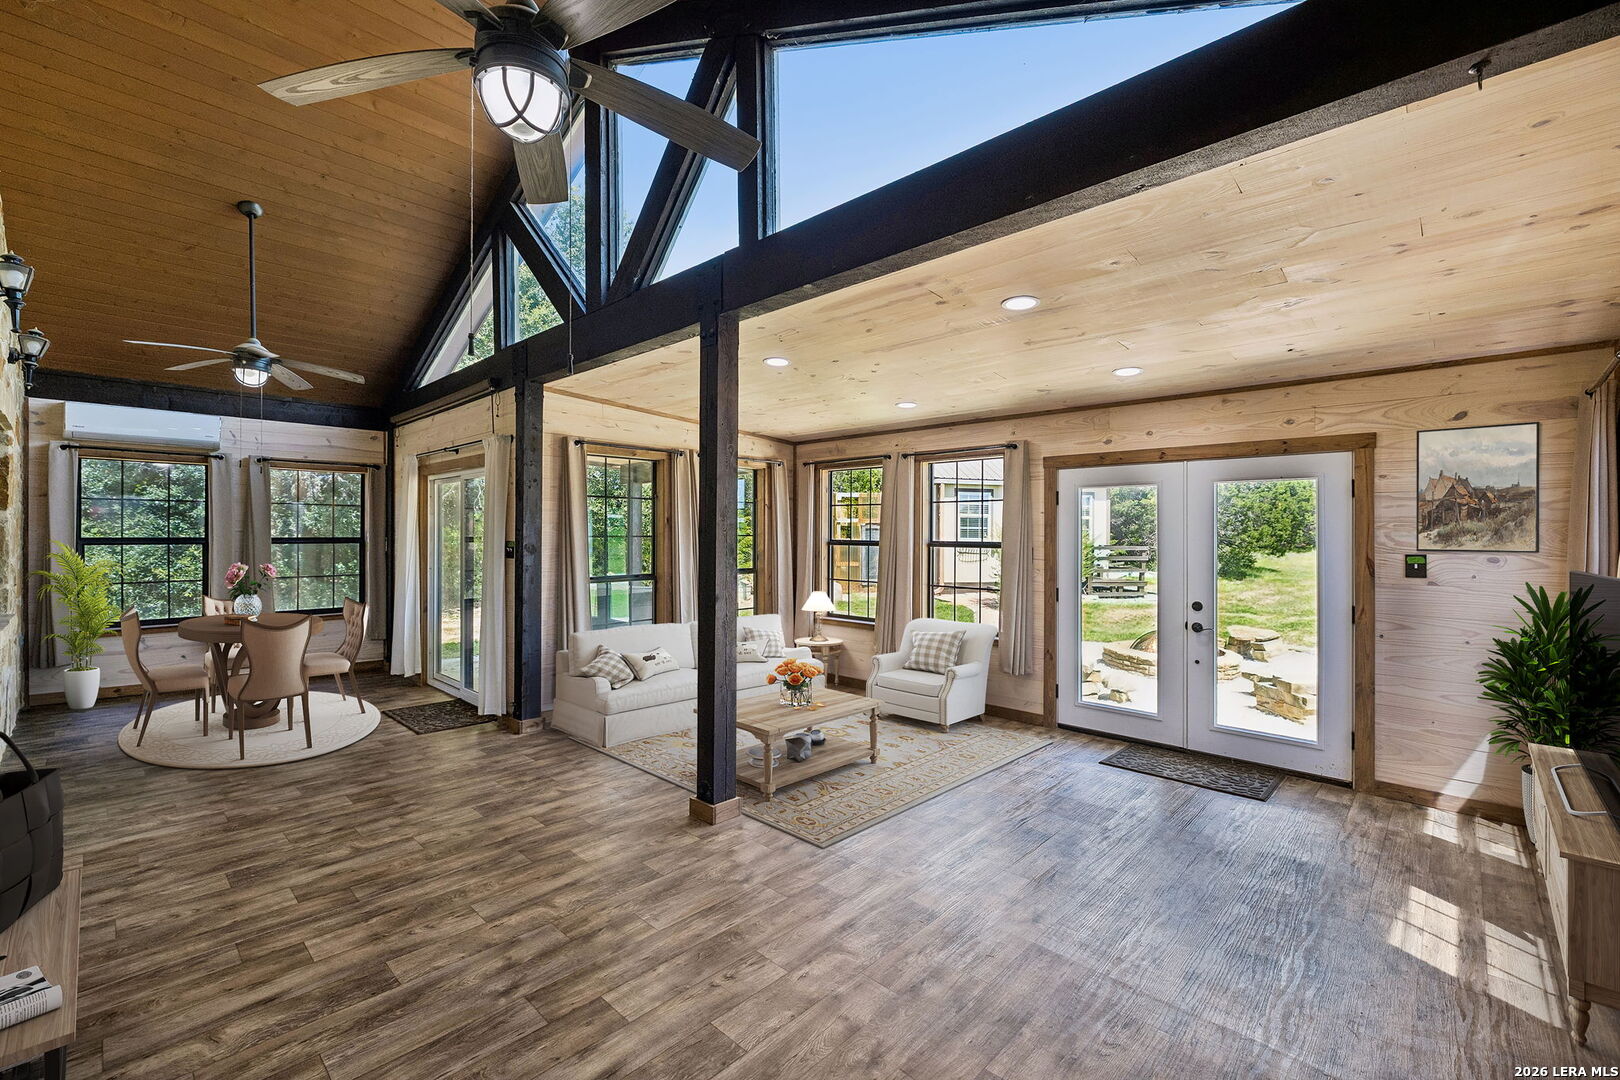
Open-plan living and dining room with wood-paneled walls, vaulted beam ceiling, and expansive windows.
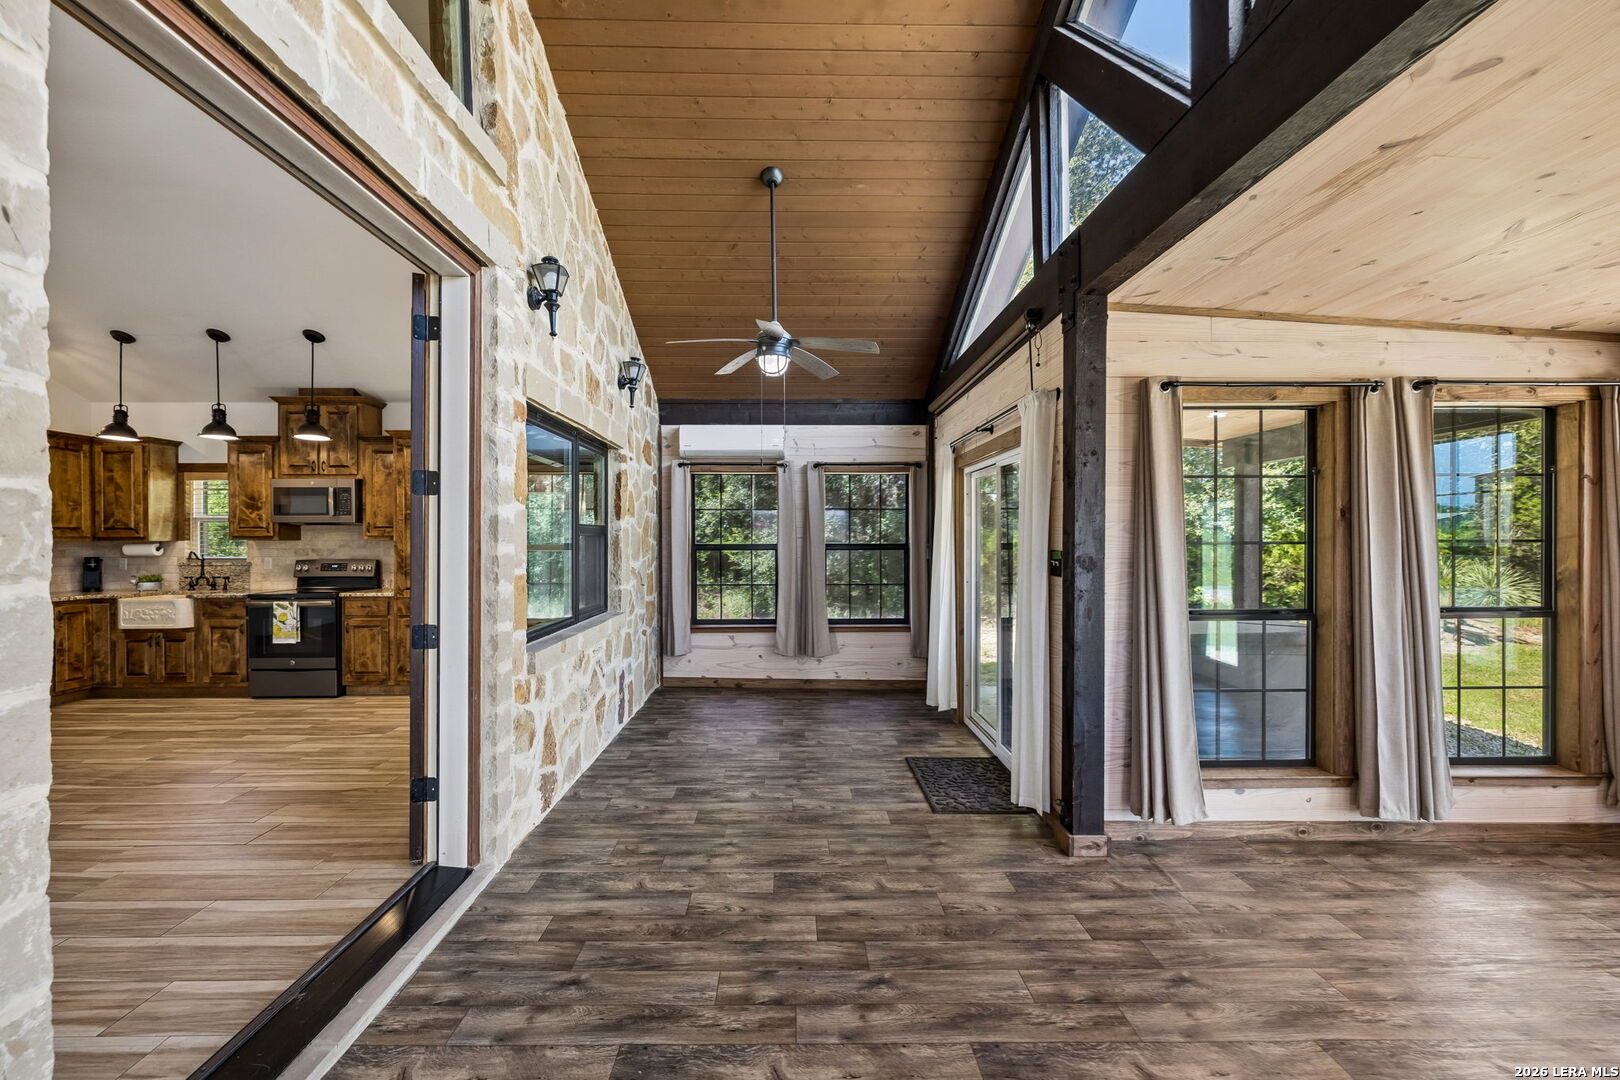
Sunroom with a vaulted wood ceiling, large windows, and a stone wall beside the kitchen.
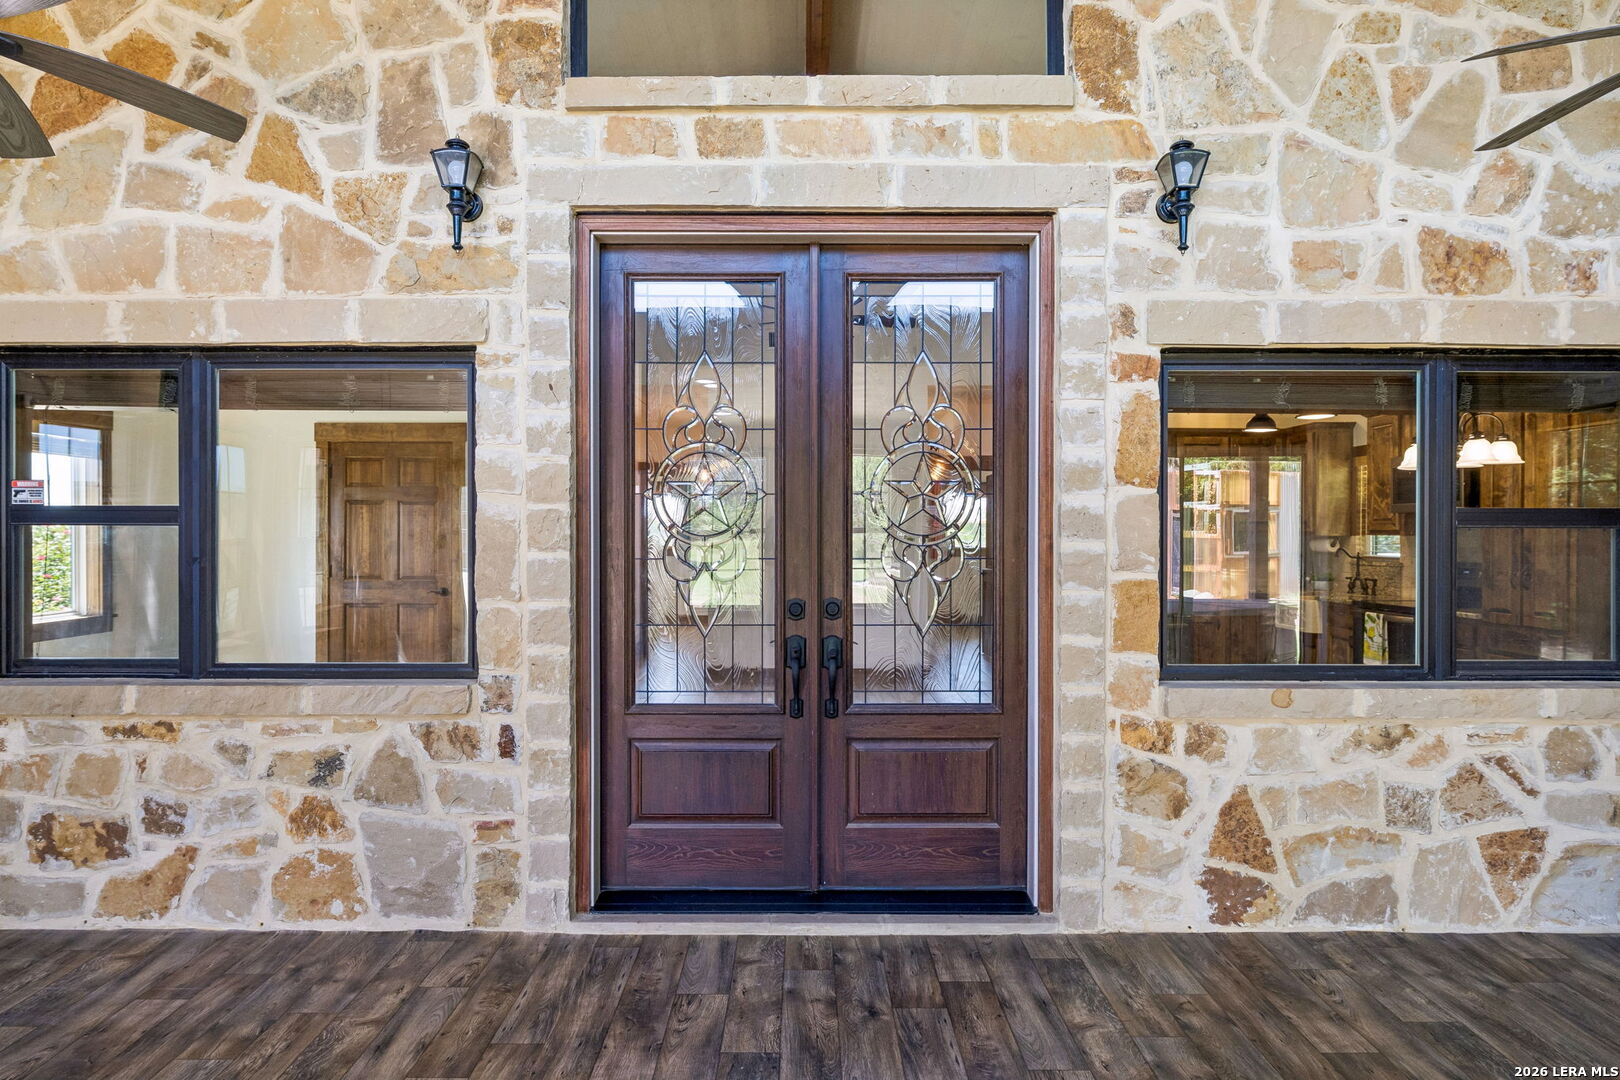
Stone home entrance with decorative-glass double doors, flanking windows, and black wall lanterns.
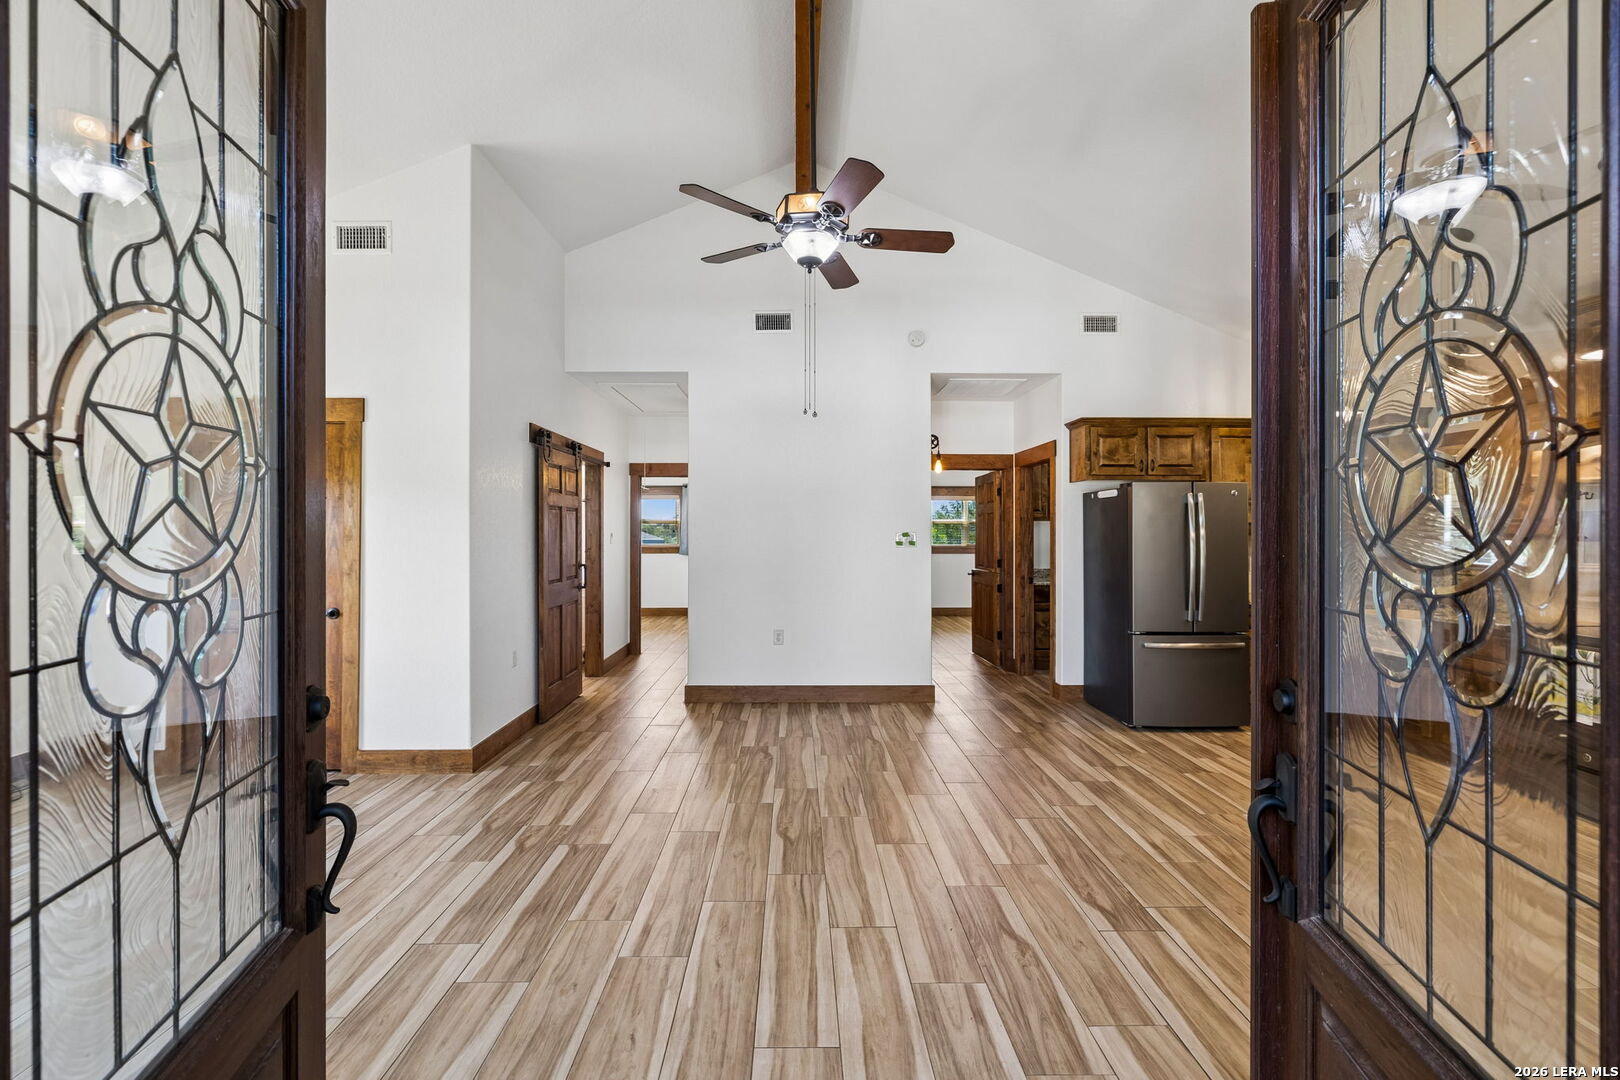
Entryway with decorative glass doors, vaulted ceiling, and wood-look tile flooring.
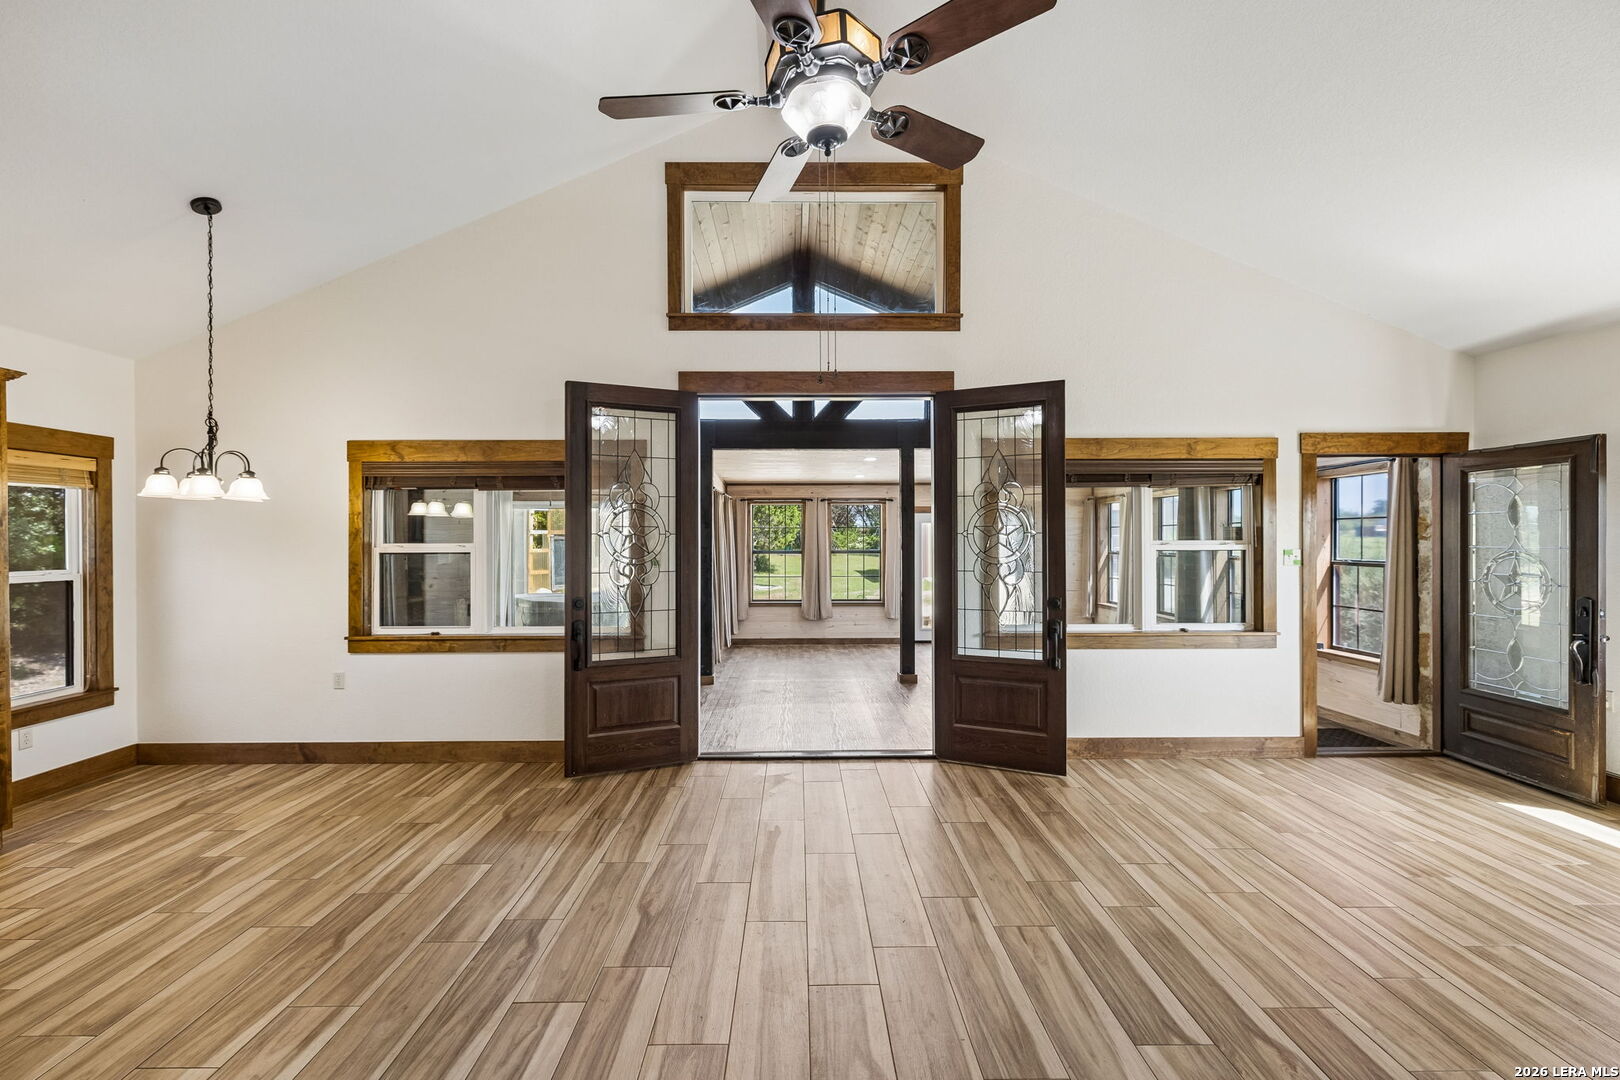
Vacant room with vaulted ceiling, wood-look tile floors, and open glass-paneled doors.
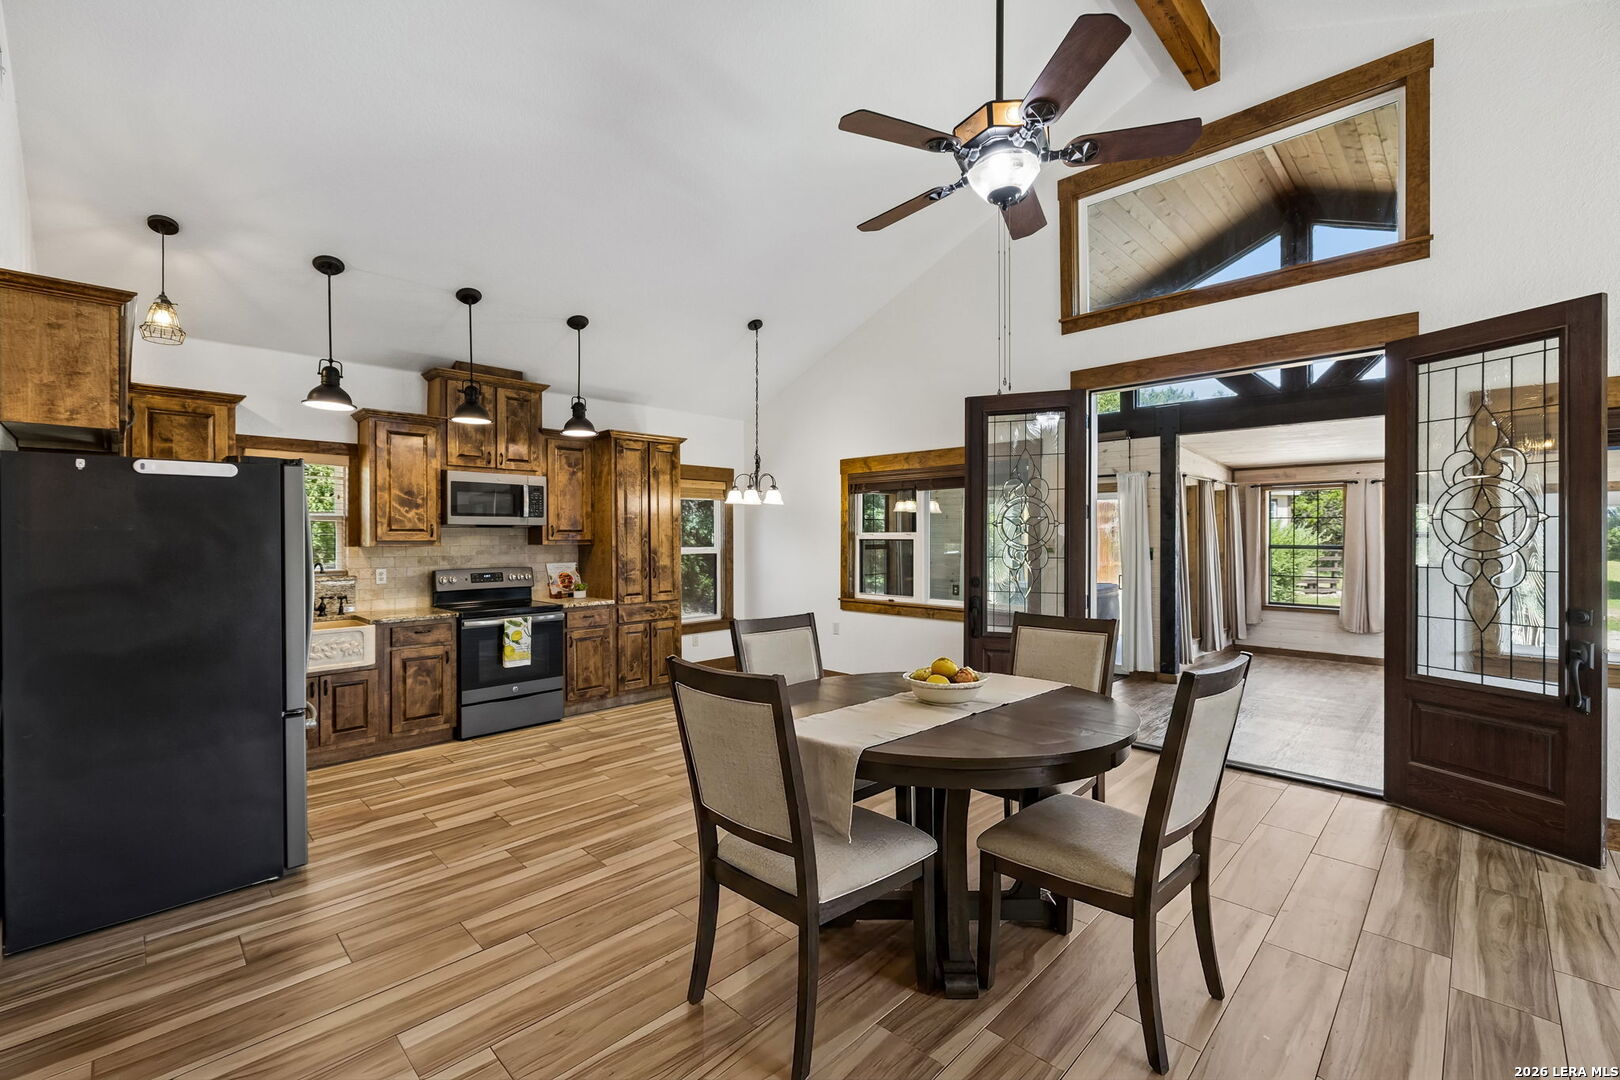
Kitchen and dining area with rustic wood cabinets, exposed ceiling beams, and stained-glass doors.
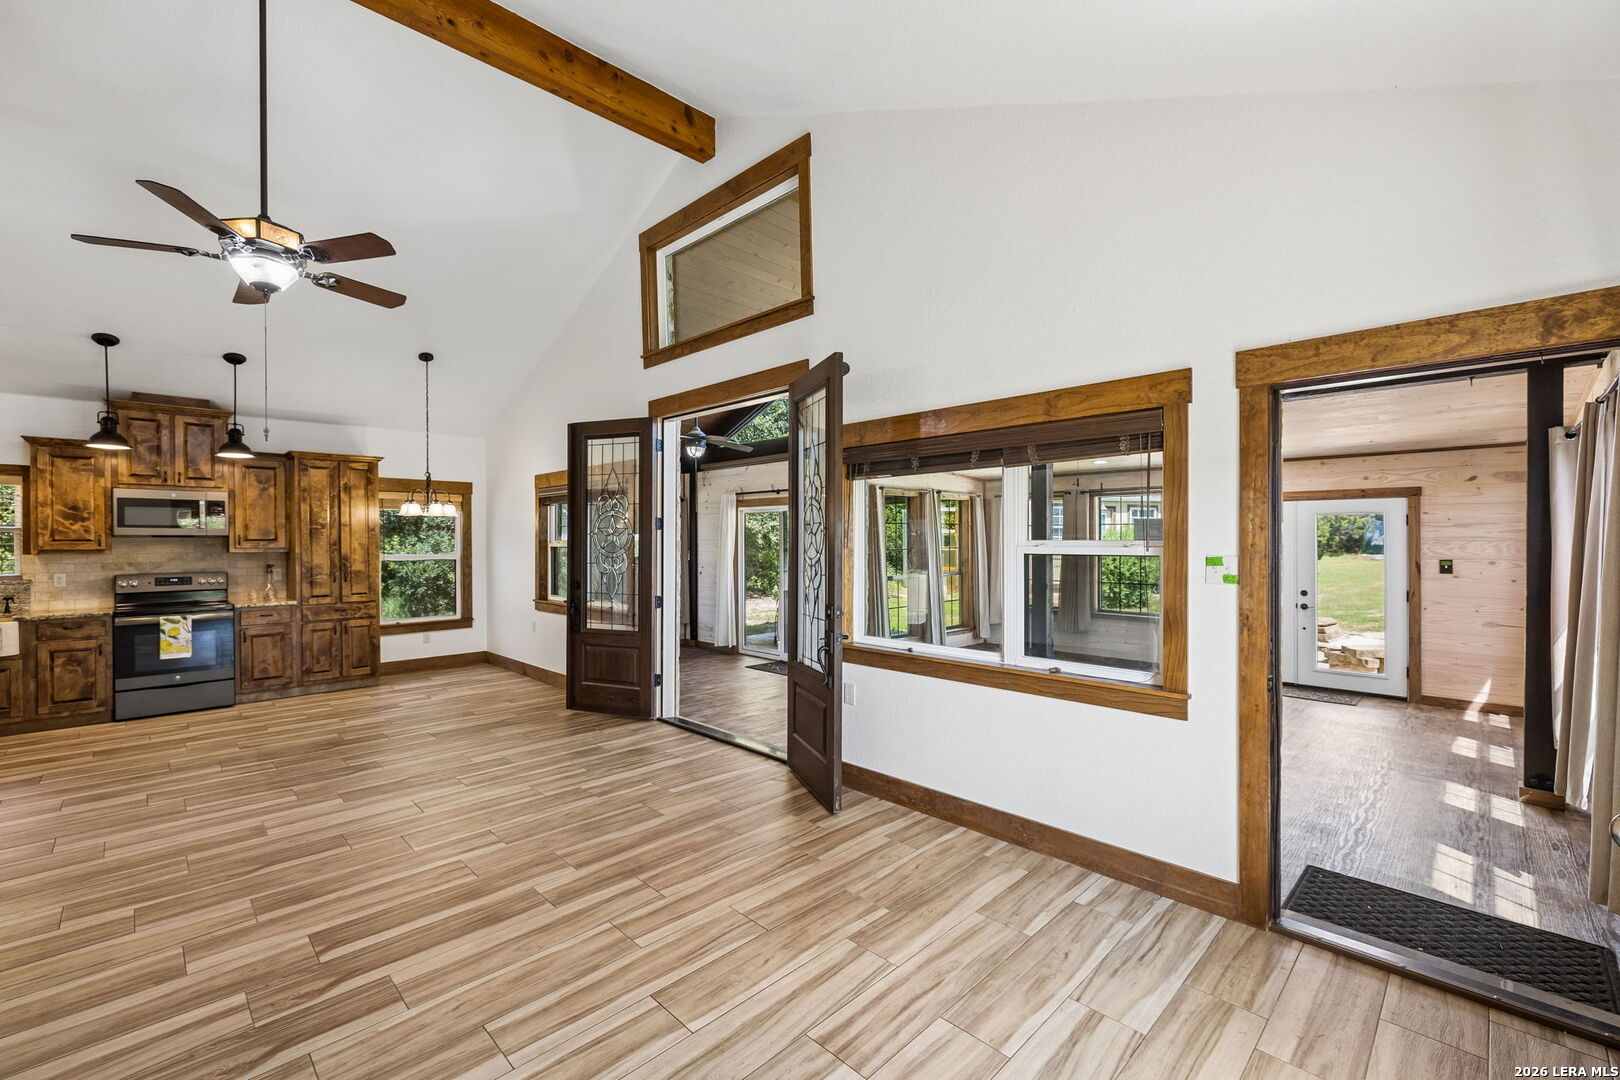
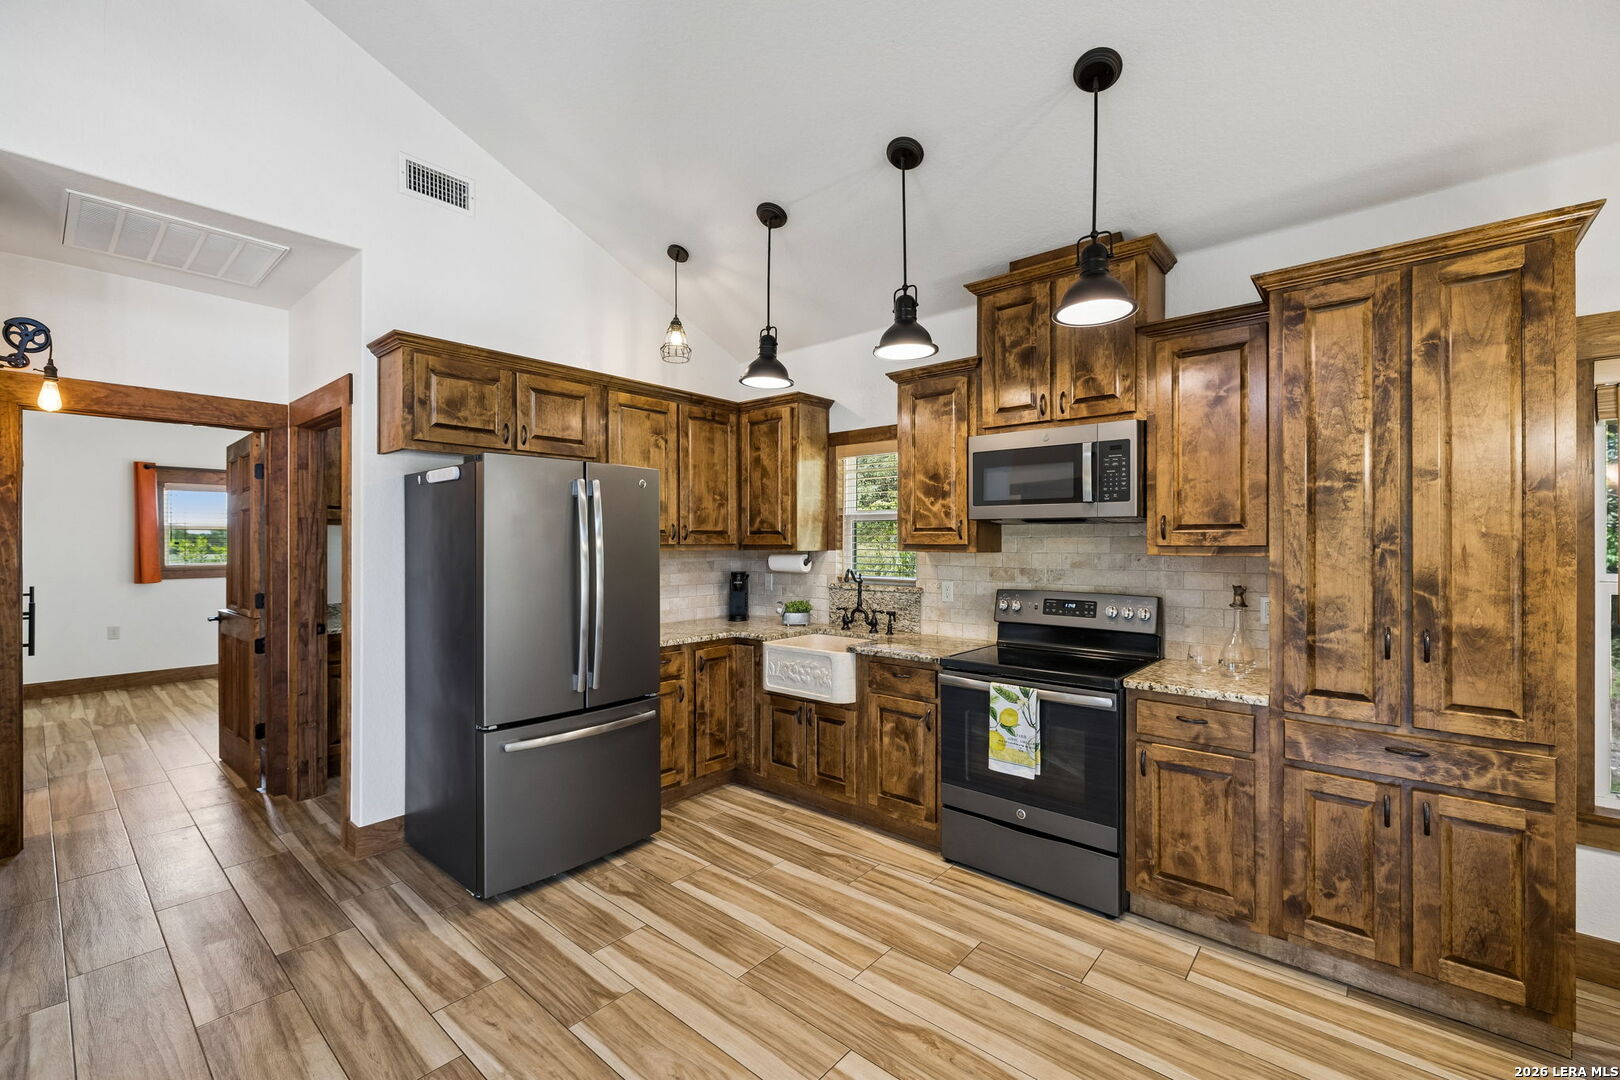
Vacant kitchen with rustic wood cabinets, tile floors, and a vaulted ceiling with exposed beams.
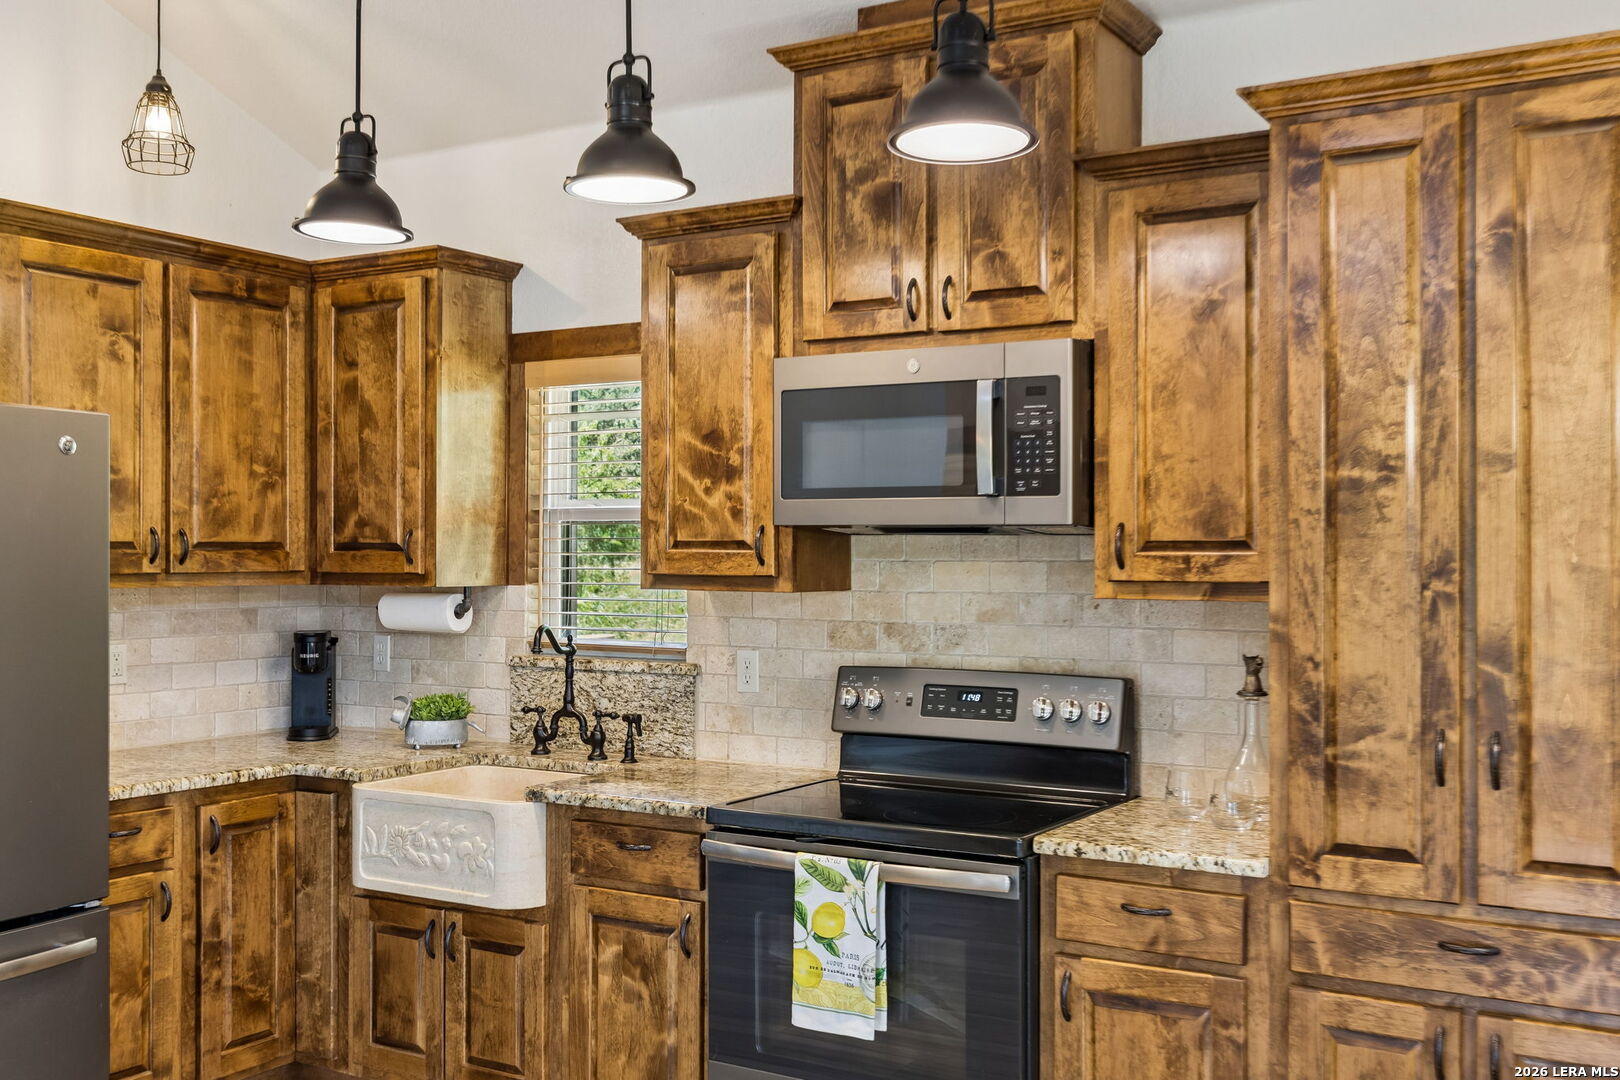
Kitchen with rustic wood cabinets, stainless steel appliances, and a white farmhouse sink.
Kitchen with rustic wood cabinets, granite counters, farmhouse sink, and stainless steel appliances.
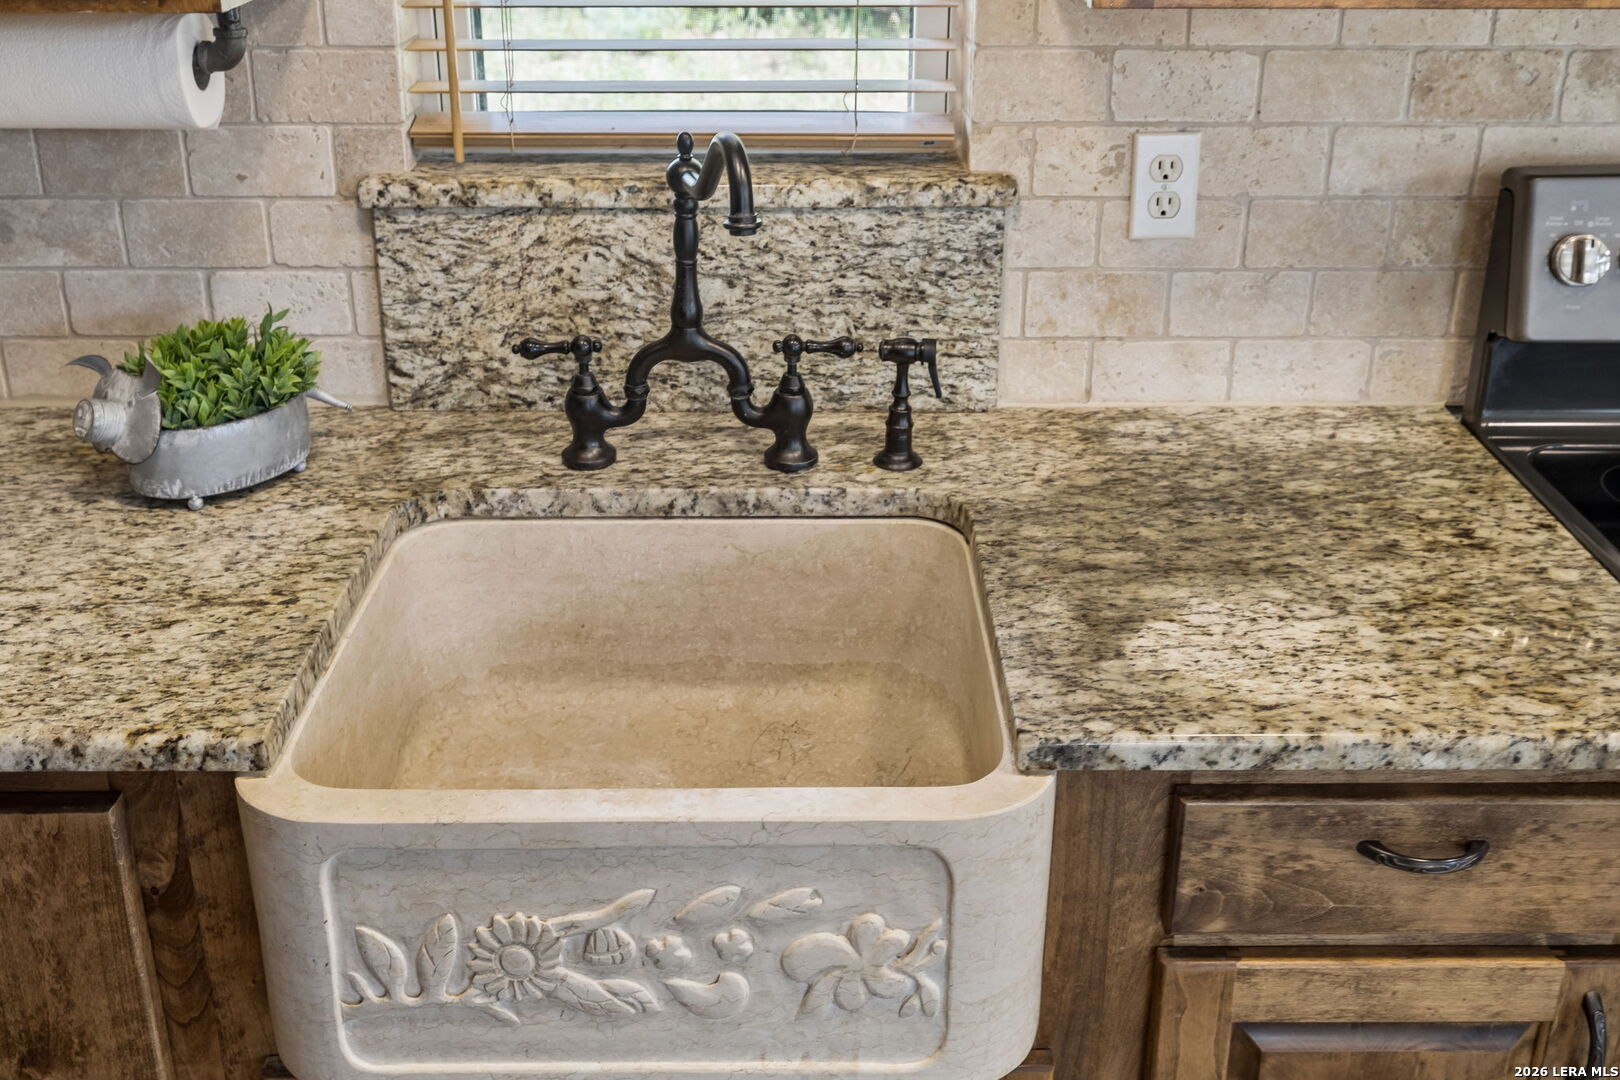
Farmhouse kitchen sink with carved floral front, dark faucet, granite counters, and stone backsplash.
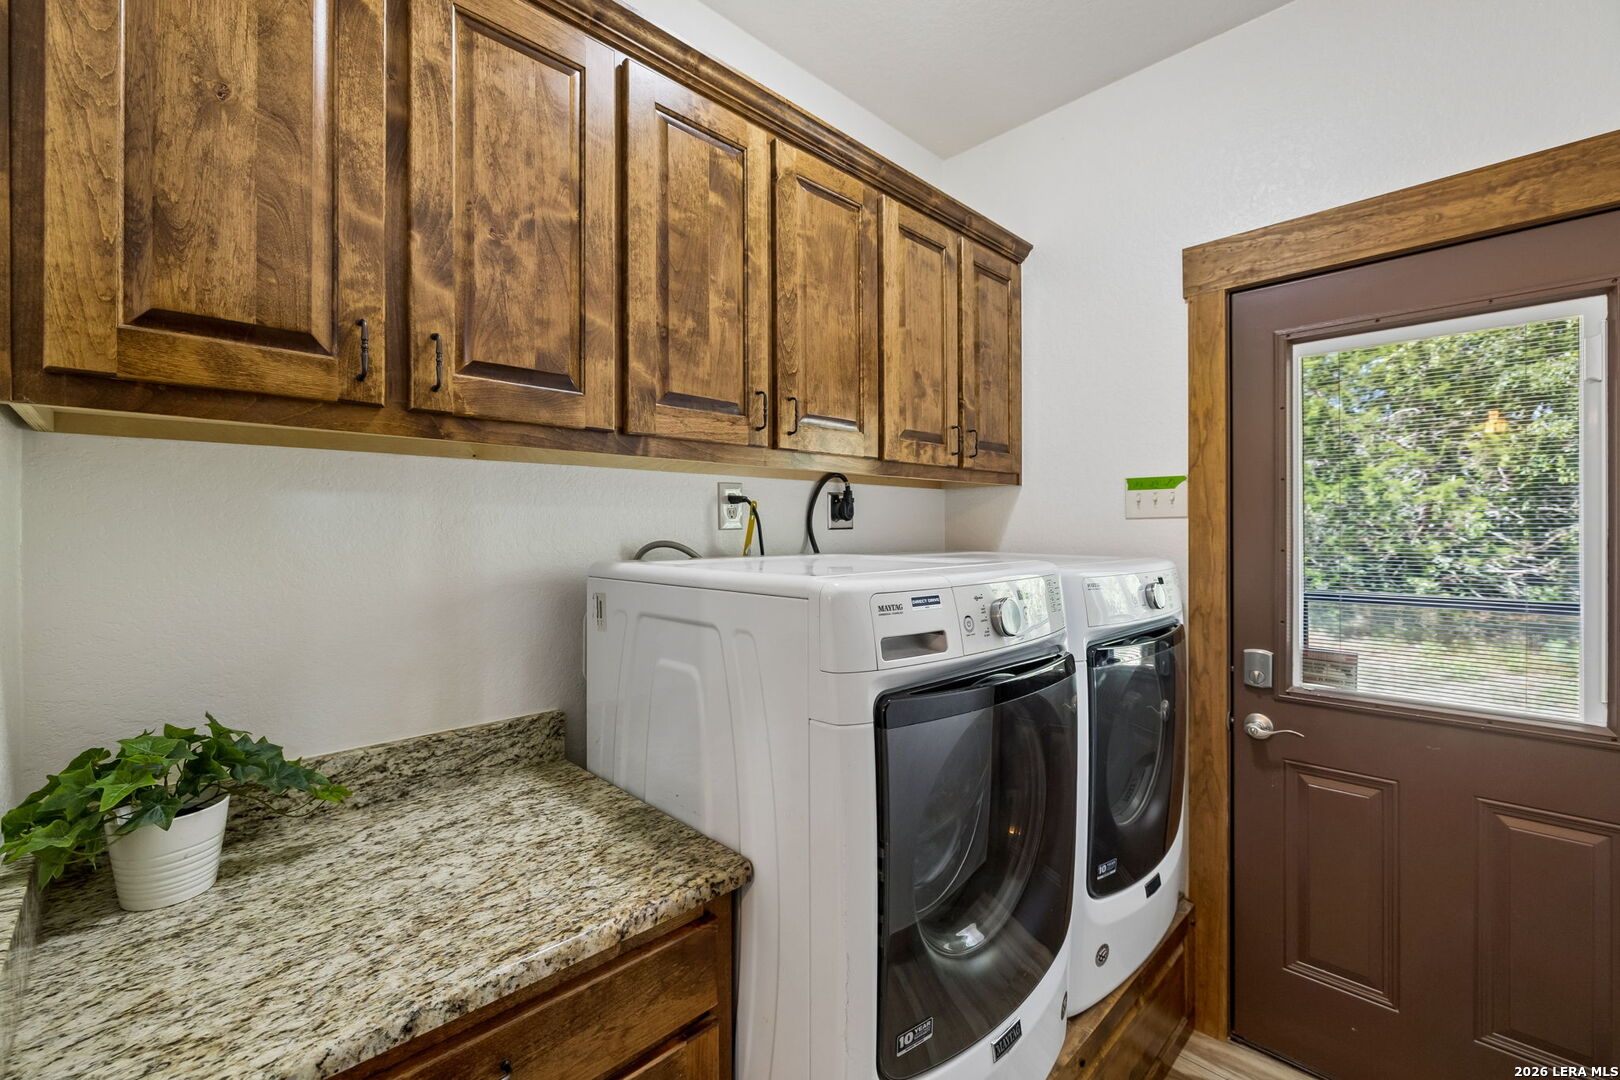
Laundry room with wood cabinets, granite countertop, and front-loading washer and dryer.
Open-plan living room with stone walls, a wood-plank ceiling, white sofa, and adjoining dining area.
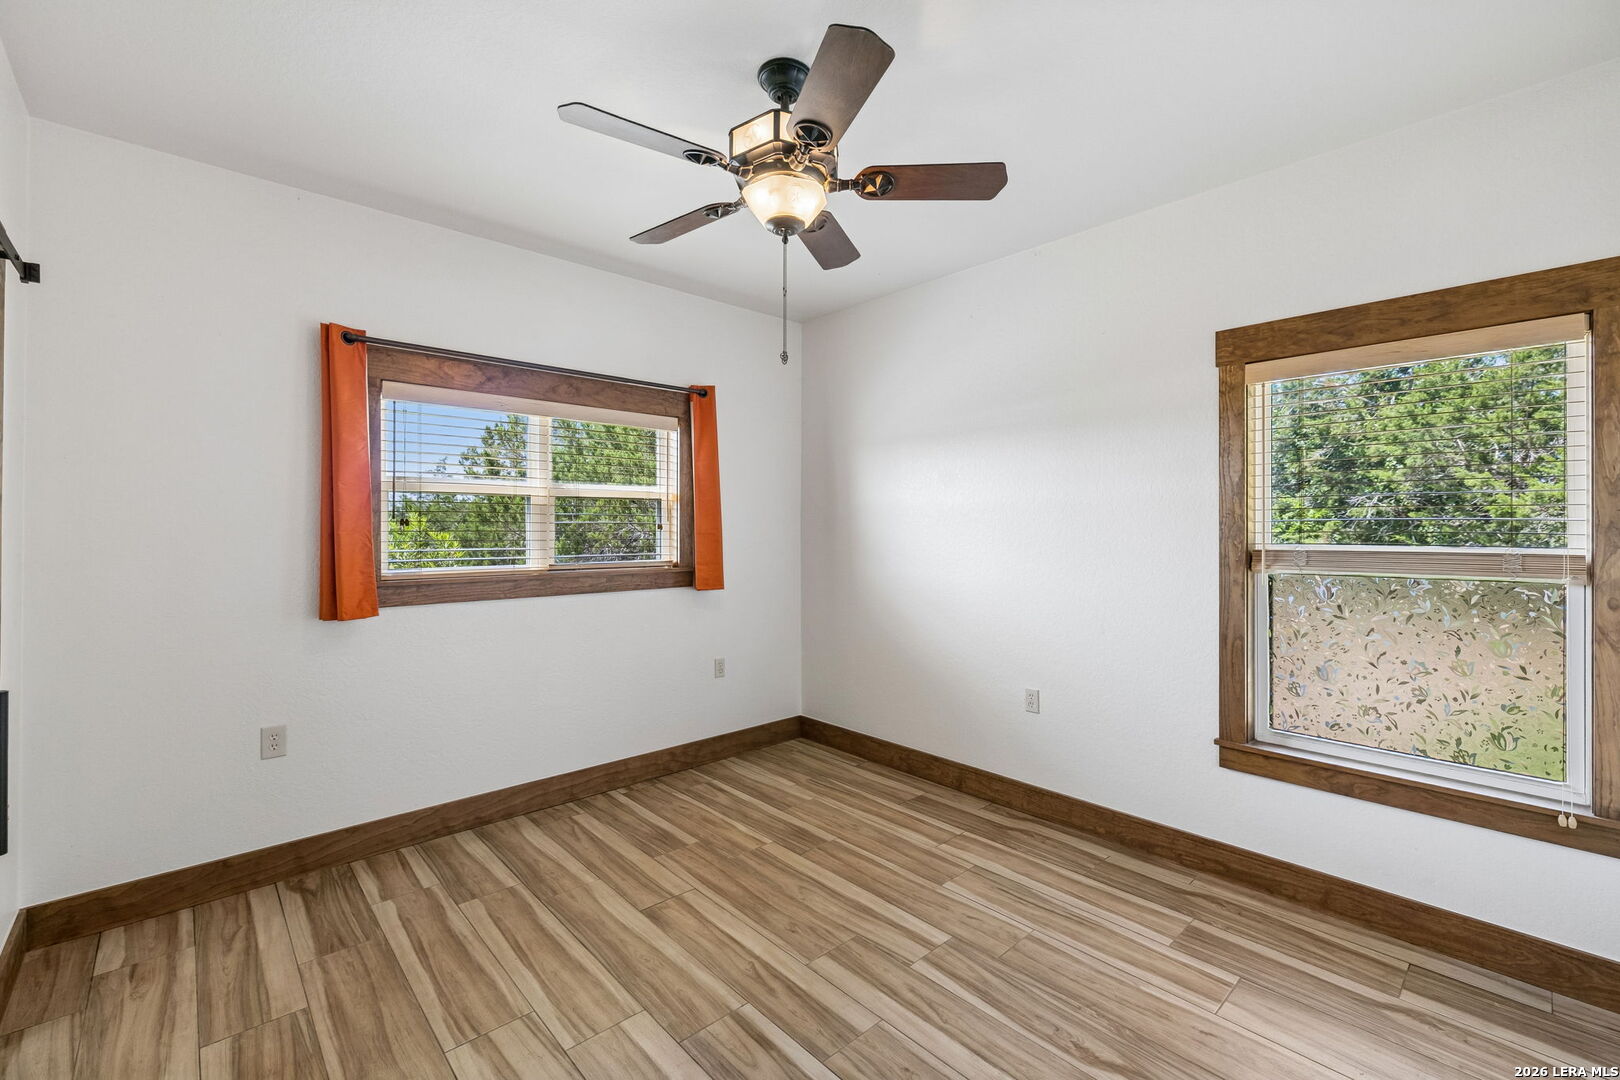
Vacant bedroom with wood-look tile floors, two wood-trimmed windows, and a ceiling fan.
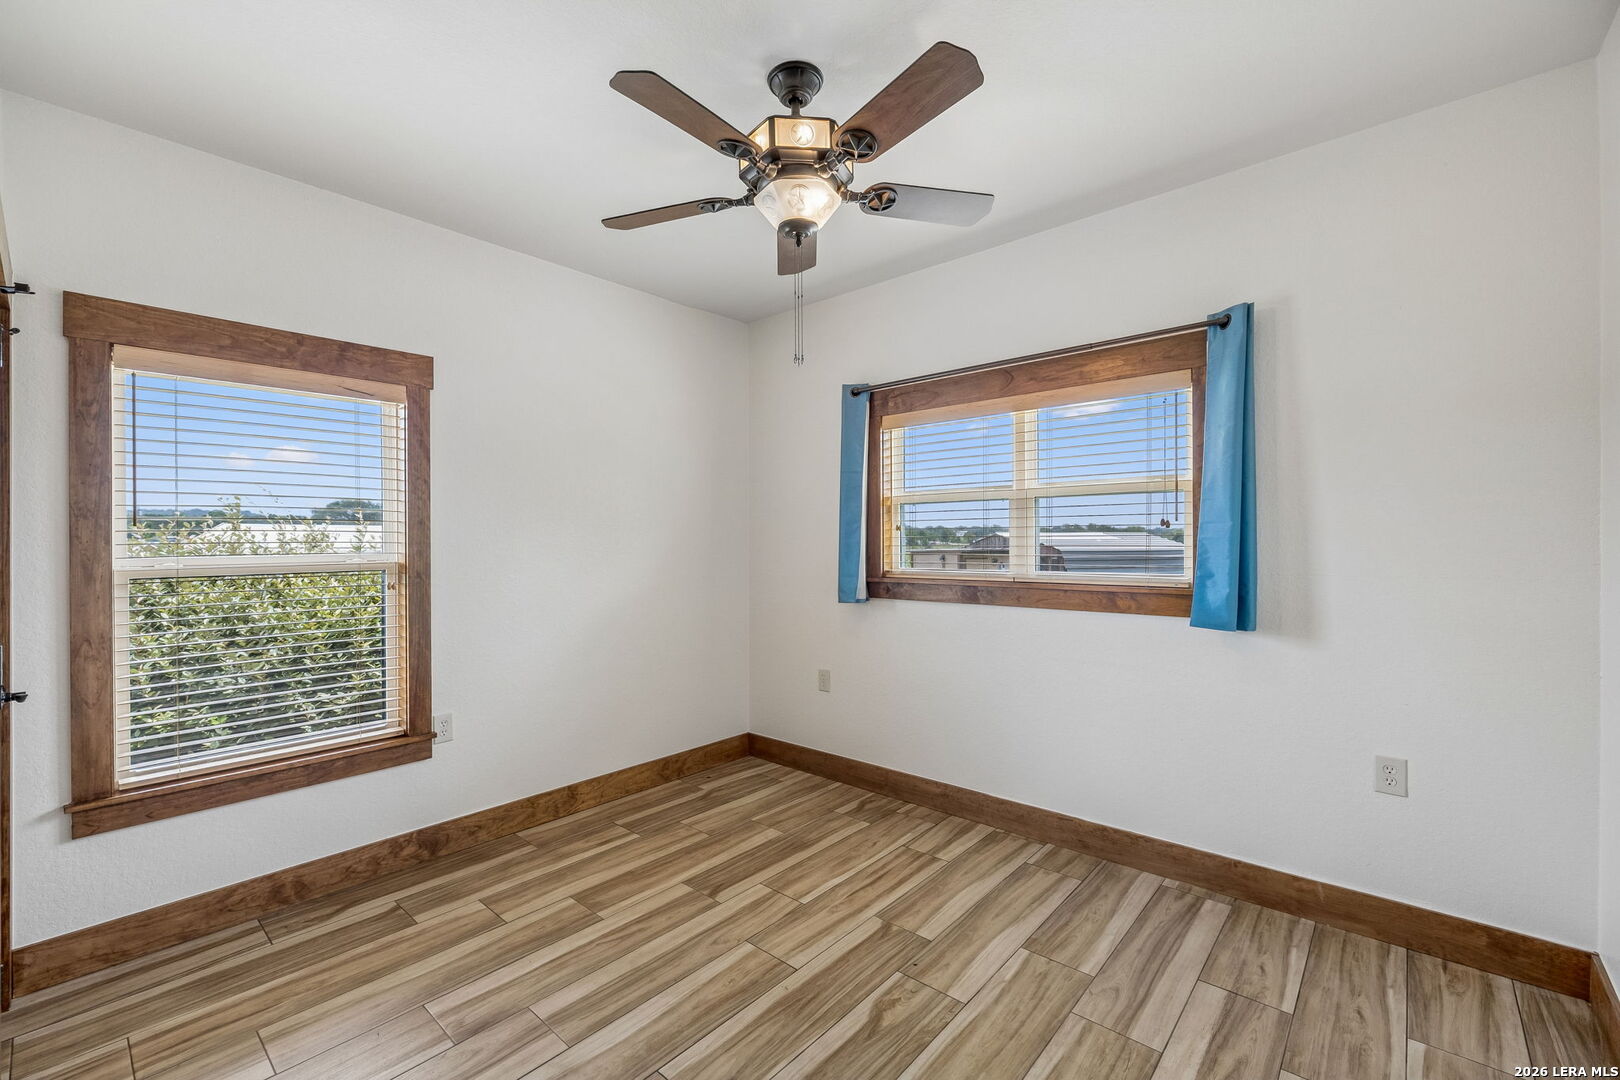
Vacant room with wood-look flooring, two windows, blue curtains, and a ceiling fan.
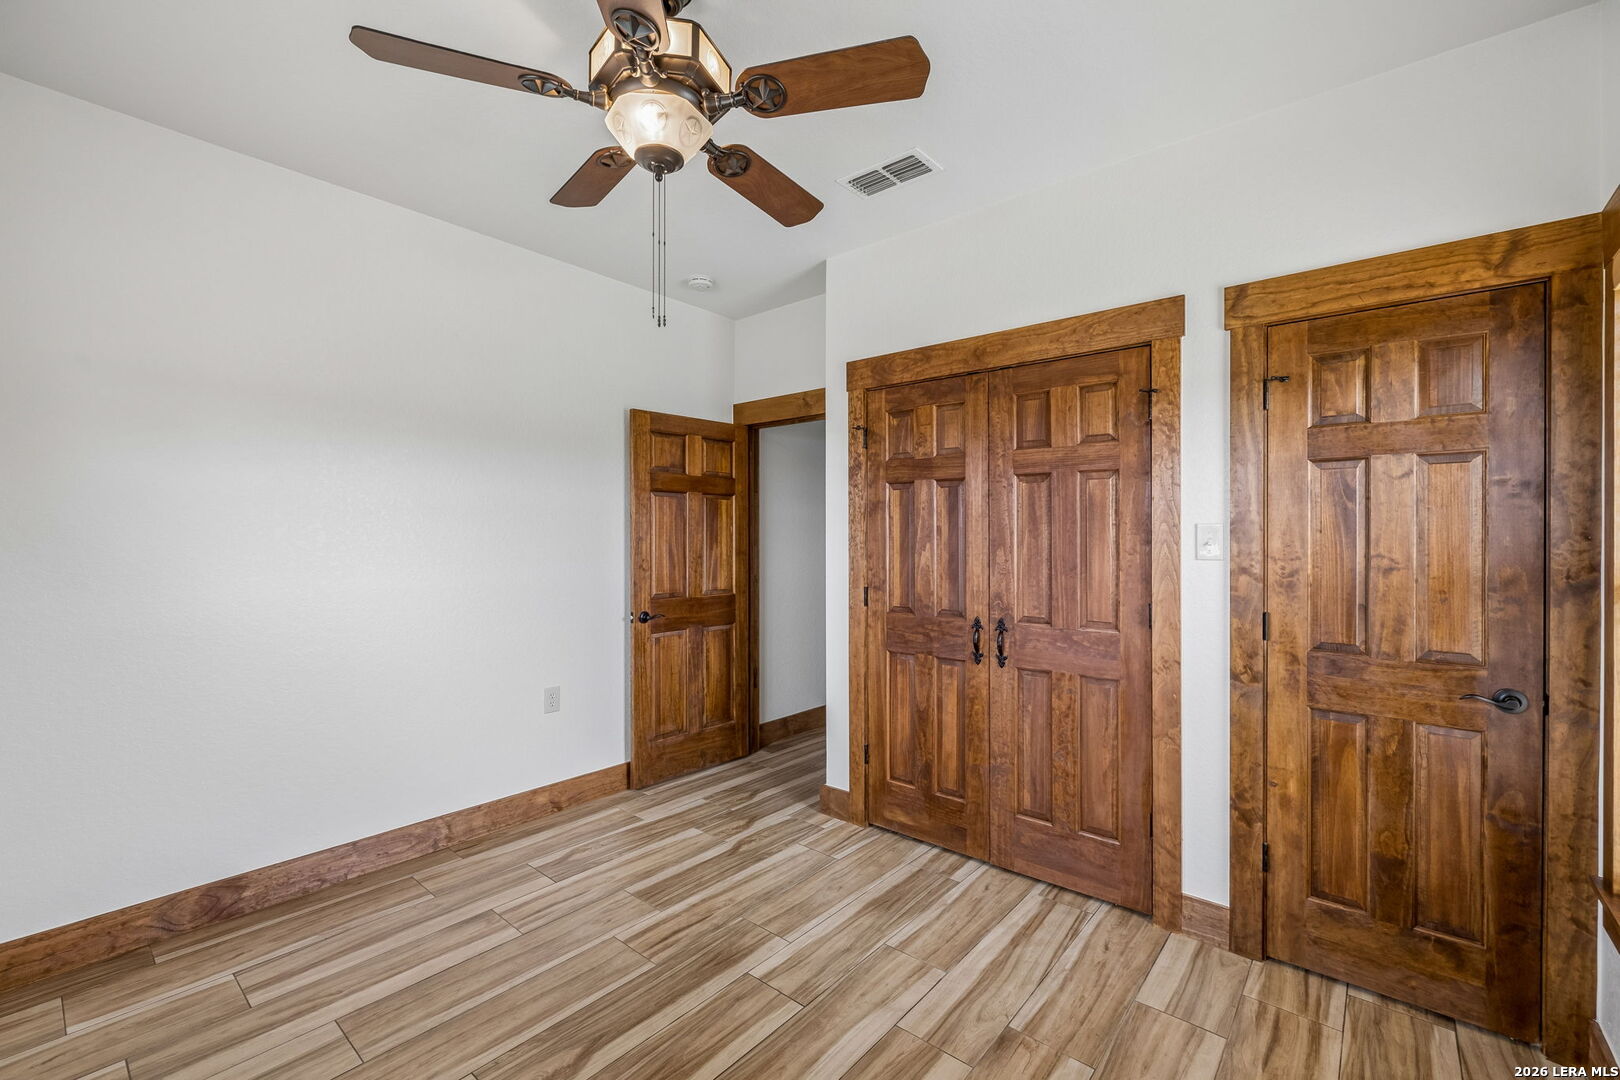
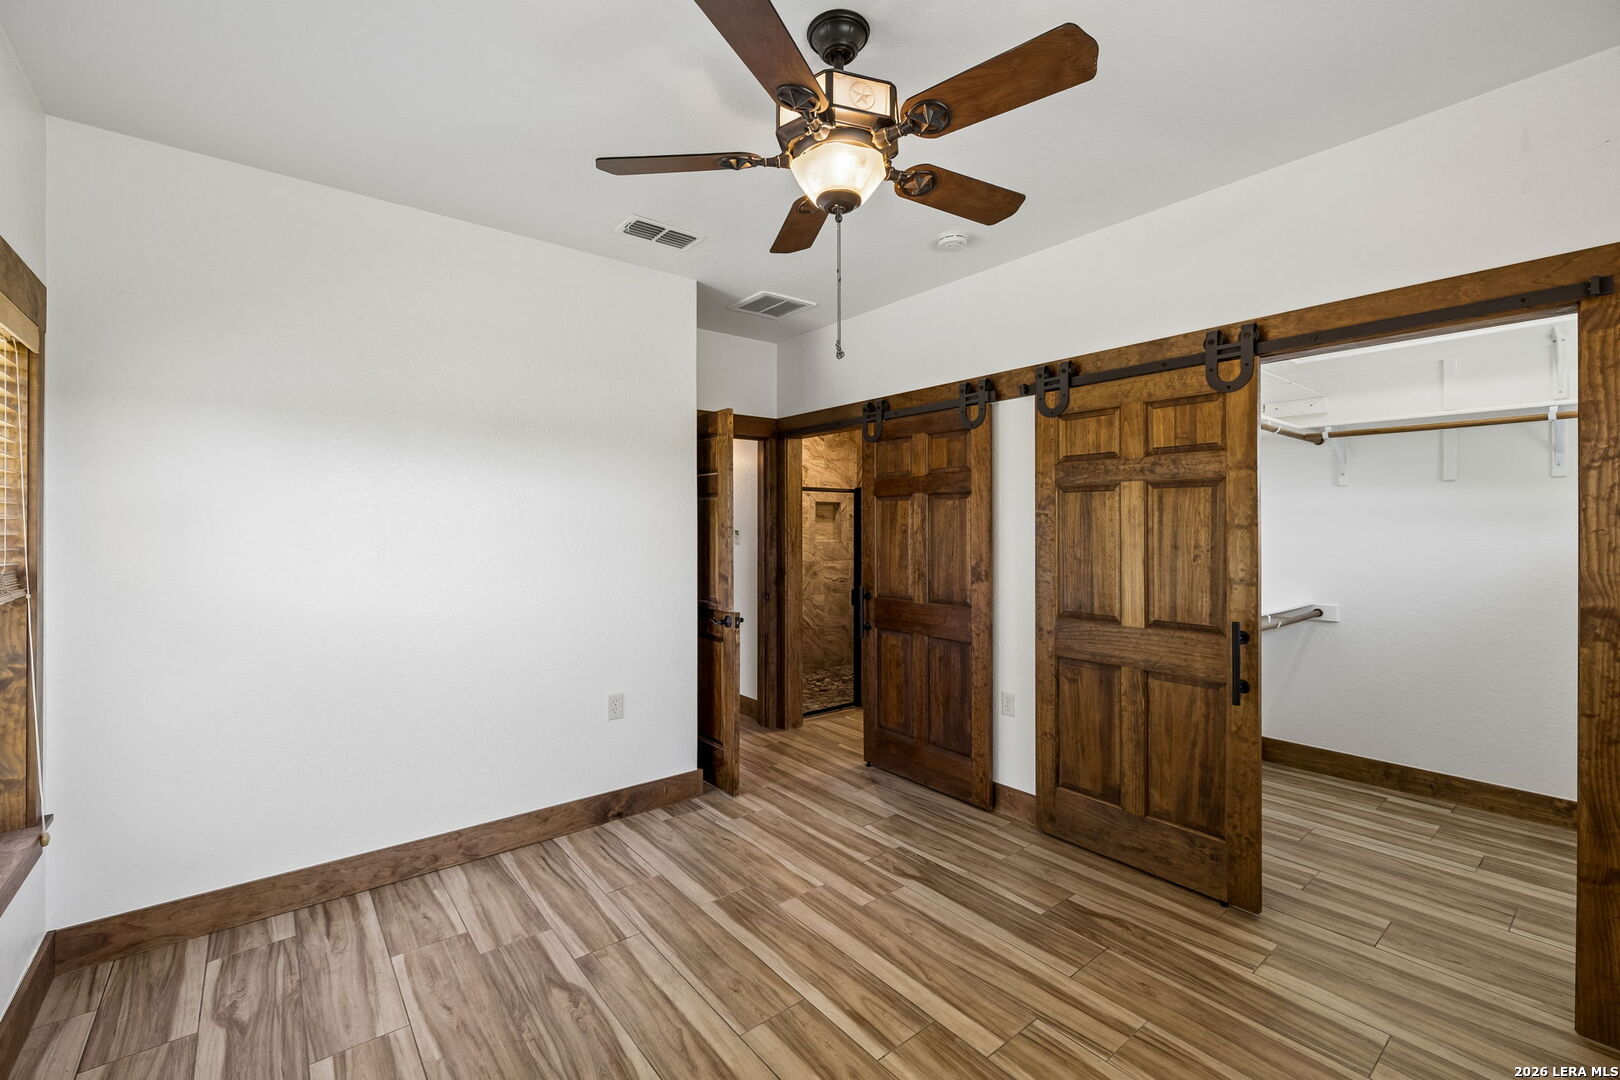
Empty bedroom with rustic wood closet doors, a ceiling fan, and wood-look tile flooring.
Empty bedroom with rustic sliding barn doors opening to a walk-in closet.
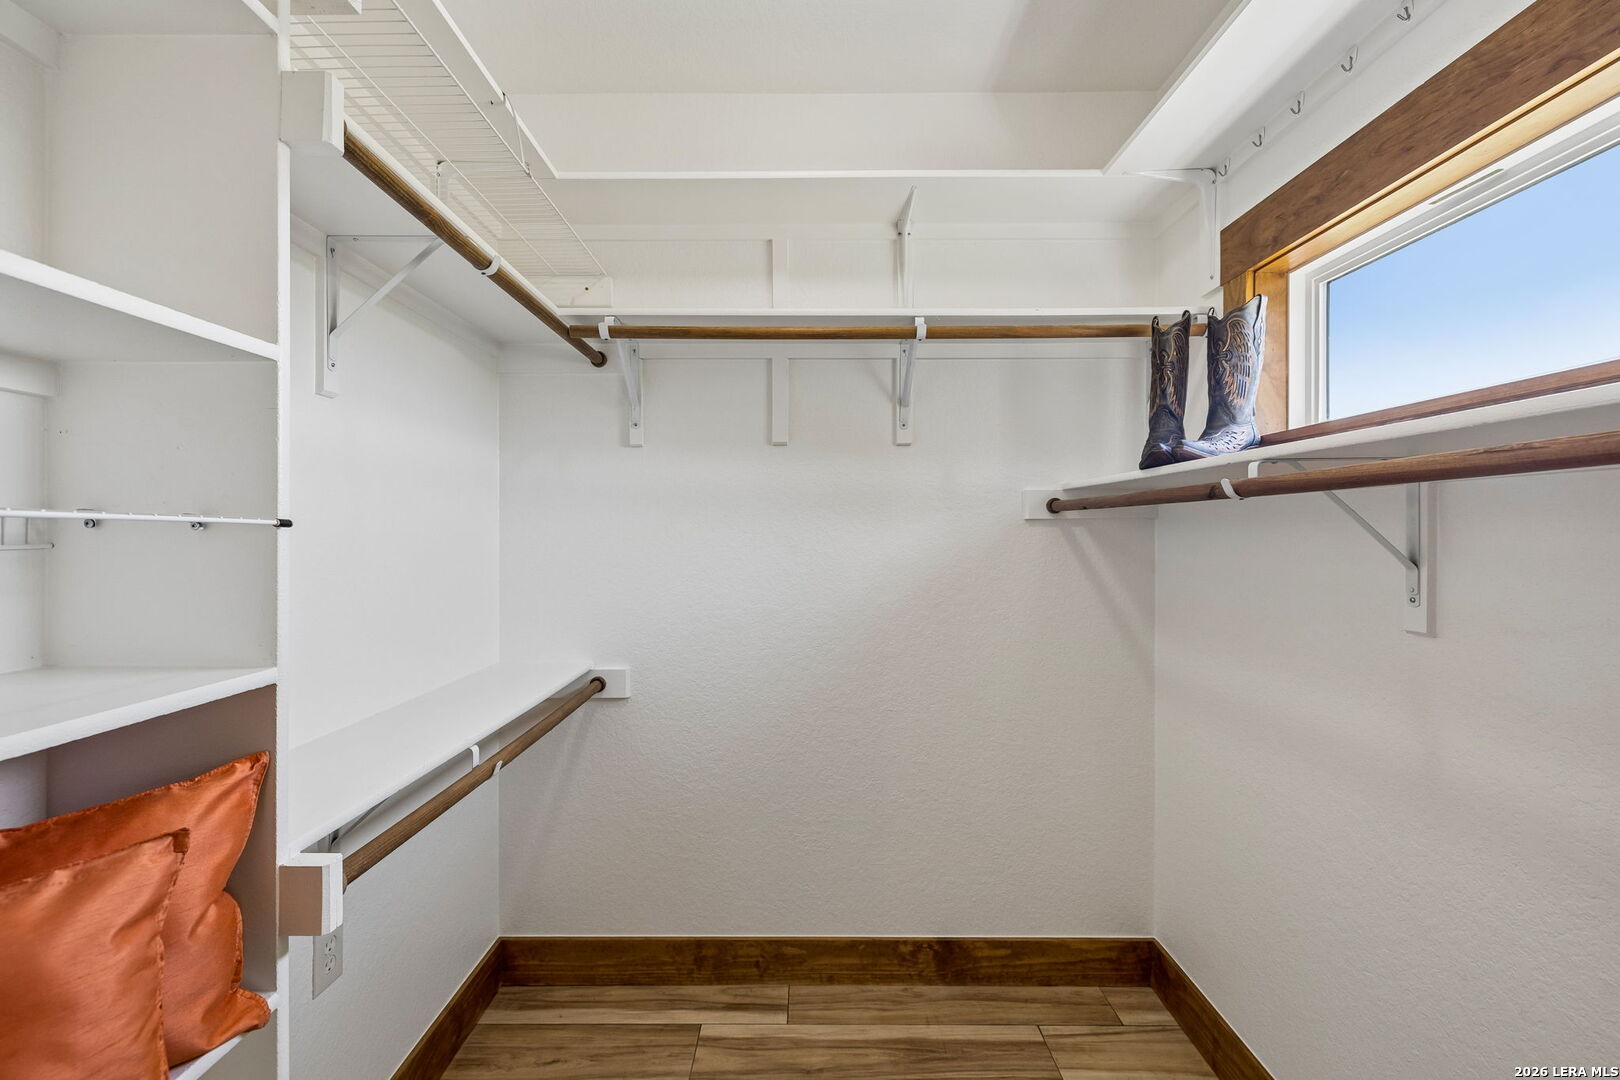
Walk-in closet with built-in shelving, wood-finish flooring, and cowboy boots beside a window.
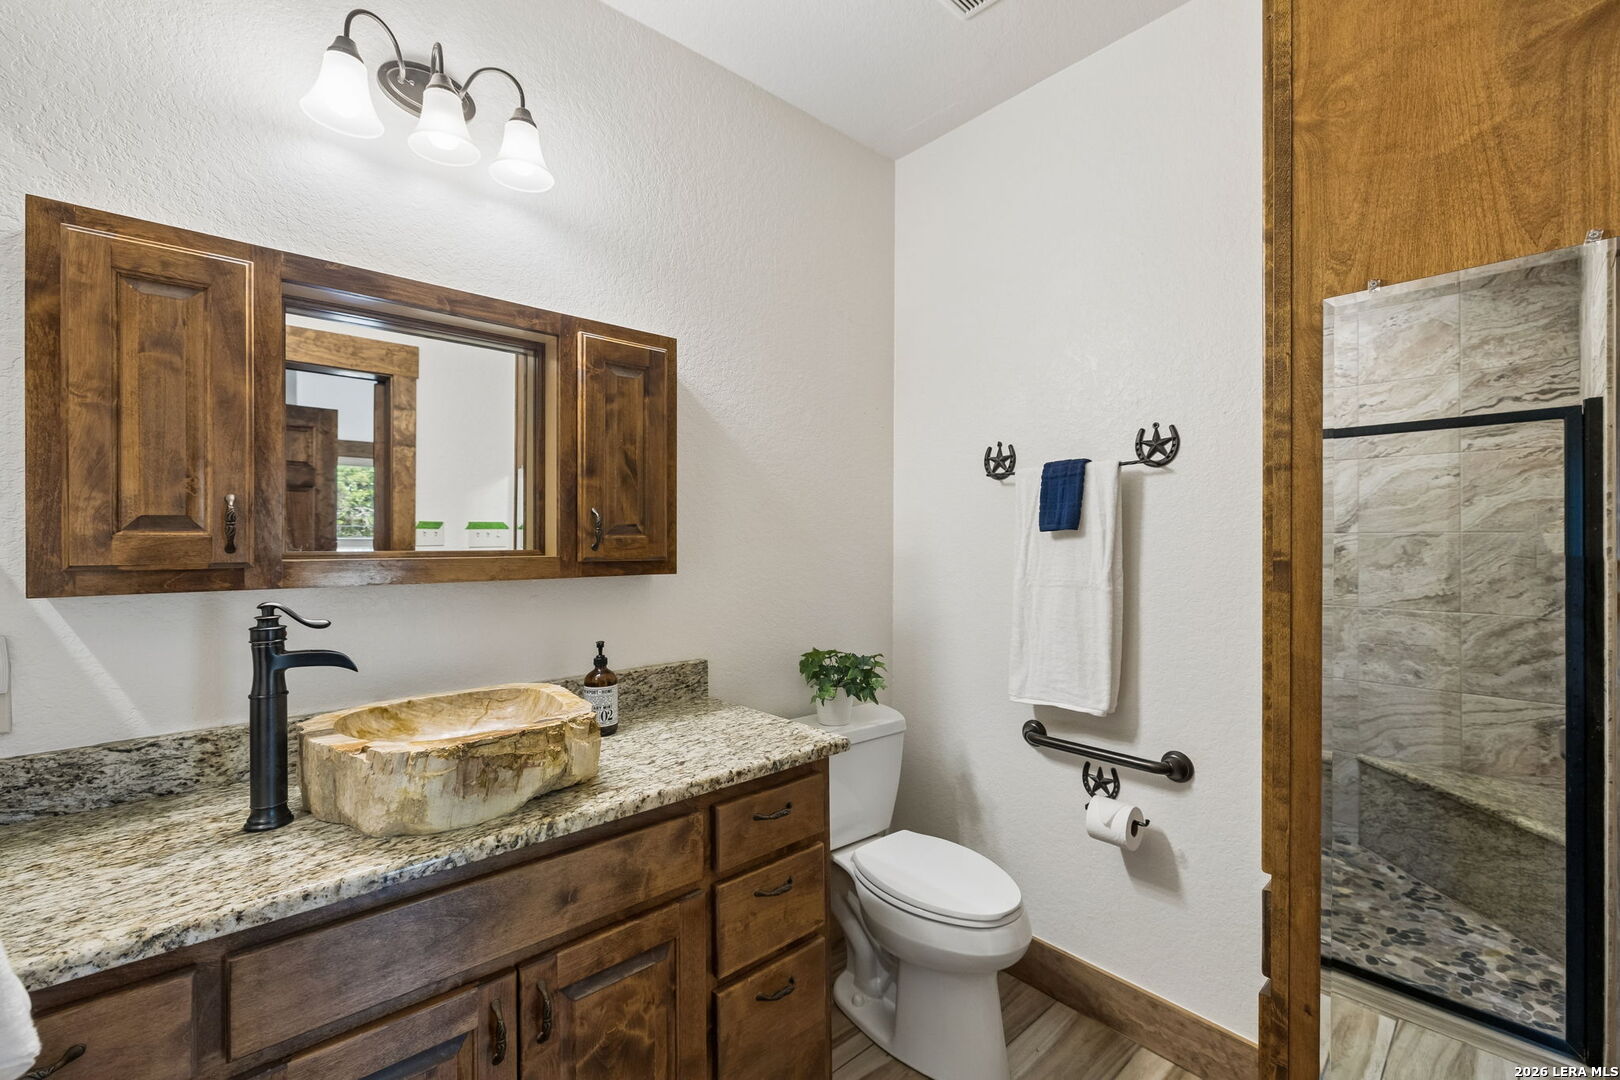
Bathroom with a natural stone vessel sink, rustic wood vanity, and glass-enclosed tiled shower.
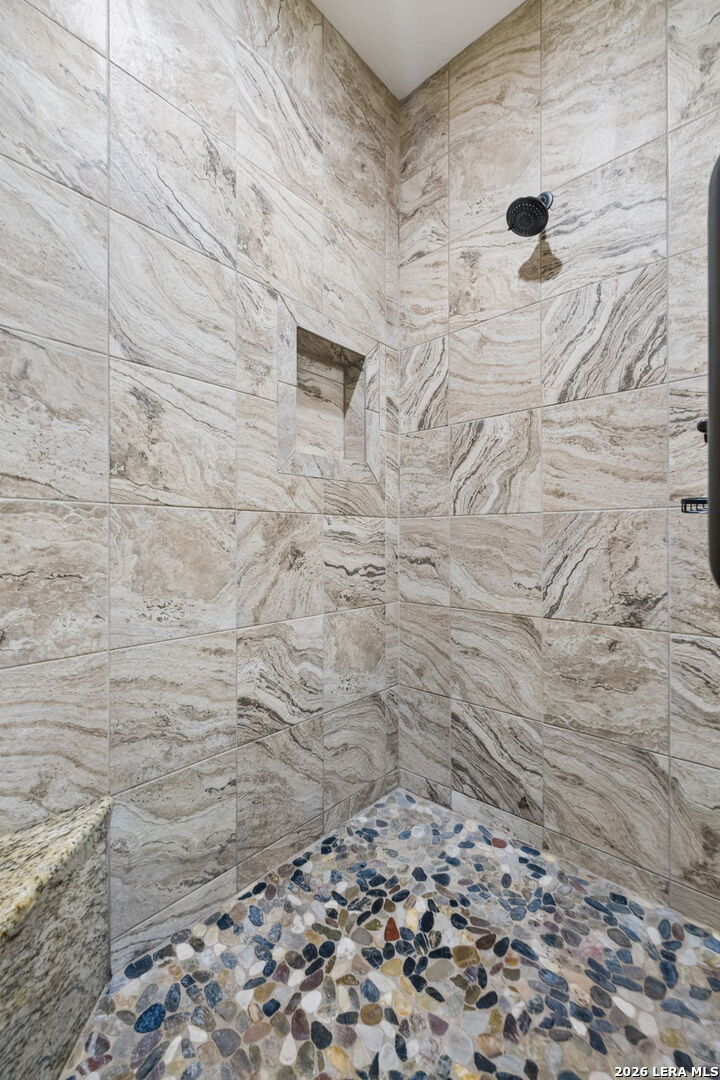
Walk-in shower with veined tile walls, a built-in niche, and a multicolored pebble floor.
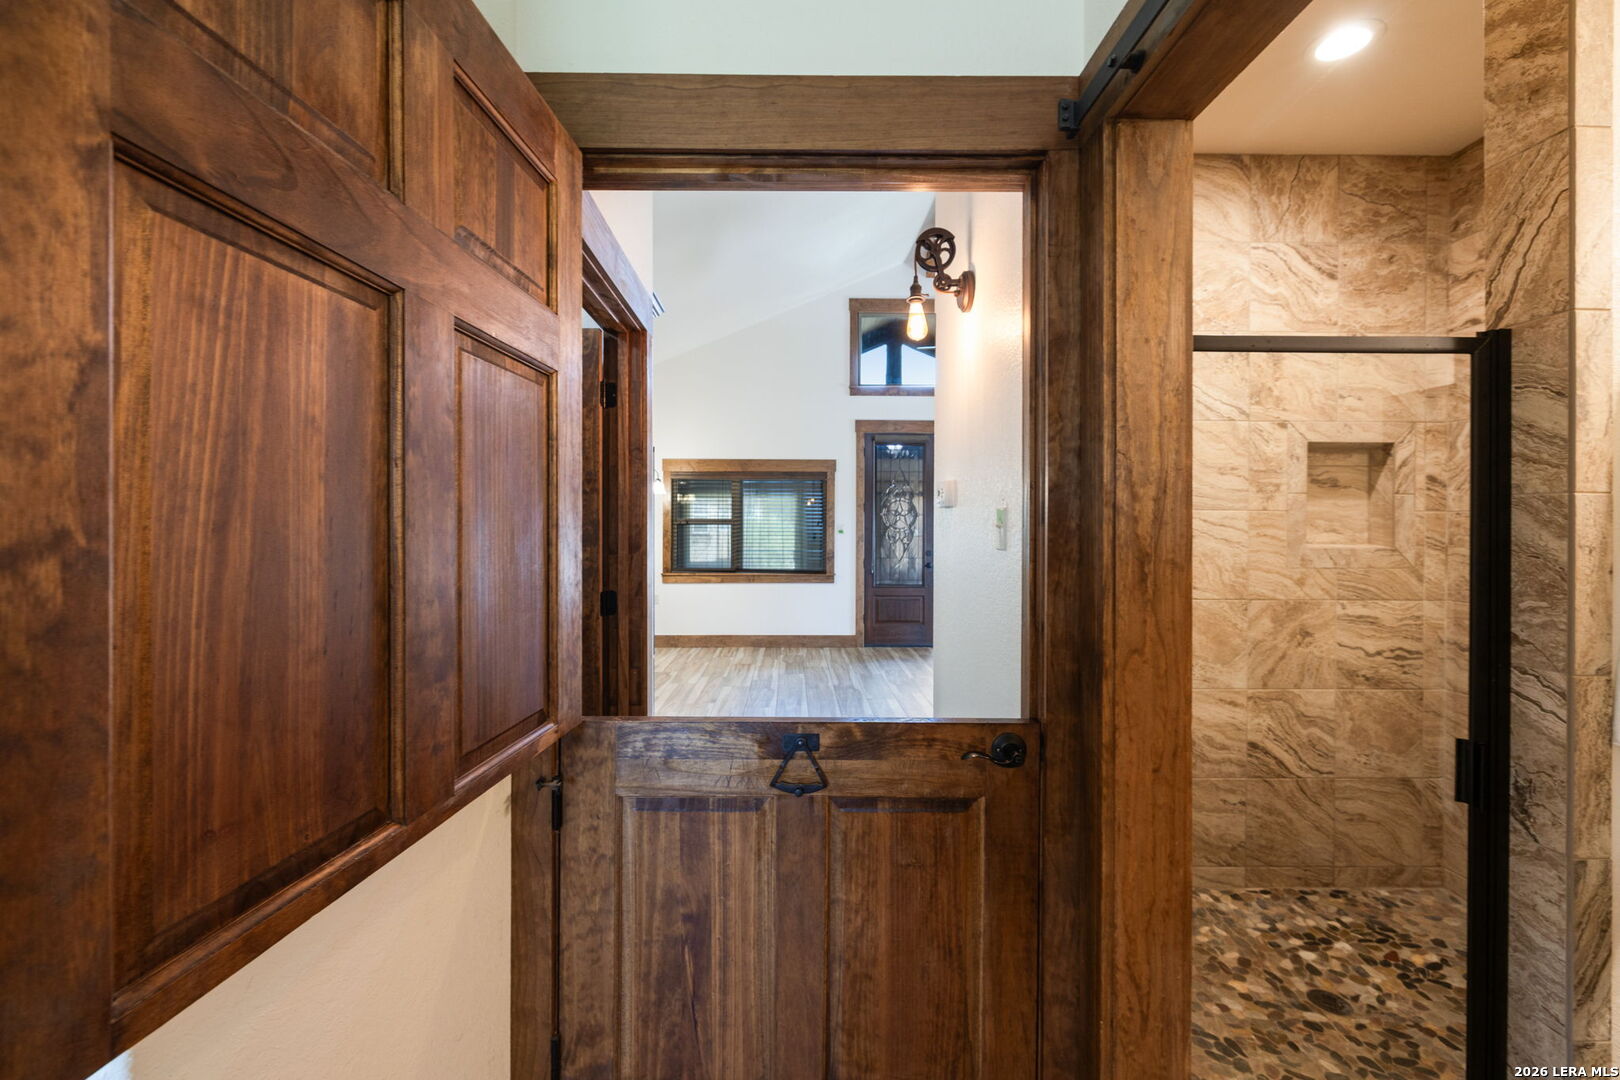
Stone-tiled walk-in shower with a pebble floor beside a heavy rustic wooden doorway.
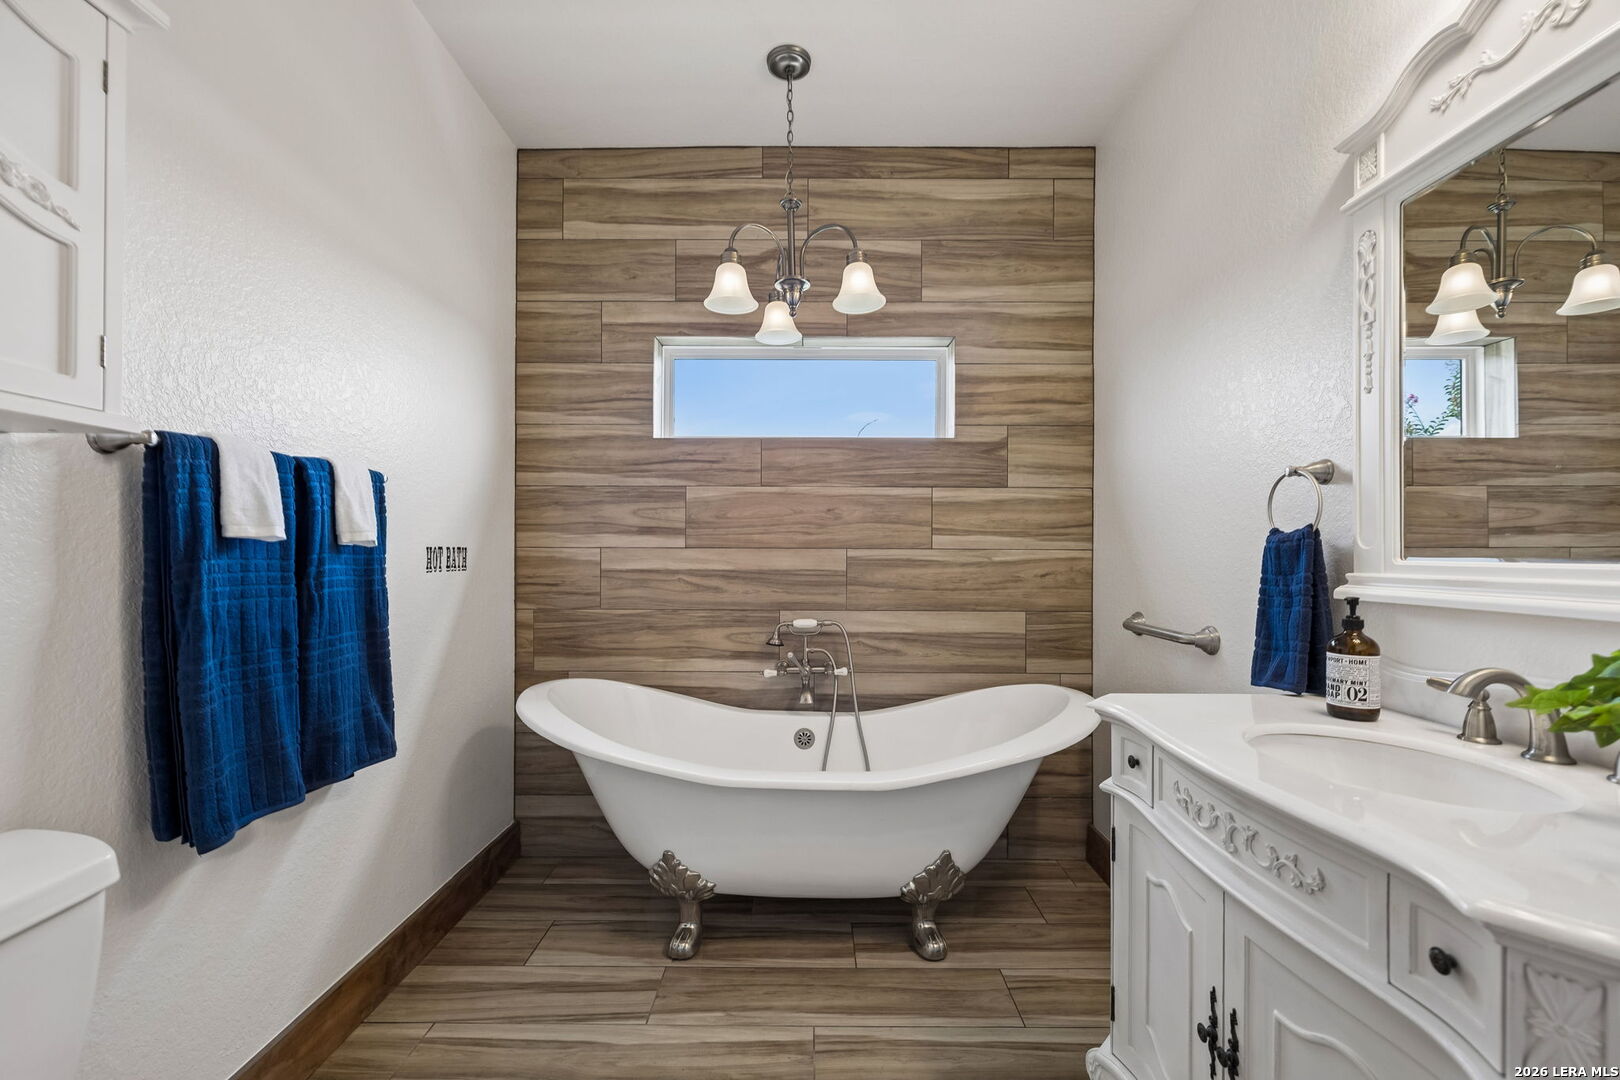
Bathroom with a clawfoot tub against wood-look tile and an ornate white vanity.
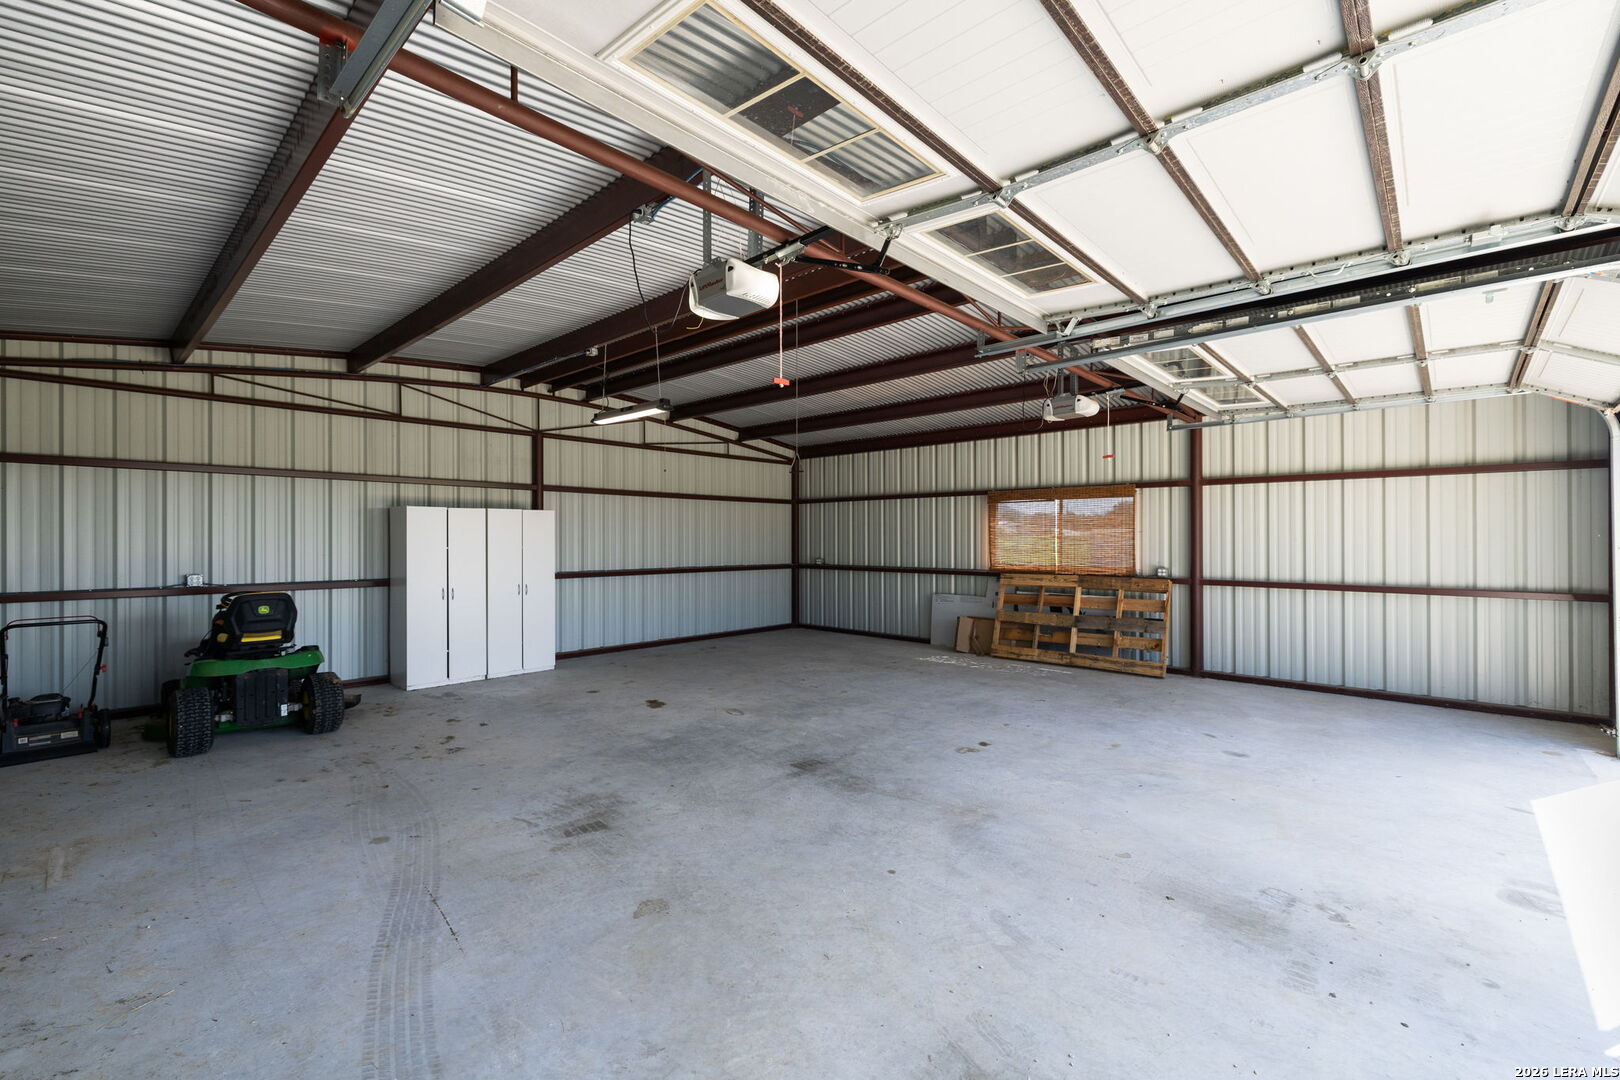
Spacious metal garage with an overhead door, concrete floor, riding mower, and storage cabinet.
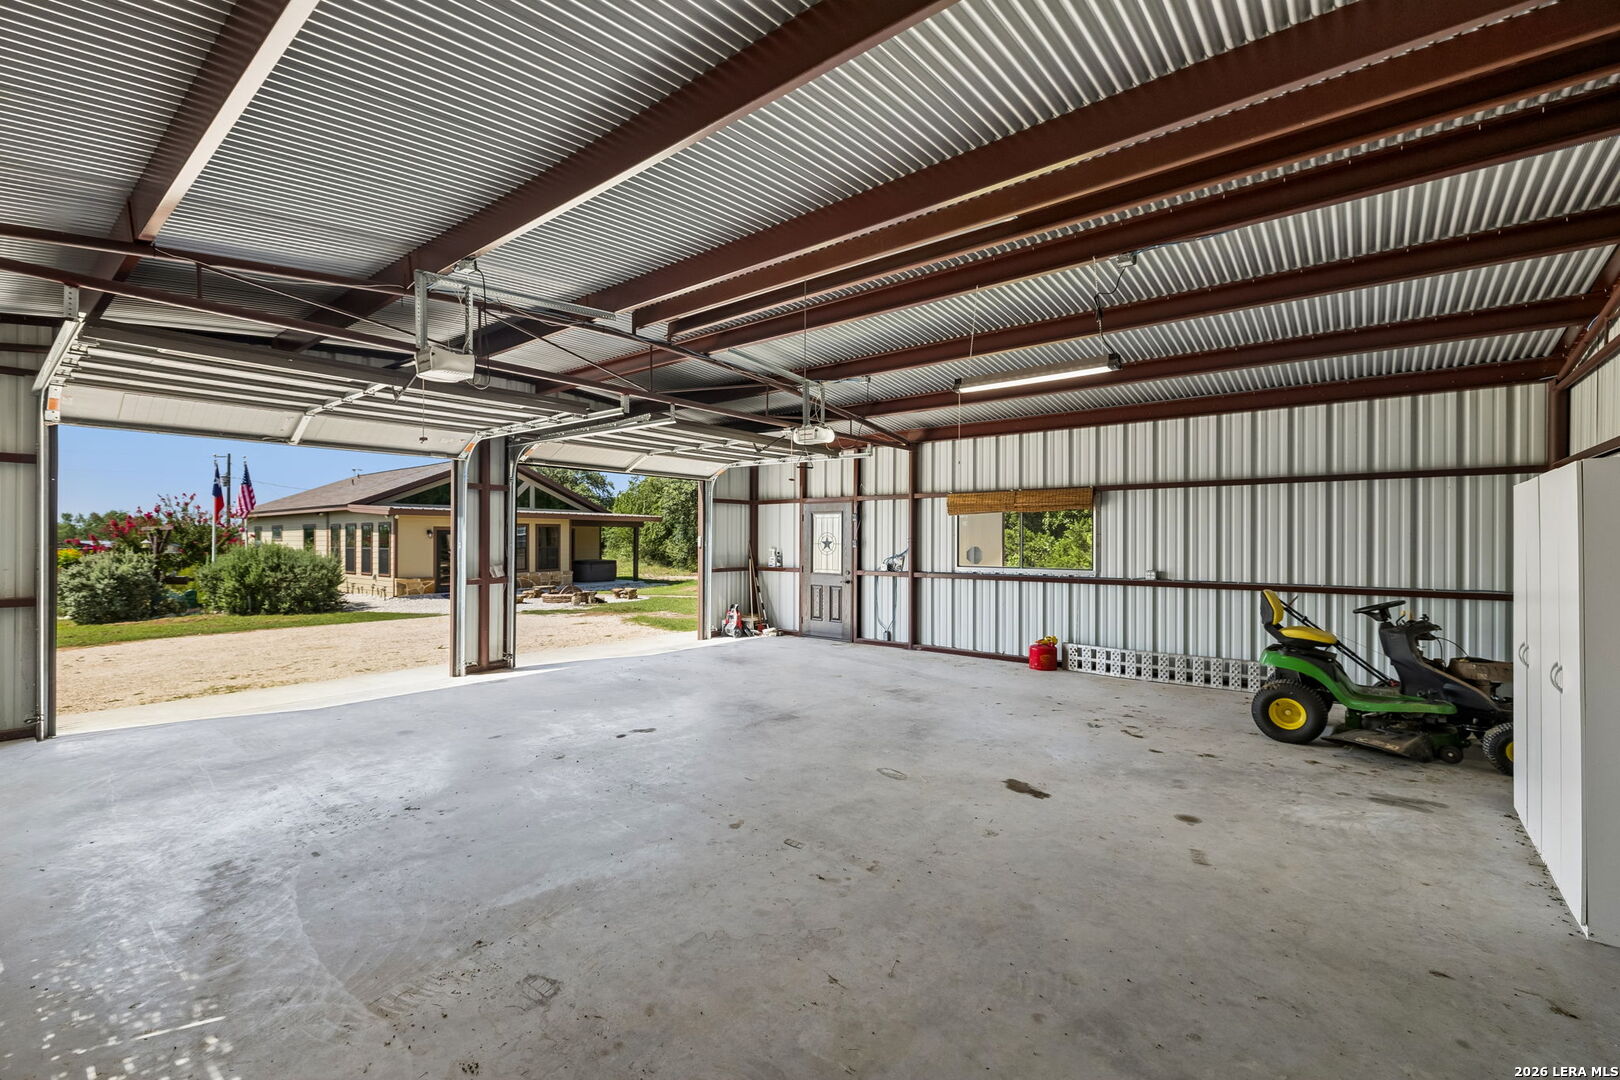
Spacious metal garage with open overhead doors, a concrete floor, and a riding mower.
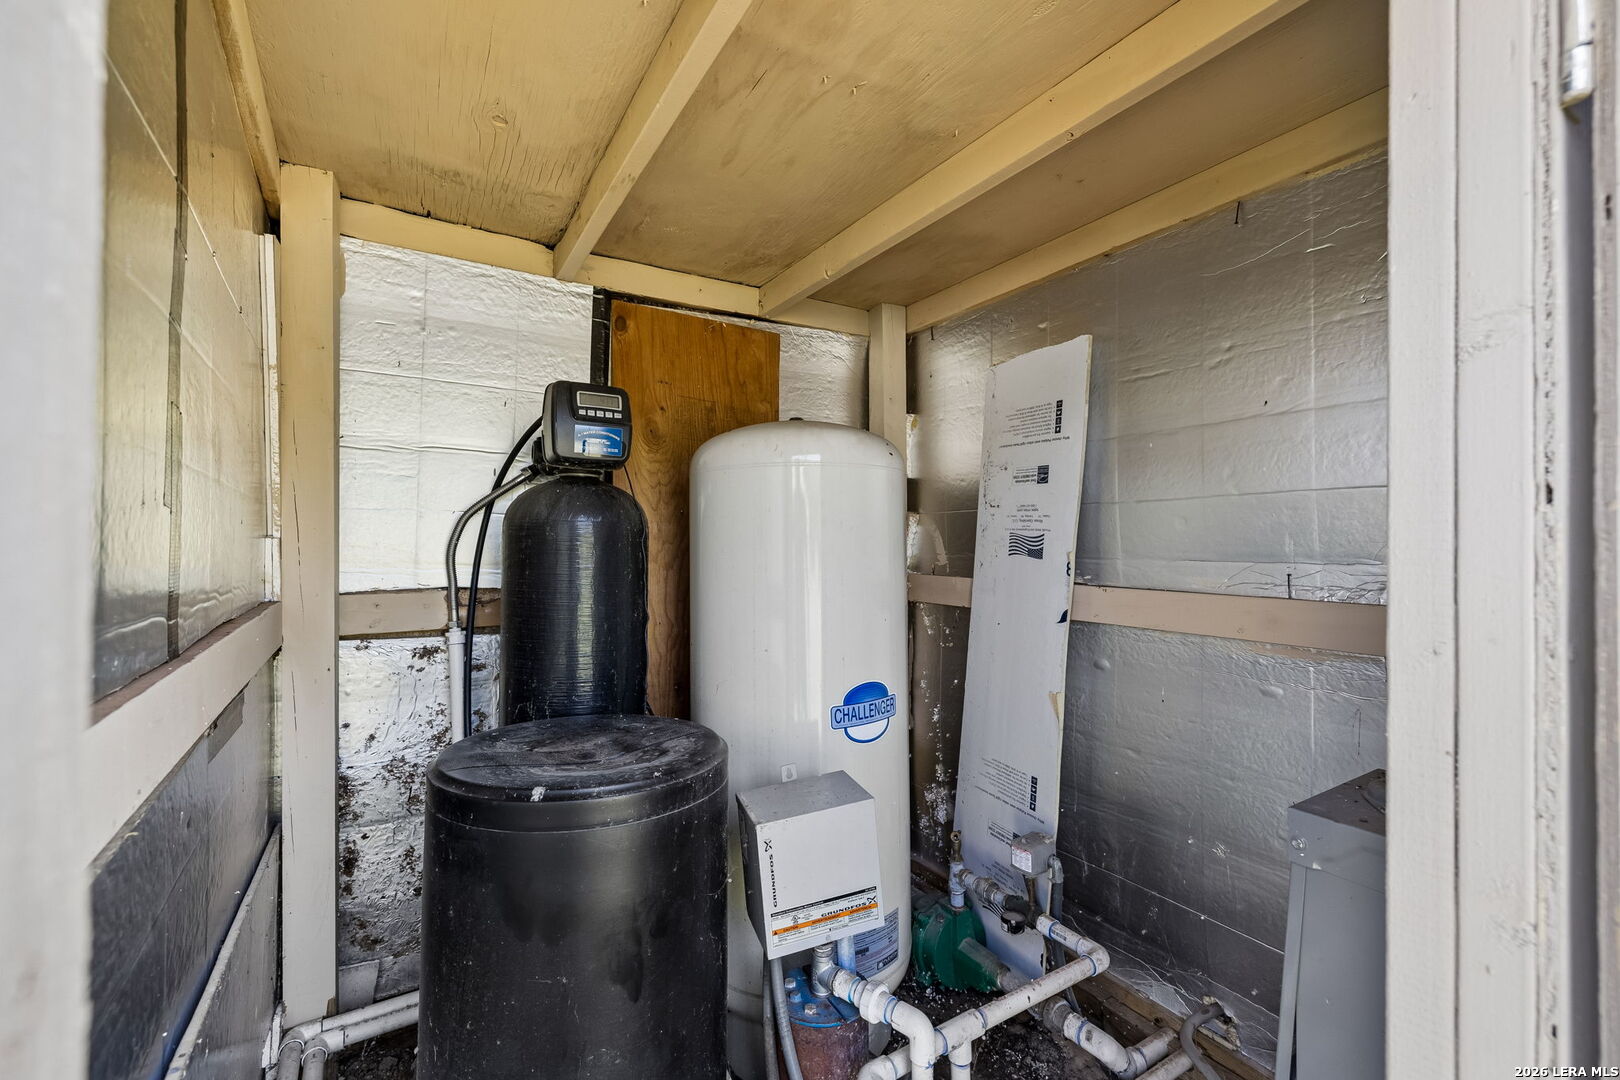
Water treatment equipment in a utility closet, with black and white tanks and exposed piping.
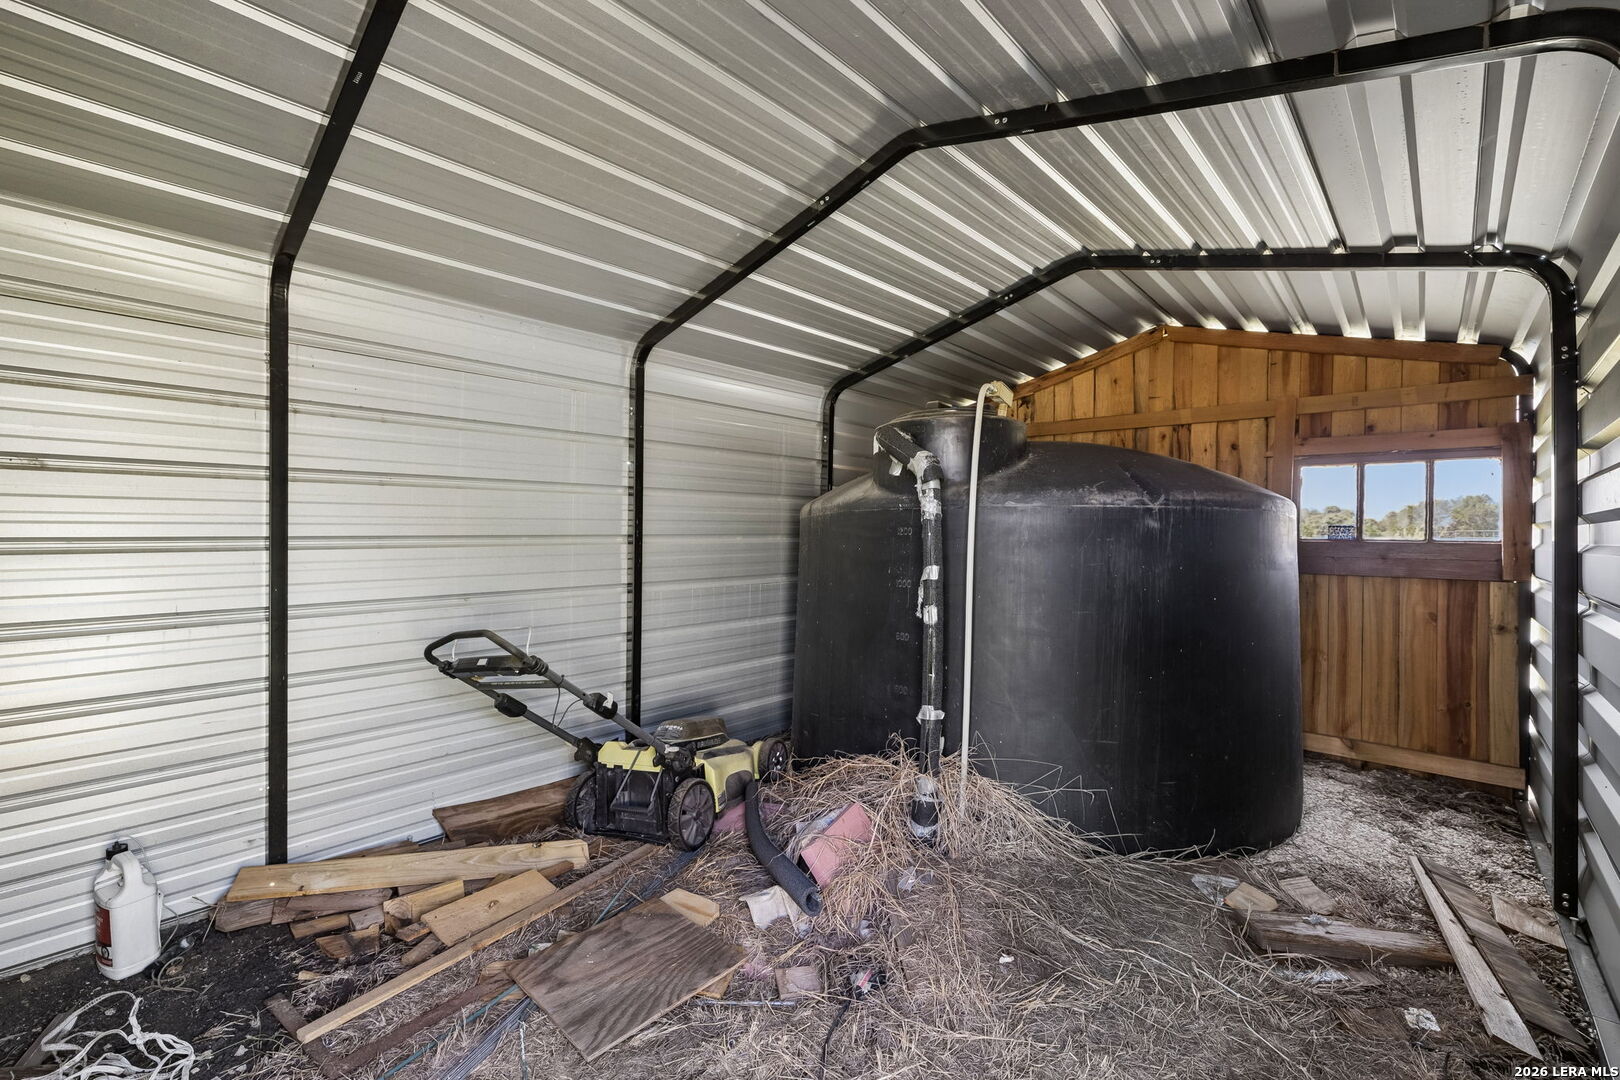
Storage shed interior with a large black water tank and lawn mower.
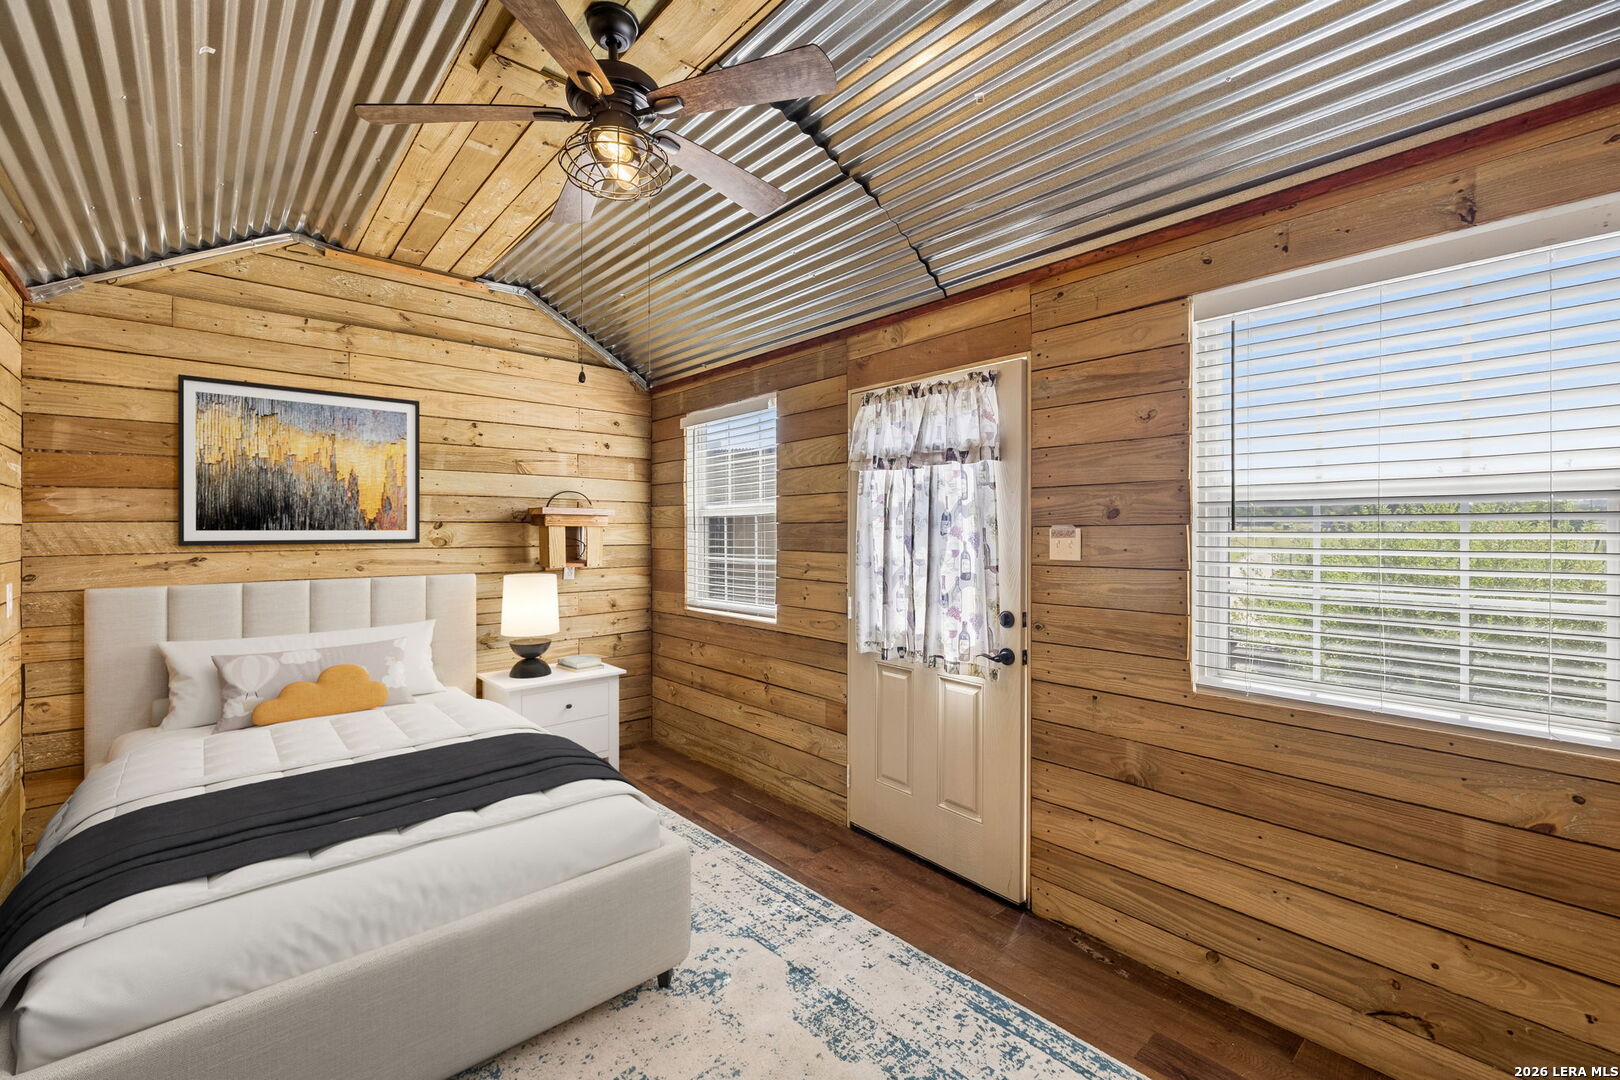
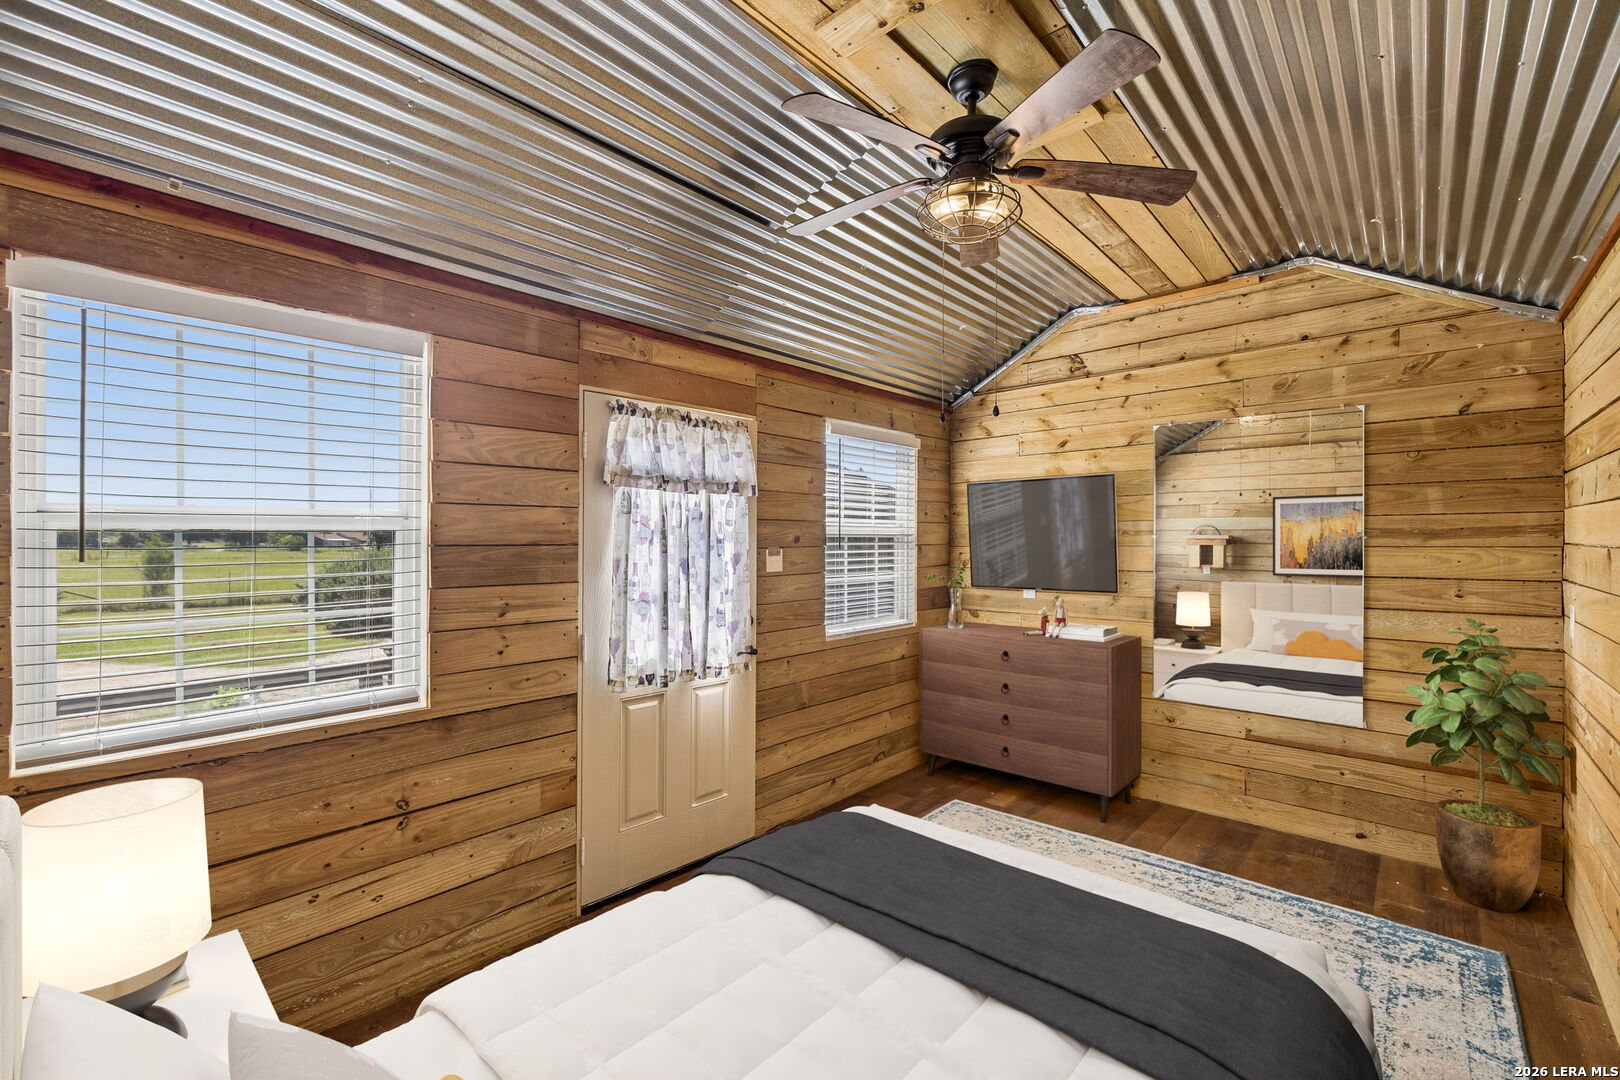
Wood-paneled bedroom with a white bed, corrugated metal ceiling, and ceiling fan.
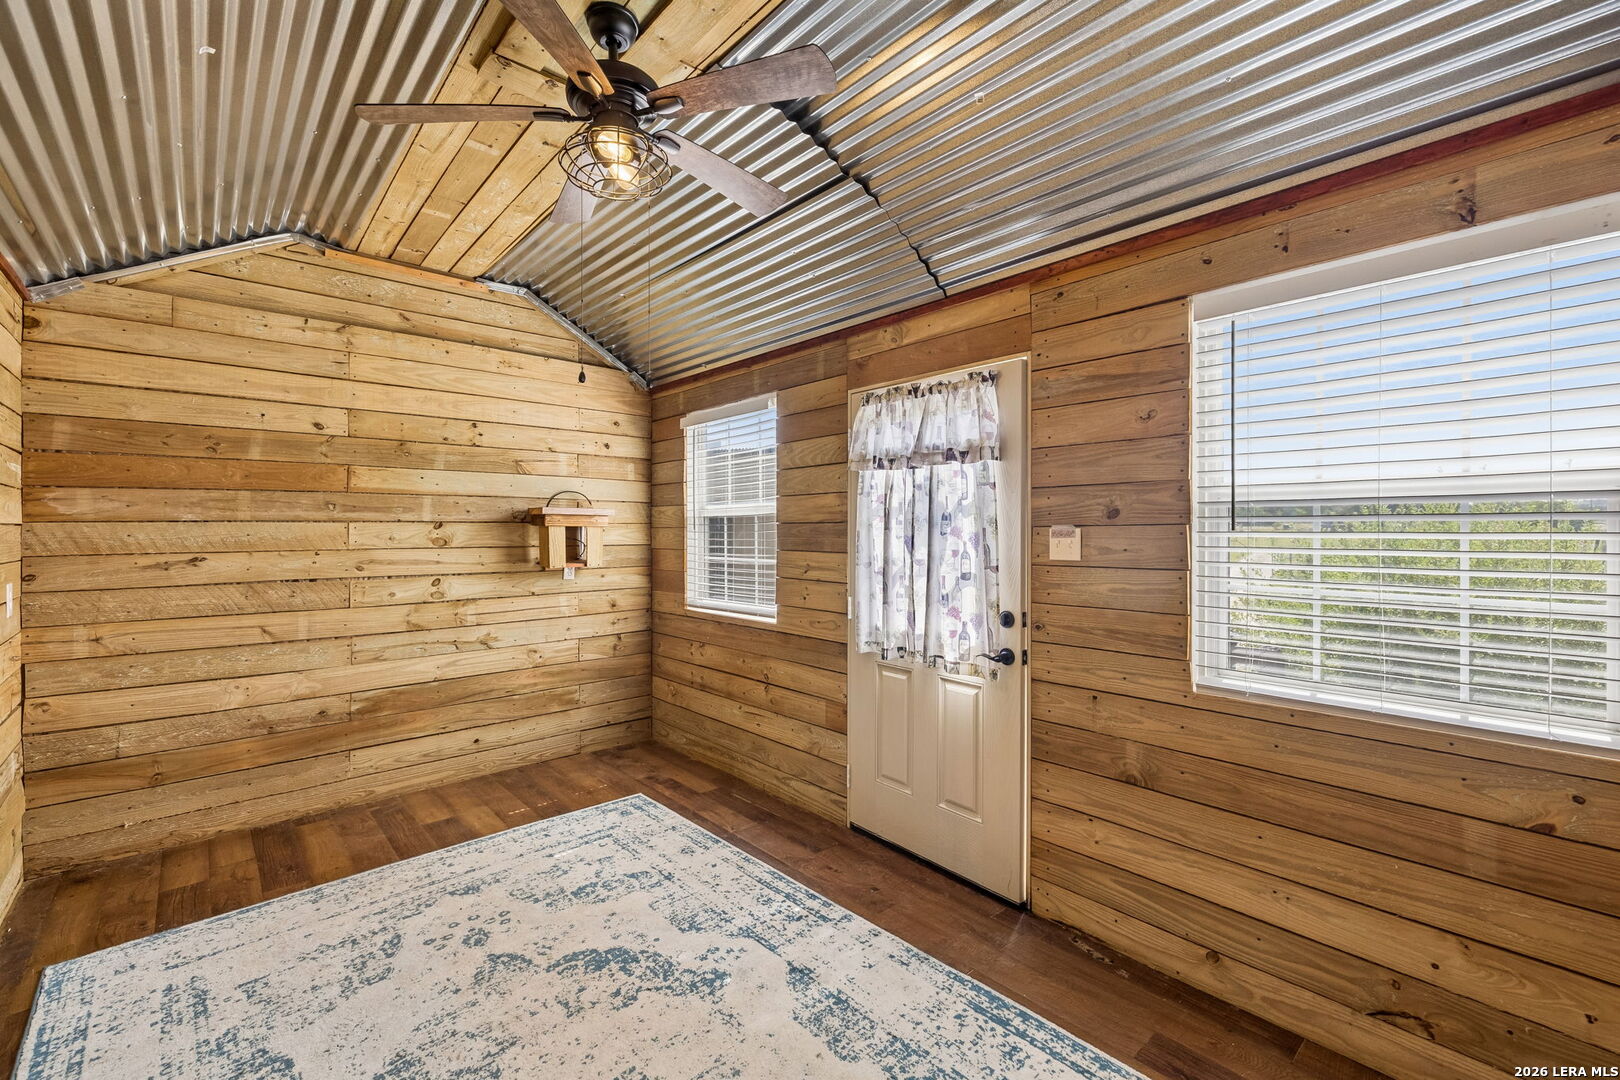
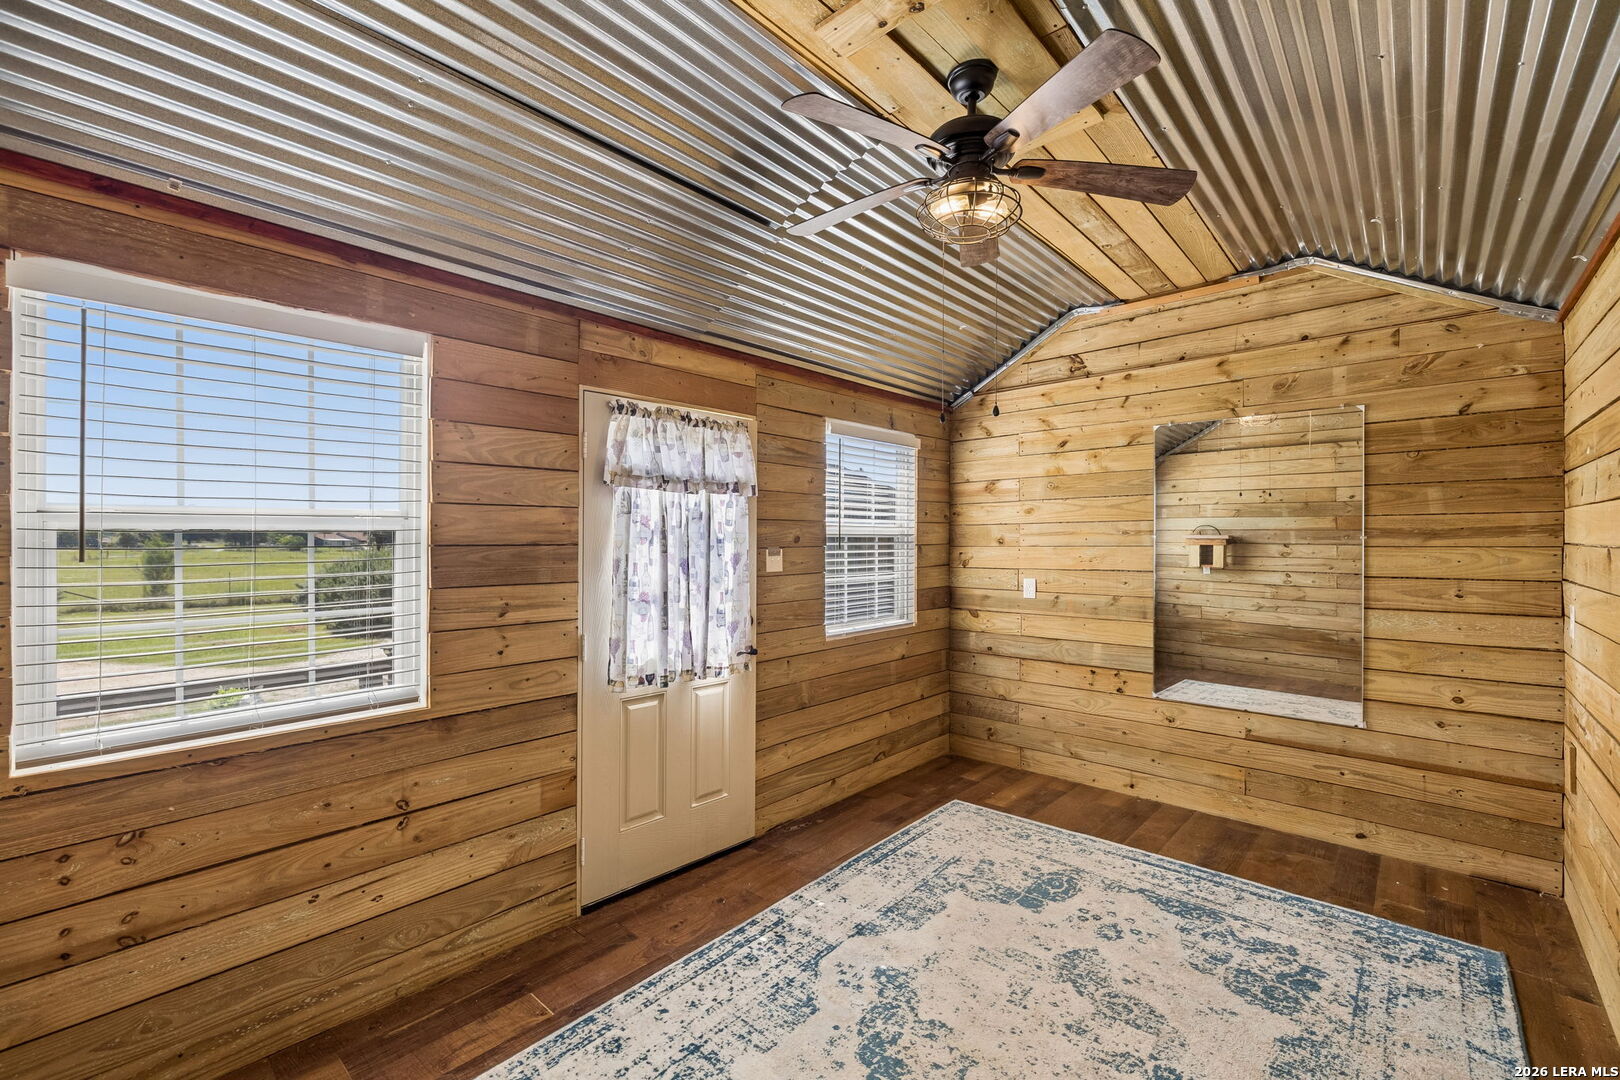
Wood-paneled room with a corrugated metal ceiling, ceiling fan, and large windows.
Bedroom with wood-plank walls, a corrugated-metal ceiling, and a ceiling fan.
Wood-paneled room with a corrugated metal ceiling, ceiling fan, wall mirror, and patterned rug.
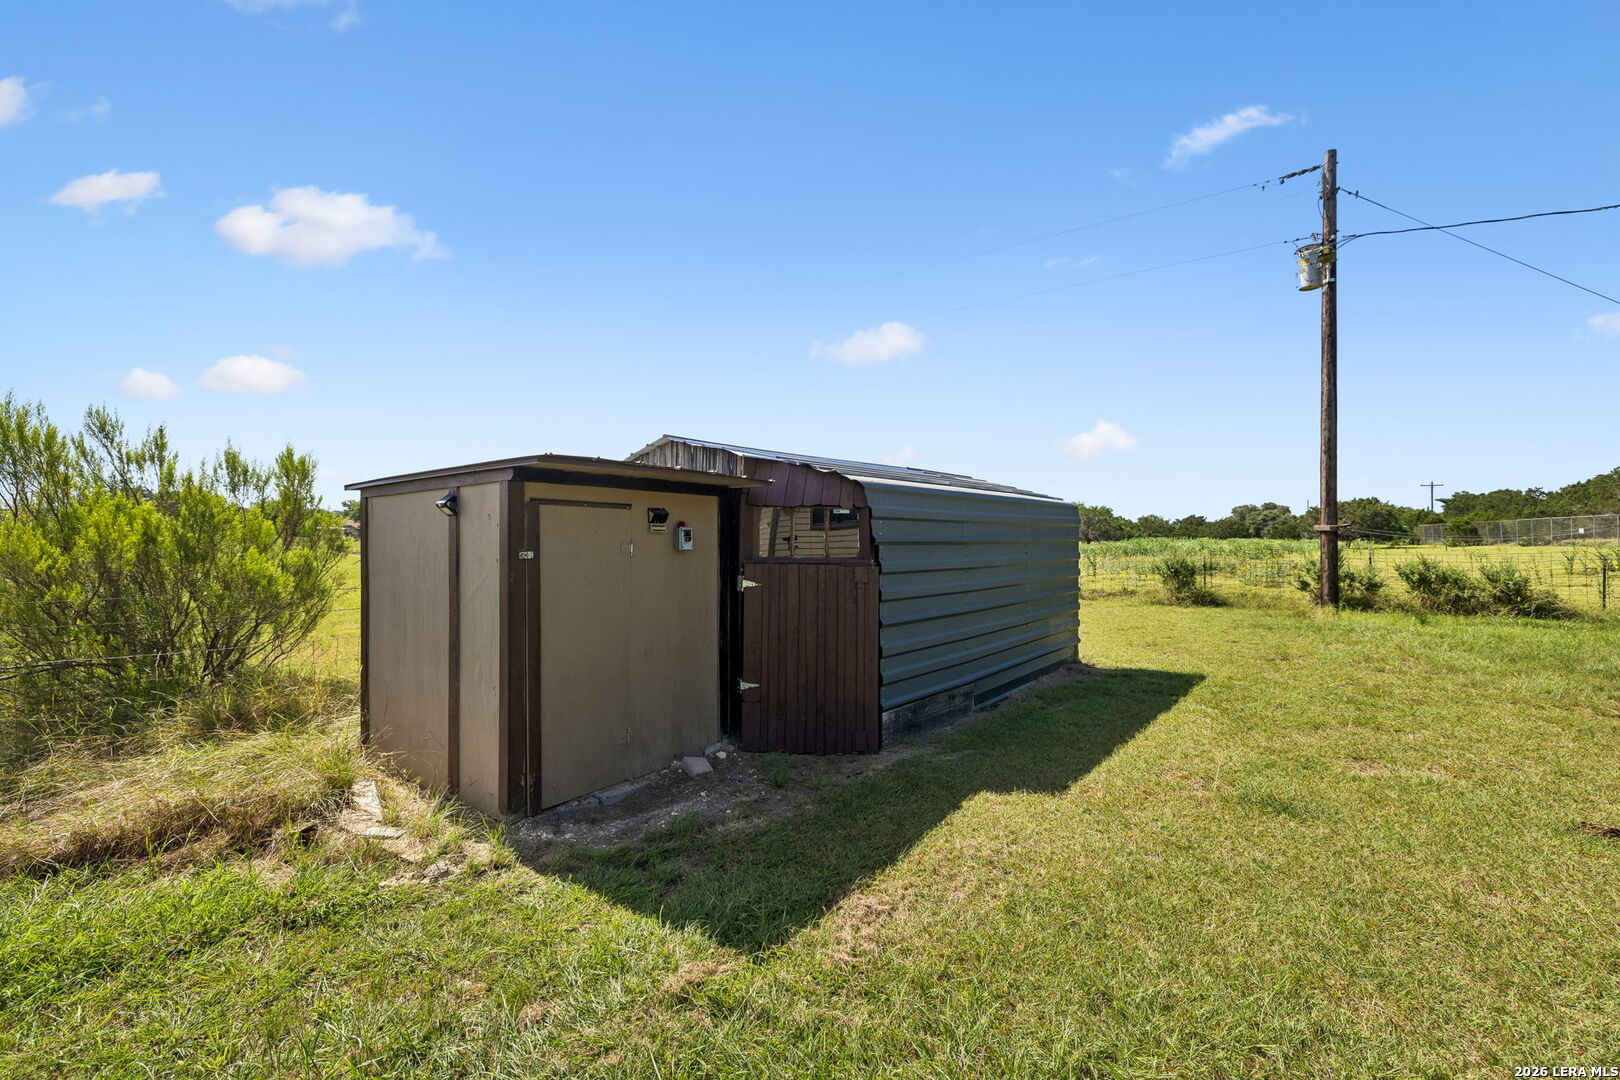
Detached shed with brown doors and blue-gray metal siding on a grassy rural property.
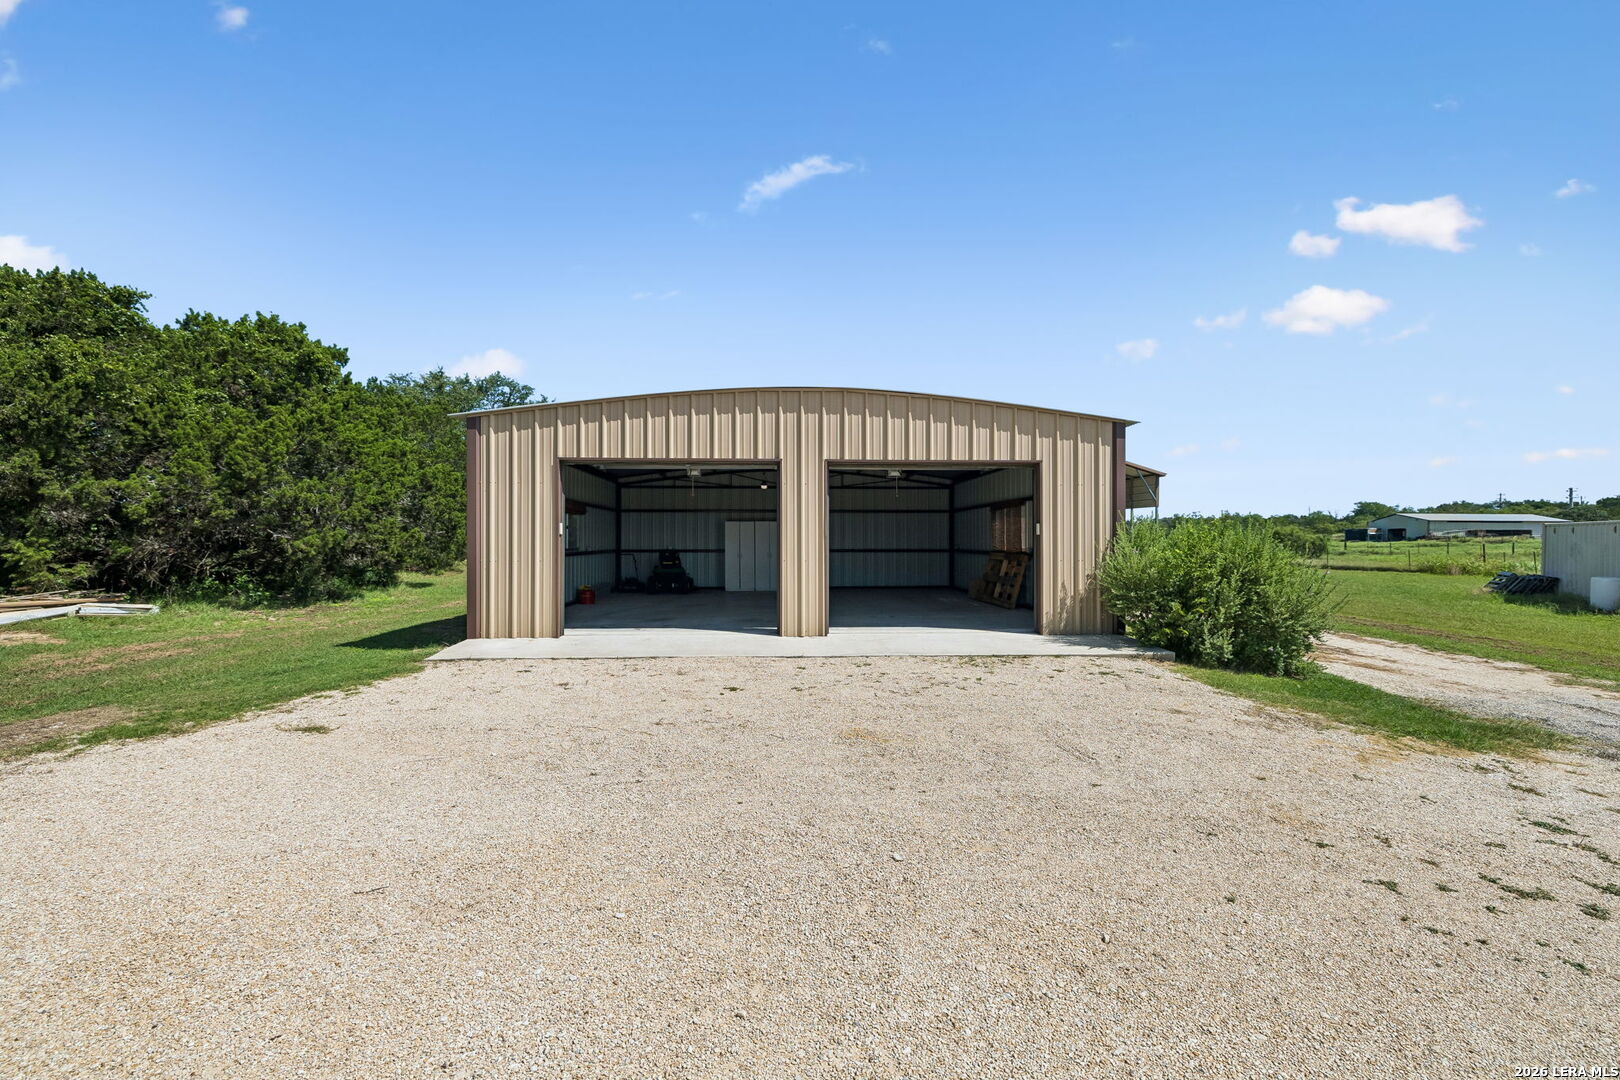
Tan metal workshop with two open garage bays beside a broad gravel driveway.
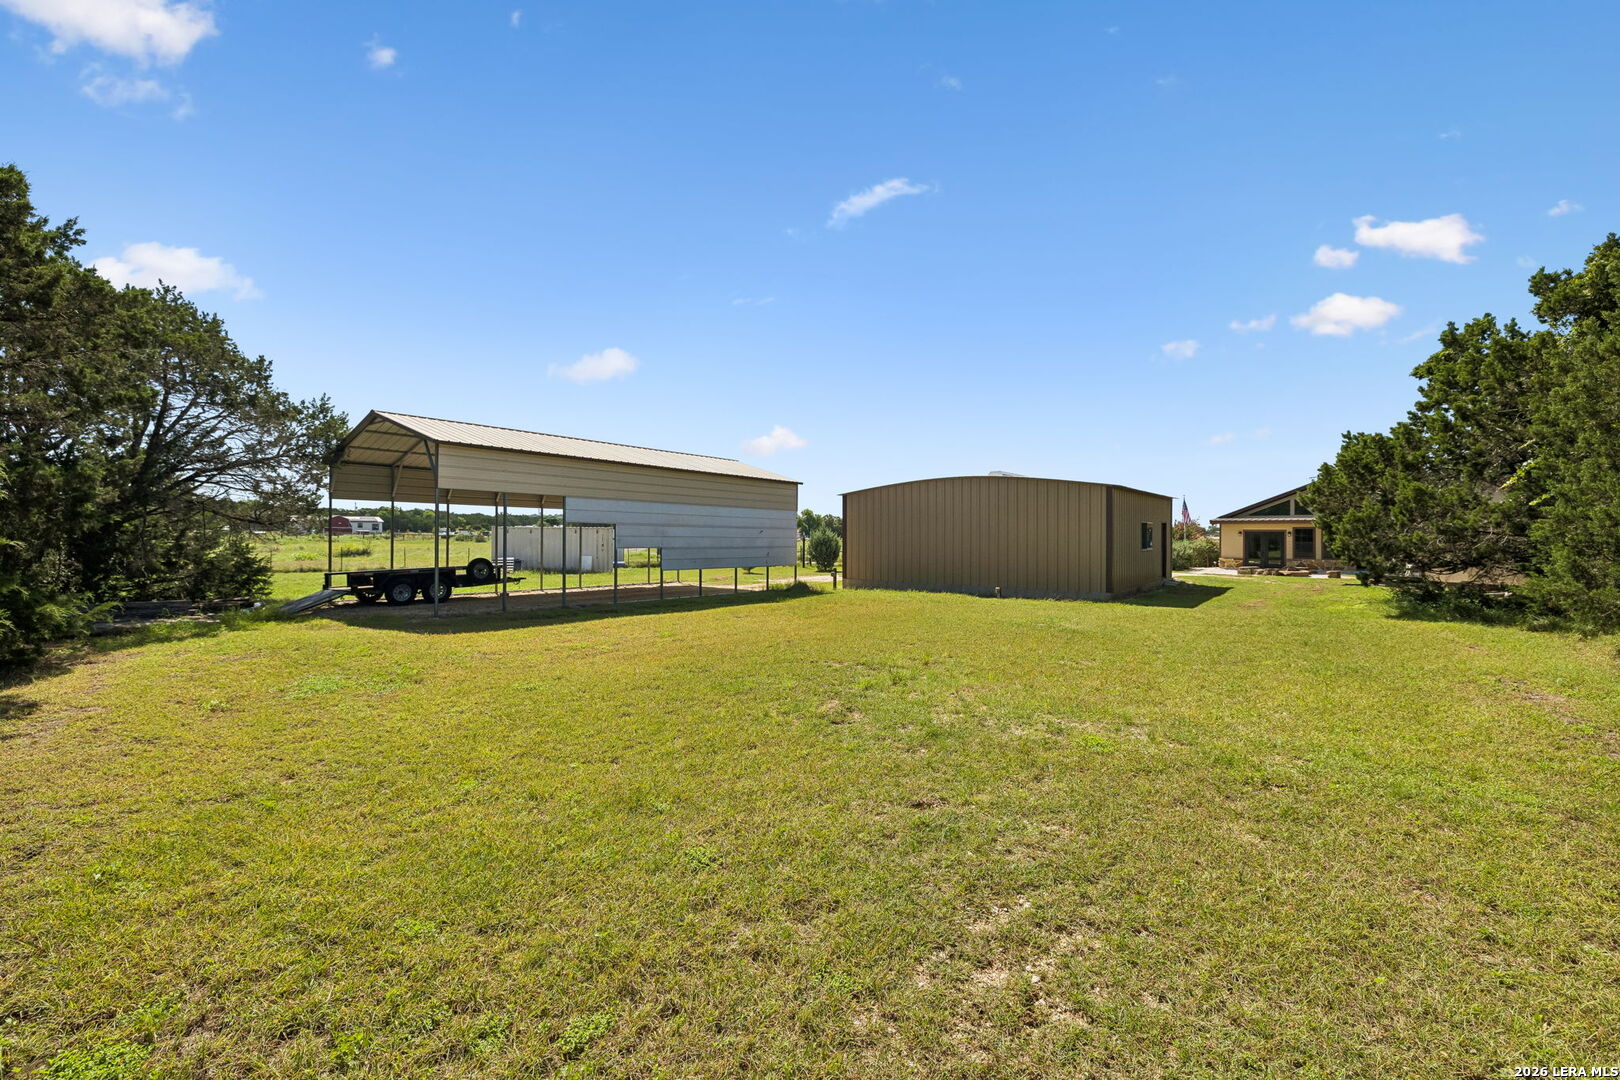
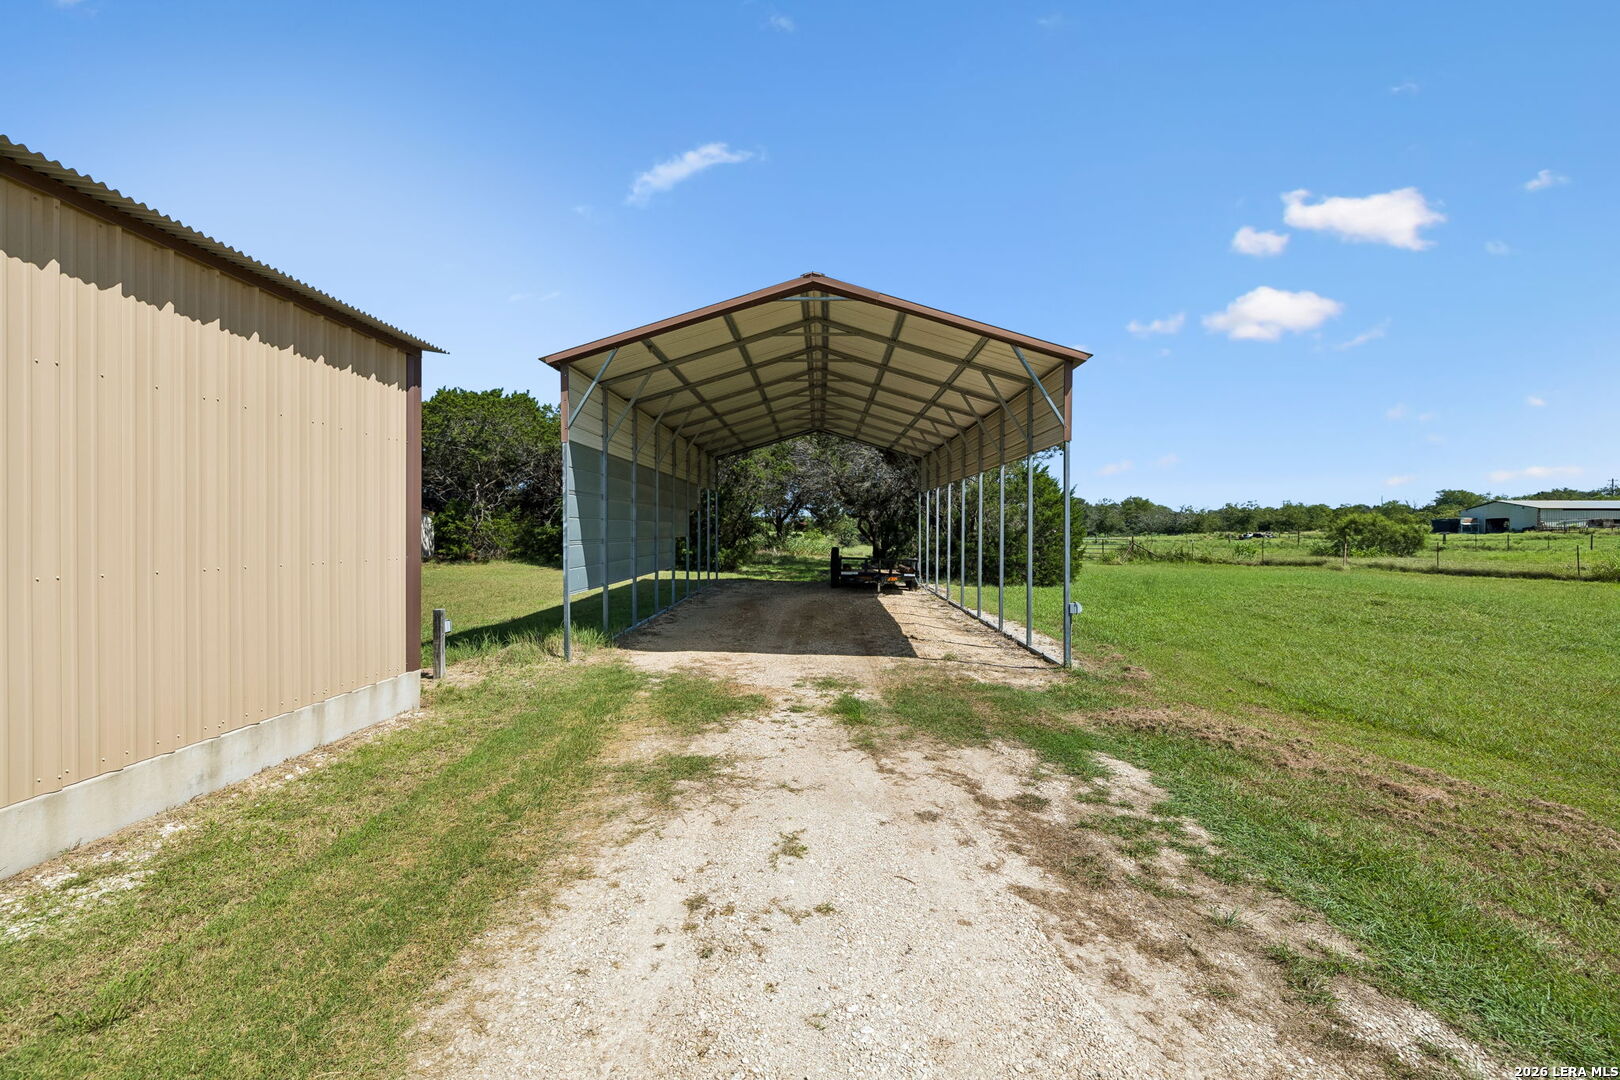
Open-sided metal vehicle shelter beside a tan outbuilding on a grassy rural property.
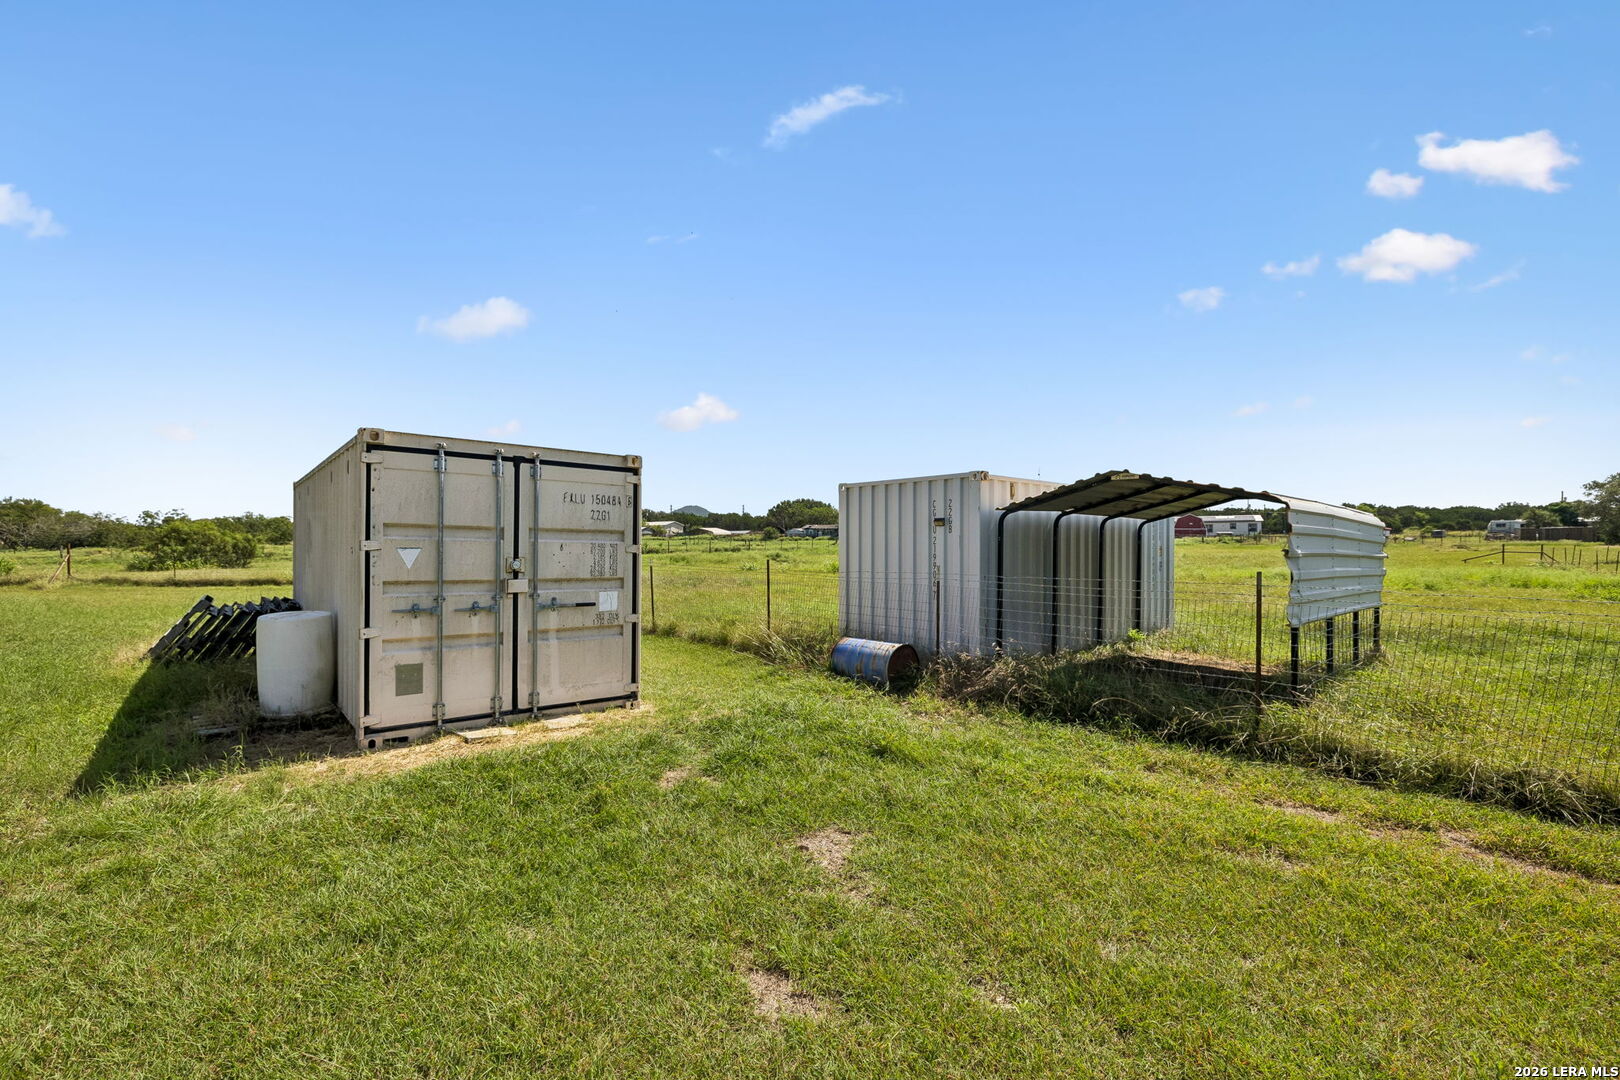
Grassy fenced property with two shipping containers and a metal-roofed storage shelter.
Grassy property with a metal carport, detached outbuilding, and house in the distance.
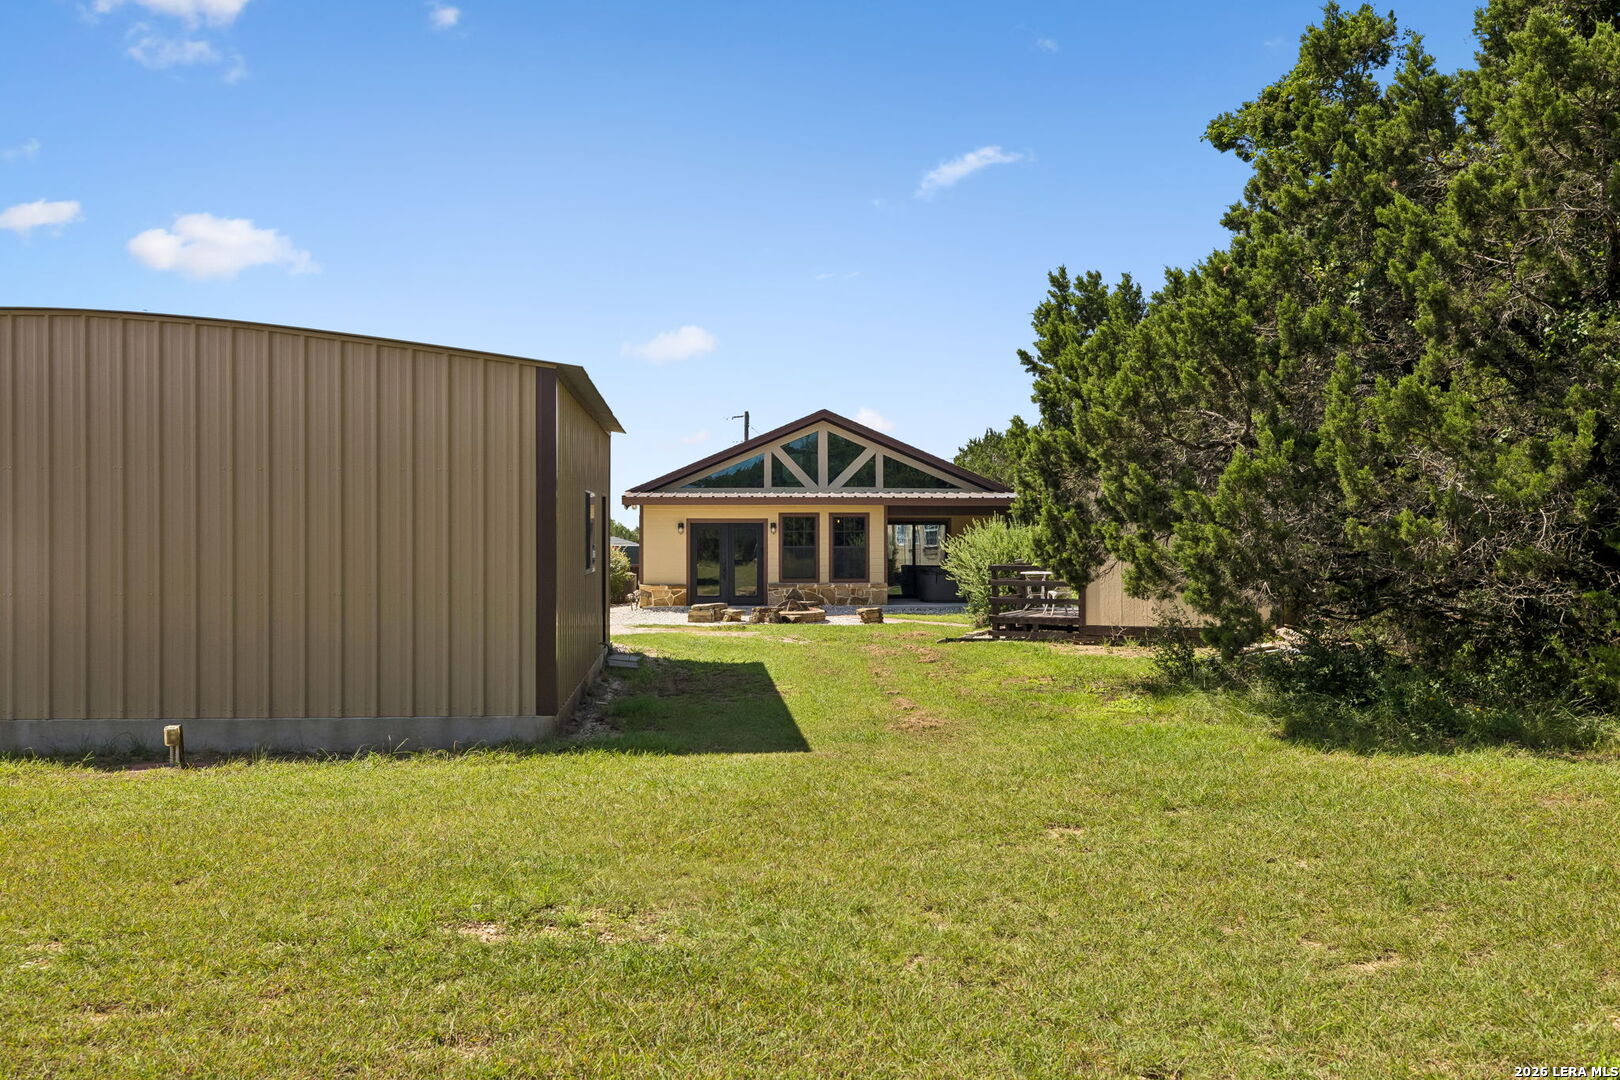
Home’s rear exterior with a peaked gable and covered patio, beyond a grassy yard and metal outbuilding.
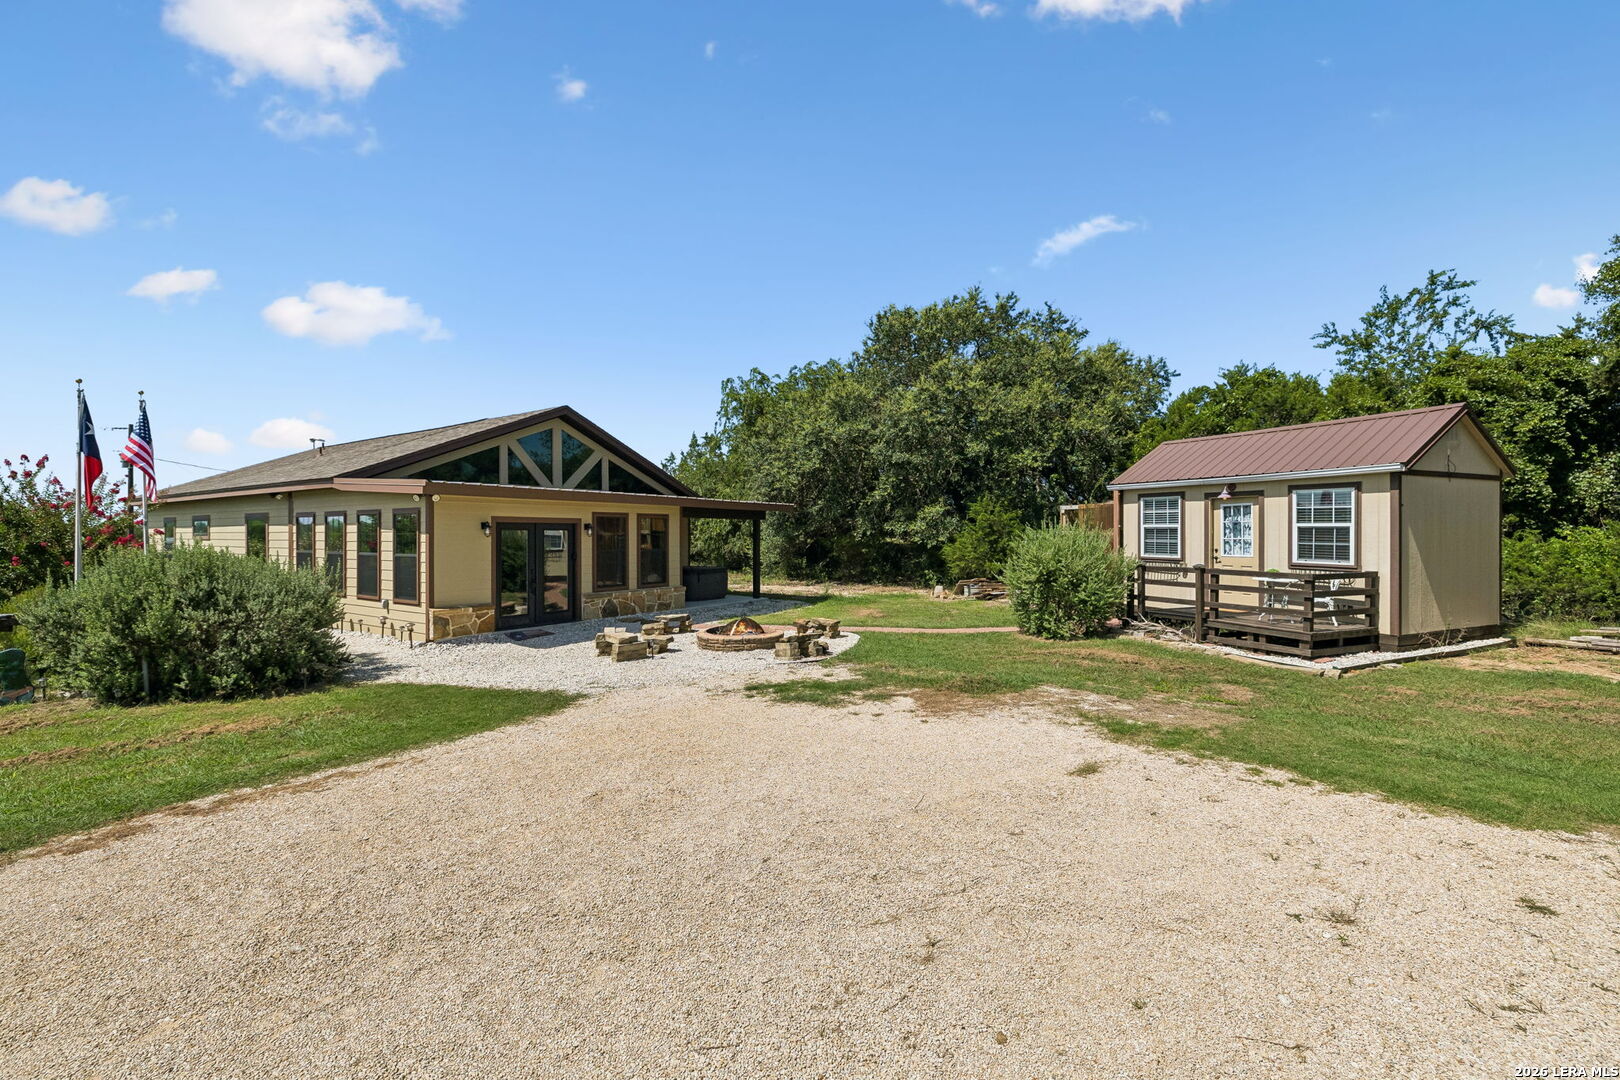
Single-story home and detached cabin beside a gravel drive, with a fire pit and Texas and U.S. flags.
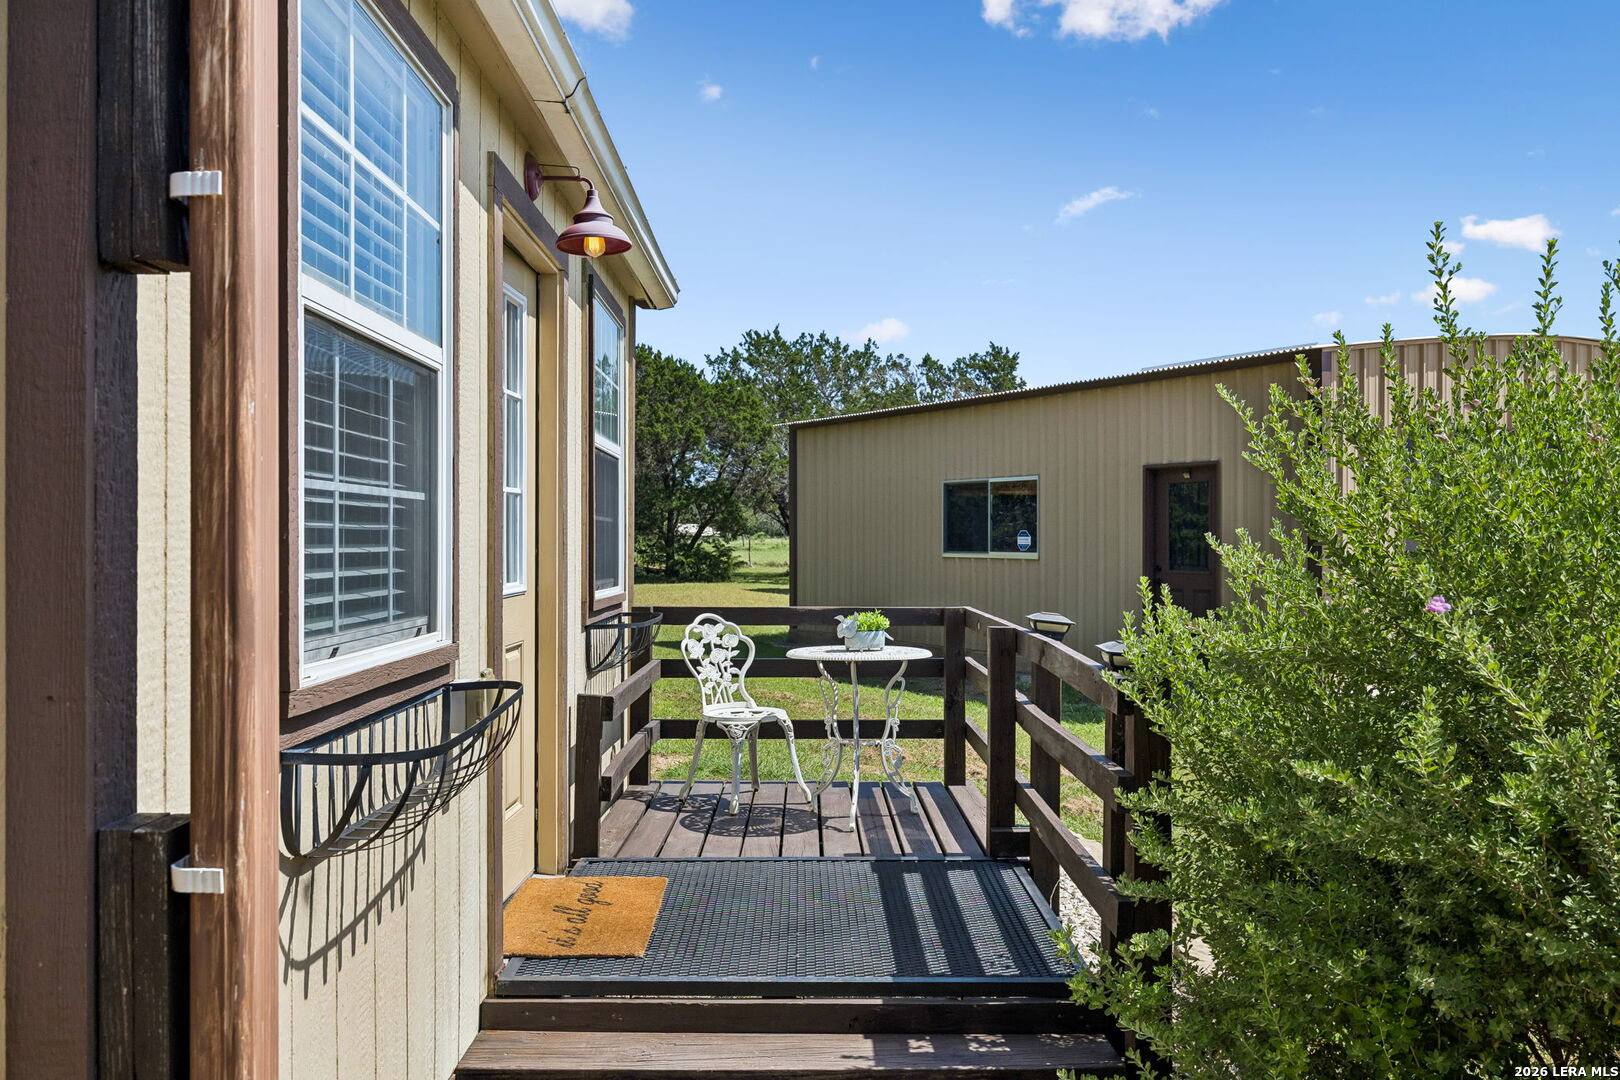
House deck with white bistro table and chairs beside a tan outbuilding.
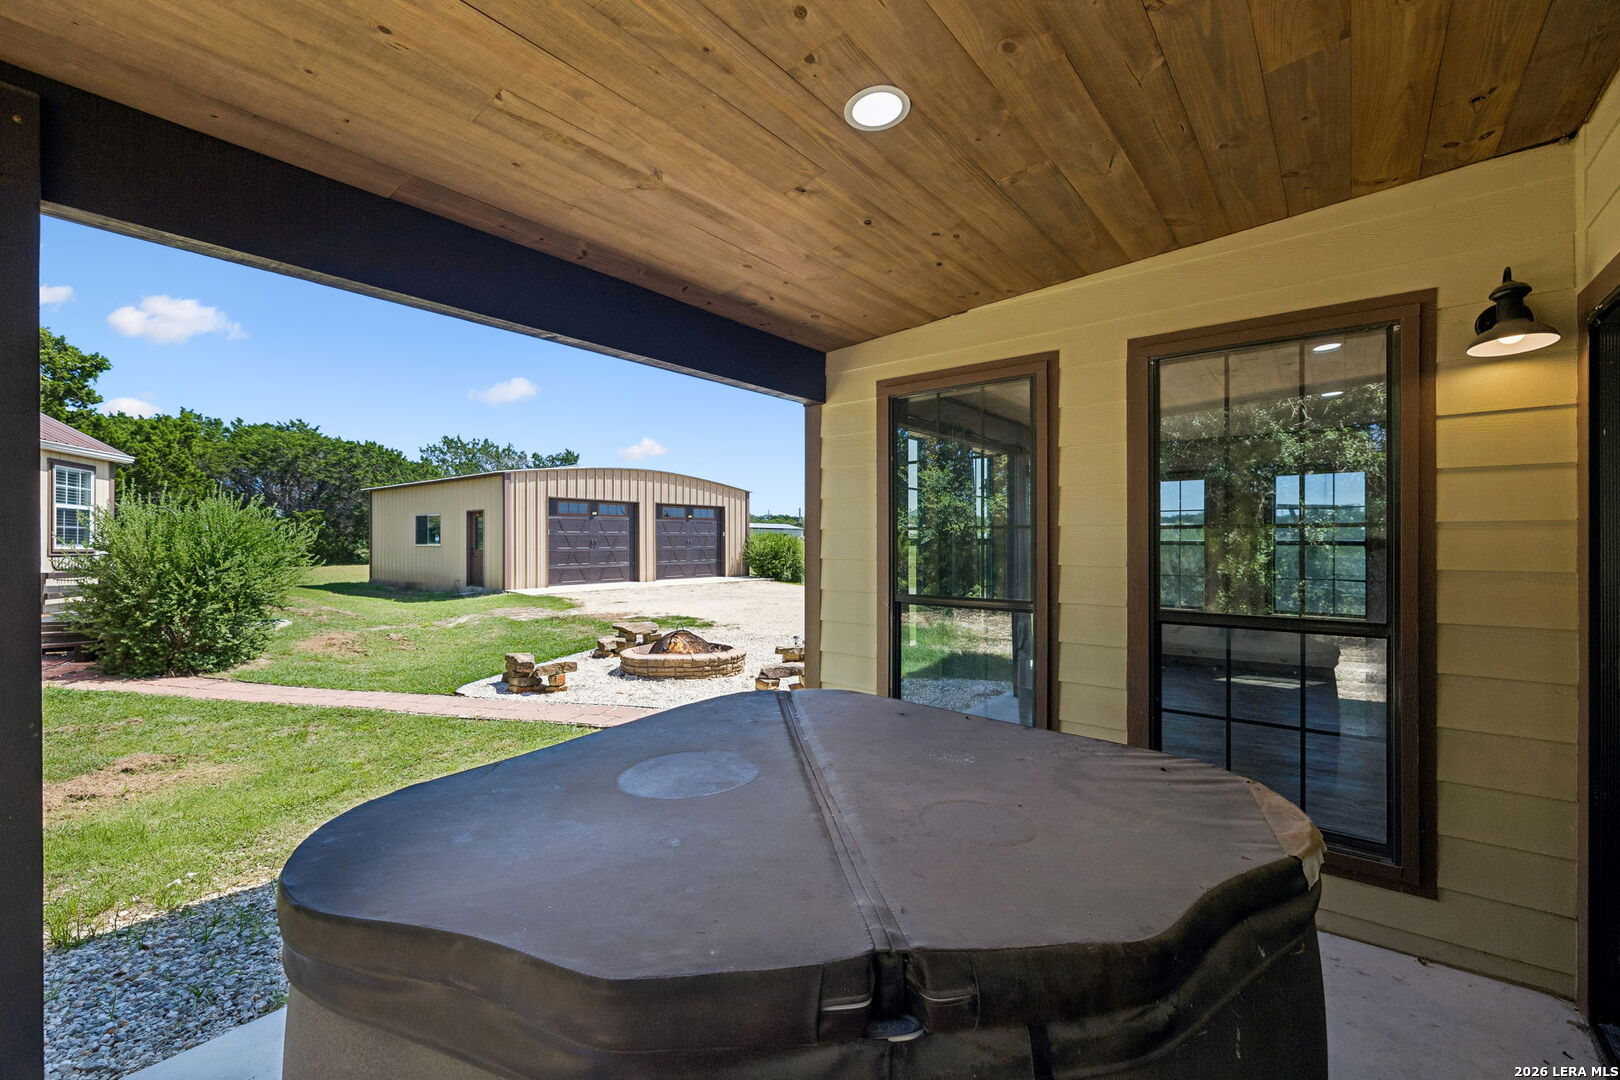
Covered patio with a large hot tub overlooking a fire pit and detached garage.
Single-story home with clerestory windows, a covered patio, and an outdoor fire pit.
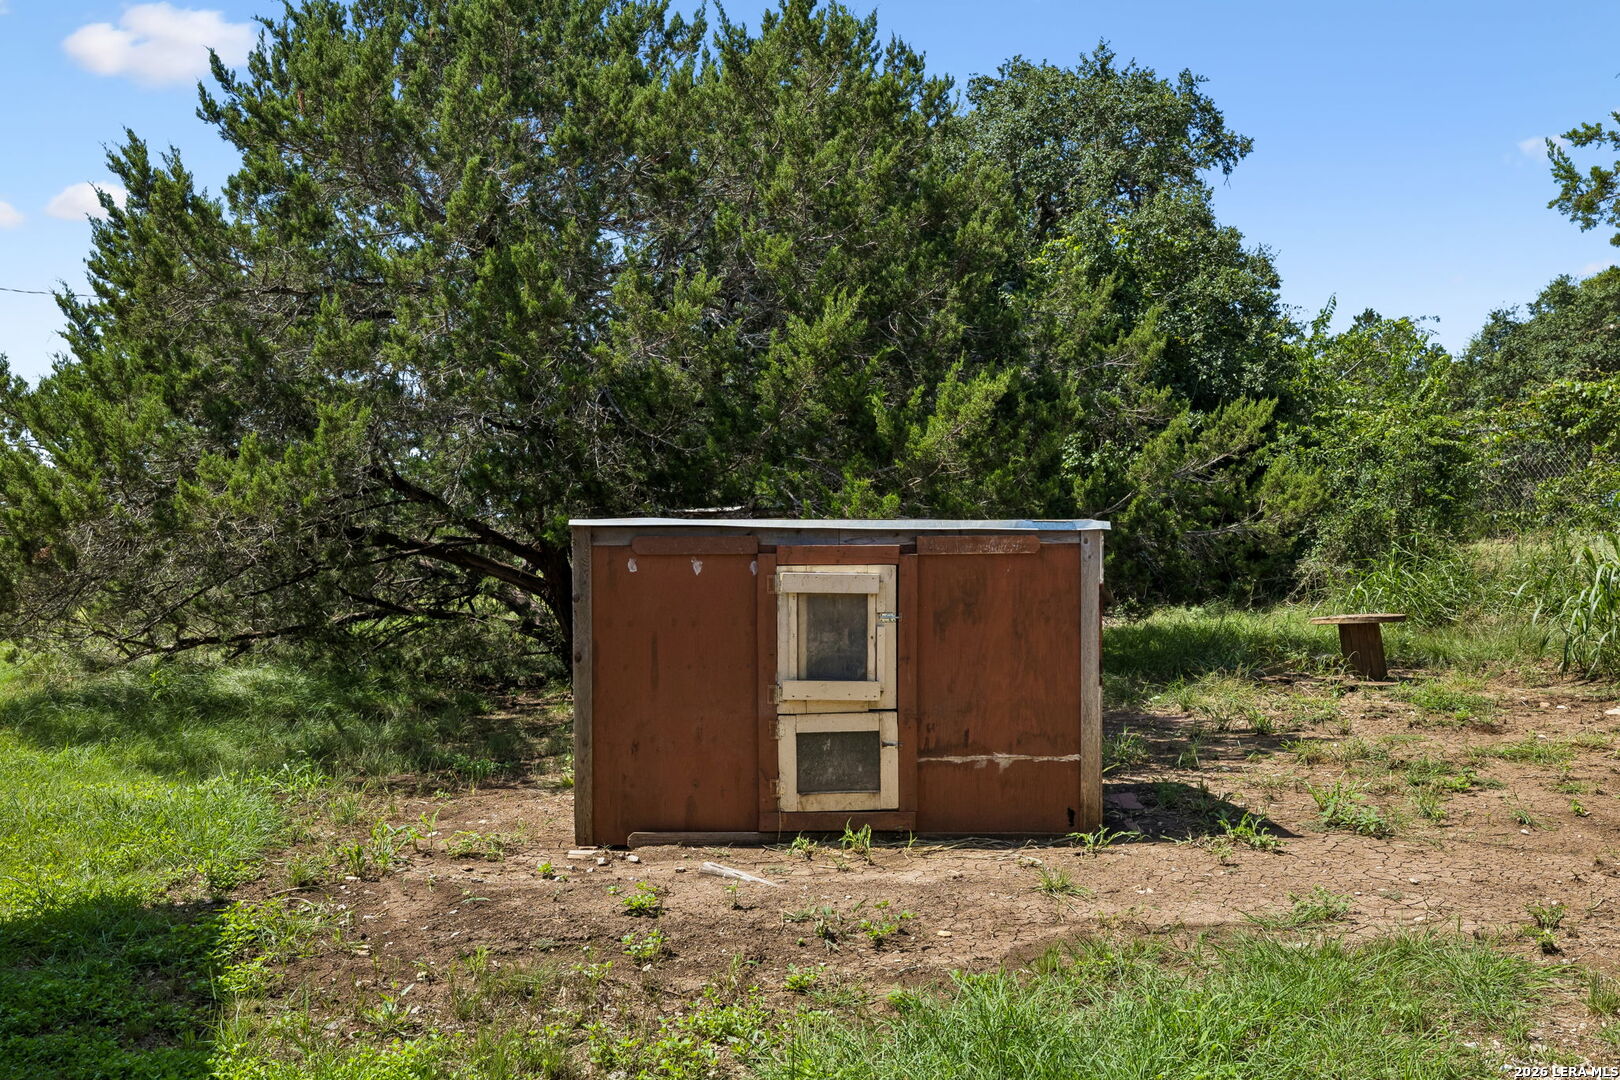
Brown wooden shed with a metal roof in a tree-shaded clearing.
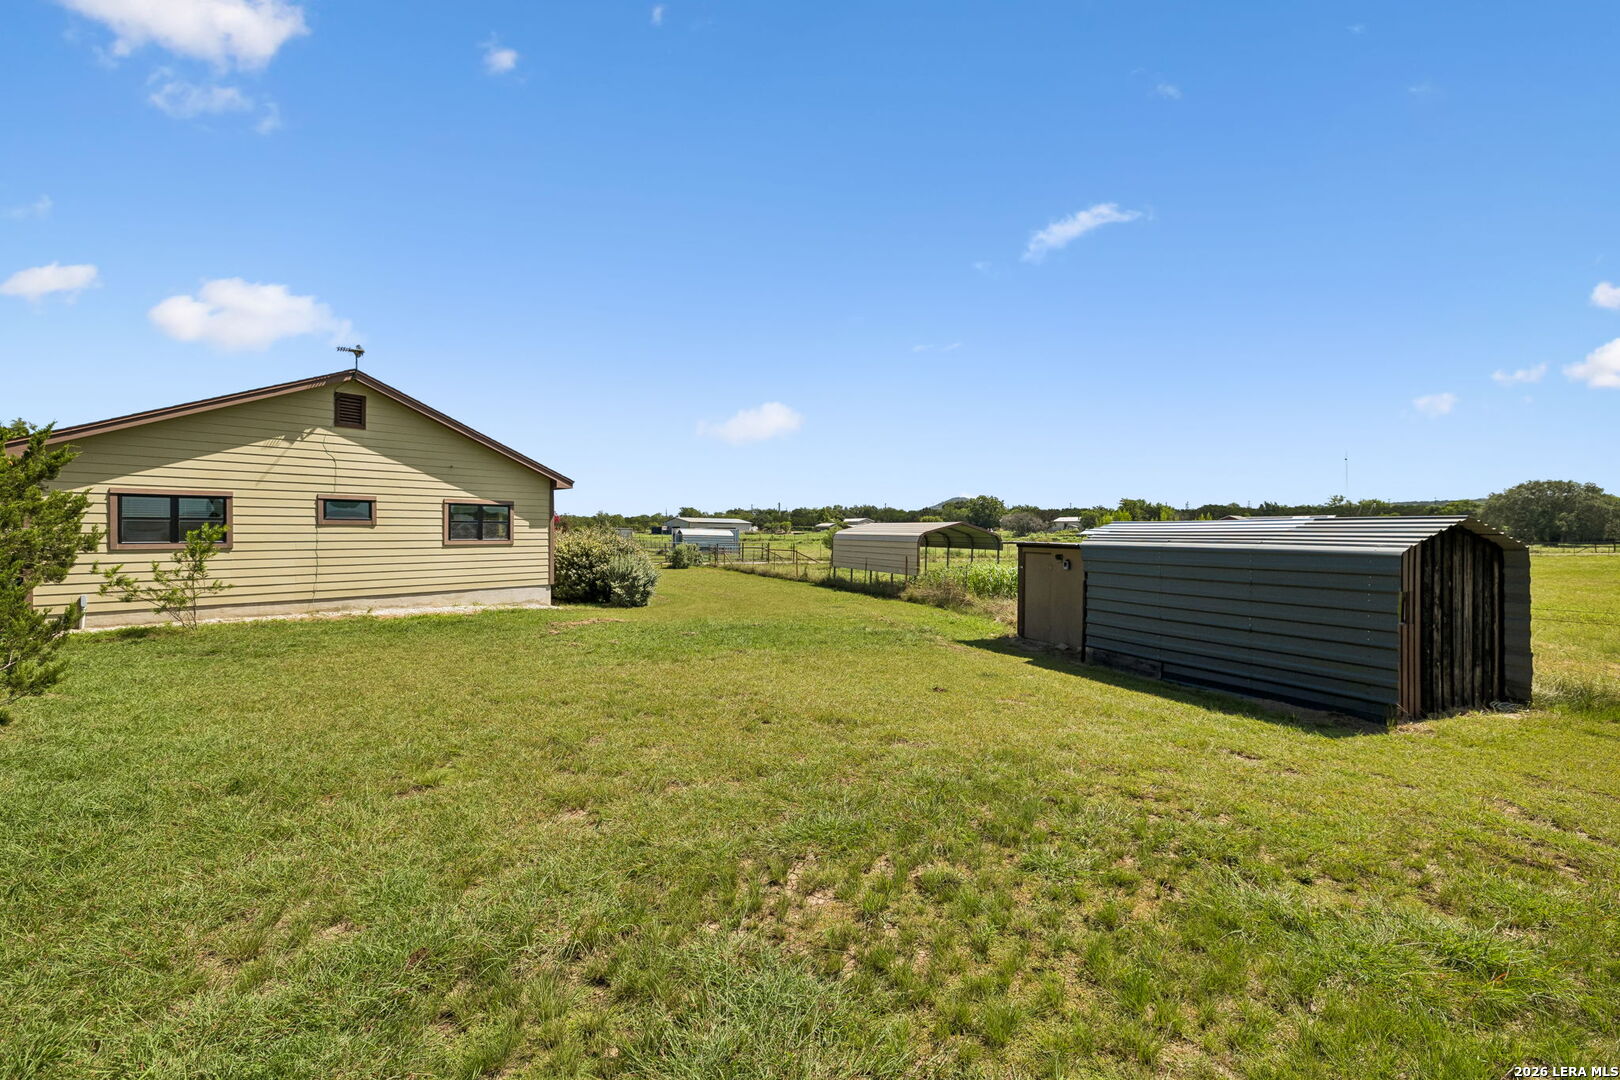
Ranch-style home and sheds on a spacious grassy lot.
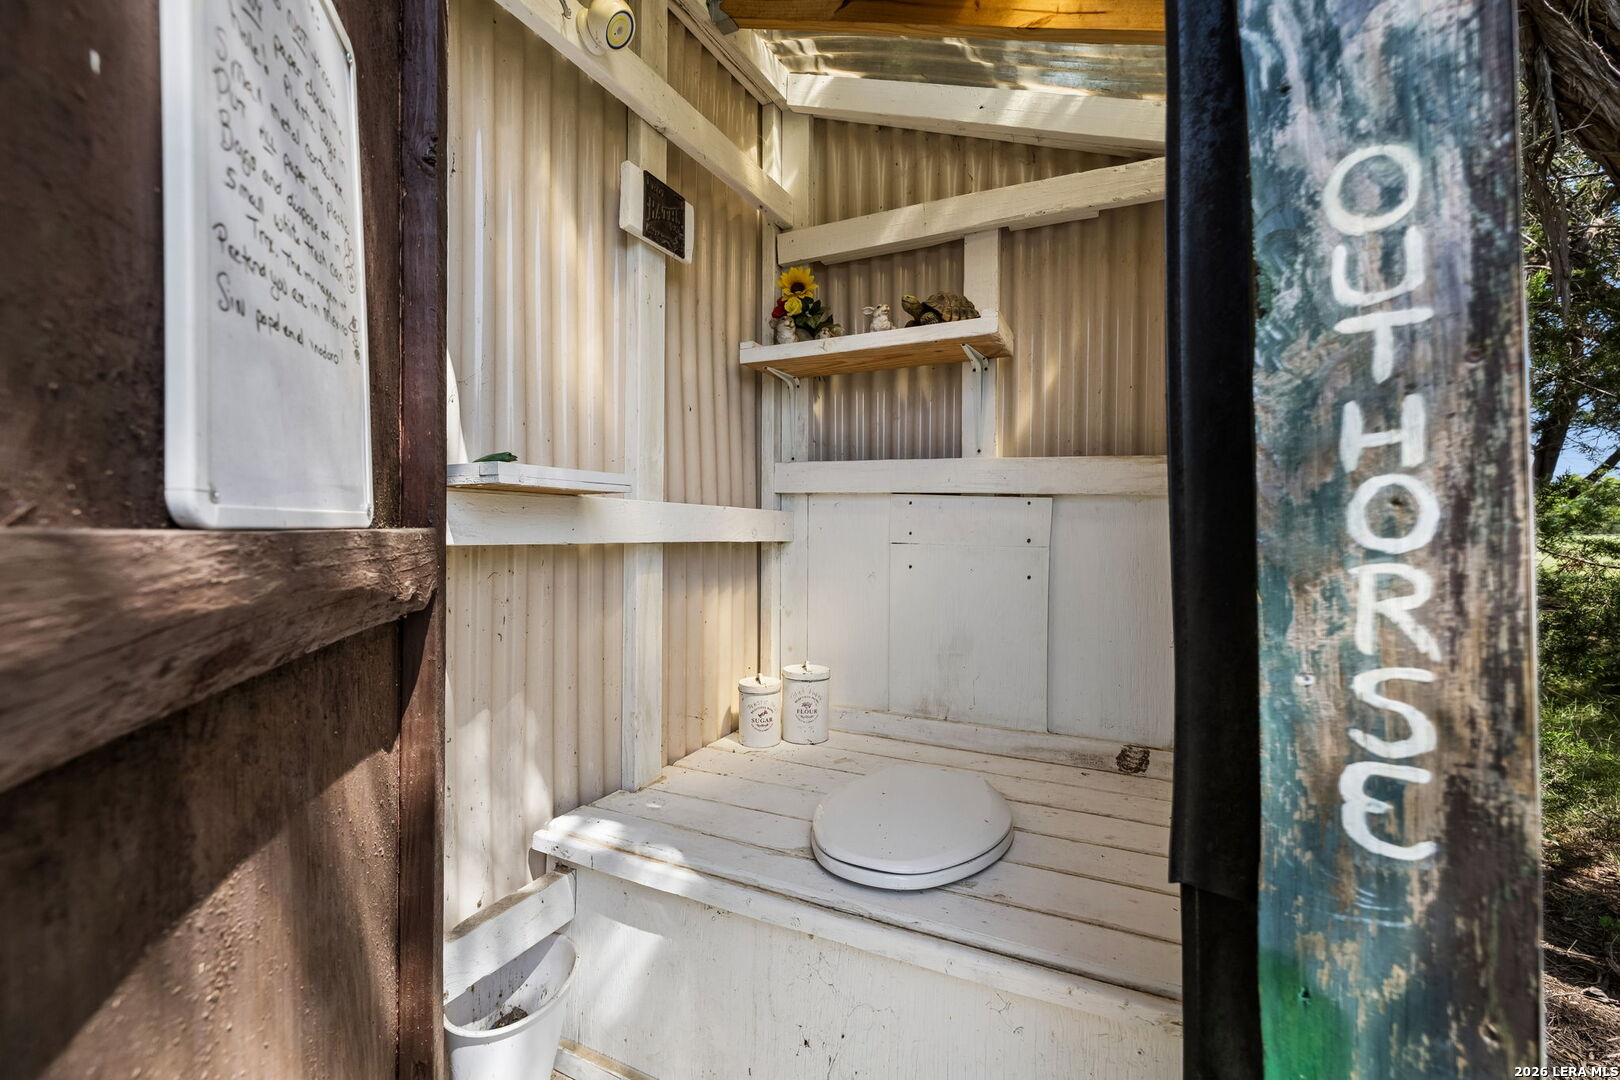
Rustic white outhouse interior with a raised toilet seat and small shelf of figurines.
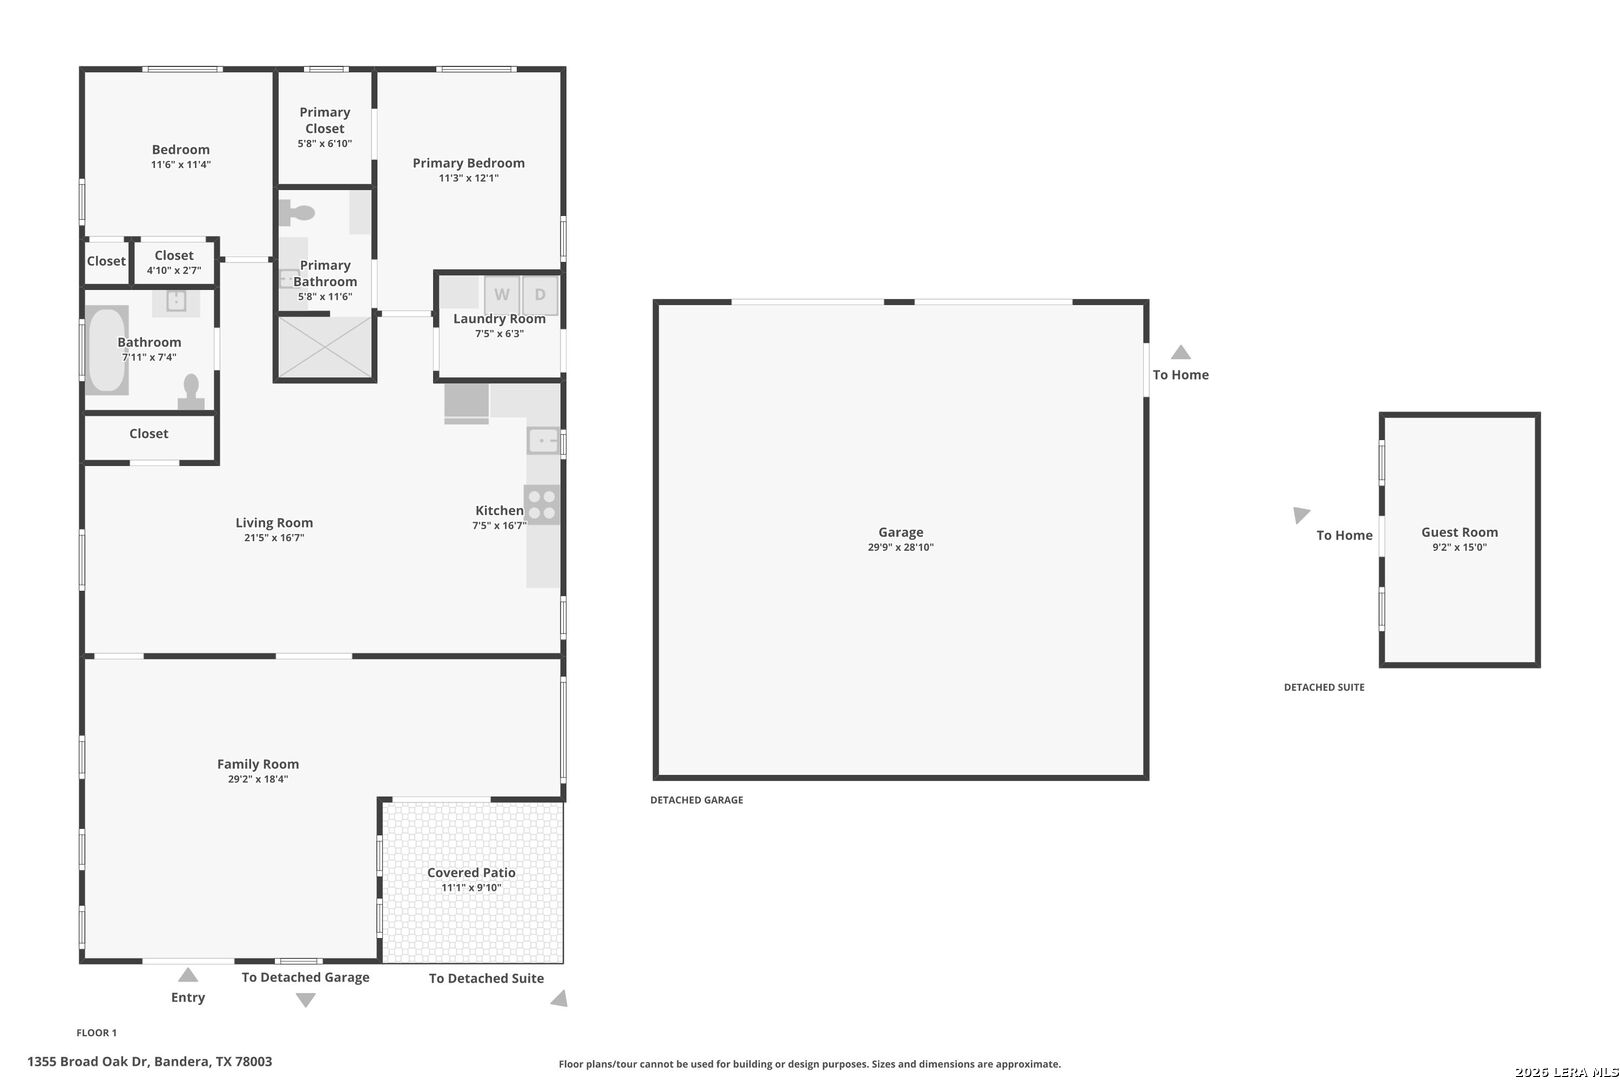
Floor plan of 1355 Broad Oak Dr, with a detached garage and guest suite.
VIEW PHOTOS
$674,890

1355 BROAD OAK DR

3 Beds 2 Baths 1,752 Sq.Ft. 5.96 Acres

Description

SELLER MOTIVATED!! BRING ALL OFFERS!!You've got to see this place to believe it! Tucked away on almost 6 private acres in Bandera, this 3 bedroom, 2 bath 2018 custom-built 1,752 square foot Hill Country gem is pure Texas charm with serious personality. The 2 bedroom, 2 bath main home feels warm and special the moment you walk through those gorgeous custom black steel French doors. And steps away from the main home is the 1 bedroom casita, perfect for a guest or teen. Vaulted ceilings with the exposed wood beams, rich wood walls, and those stunning rock accents make you want to settle in and stay forever. Best of all, the home is ADA compliant. The kitchen is a showstopper with granite countertops, granite backsplash, and tile walls, plus a beautiful solid carved marble Farmhouse sink and rich custom Alder cabinets throughout the home. Both bathrooms are spa-like- one features a beautiful rare petrified wood sink, the other has a deep cast iron clawfoot Arabella bathtub perfect for those long soaks. You'll love the clever sliding barn doors with horseshoe hardware and unique custom lighting. The master suite has beautiful split barn doors leading to a huge walk-in closet, plus a transom window that fills the room with natural light so you rarely need to turn on the lights. Oversized closets throughout the home. Step outside and you're living the ranch dream: fully fenced and cross-fenced pastures with 4 gates, a huge 30 x30 garage perfect for two cars, a full workshop, riding mower, tools- whatever you need, even a man cave. There is also a massive 20 x 40 covered carport with 12-foot clearance and RV hookup- easily fit your big trucks, horse trailers, and RVs with room to spare. Plus two storage containers ideal for feed and hay, and all your livestock supplies, multiple animal sheds ready for horses, goats, cattle, or any critter you bring home, and don't forget the chicken coop. Right by the adorable 1 bedroom casita you'll find the cutest little "Outhorse"-- an outhouse with a horse painted on the door, ready when you need it. Picture yourself relaxing in the hot tub with a drink in hand-cooling off with the animals grazing in the pasture during the day, or soaking under a sky full of stars at night. And on cooler evenings, gather around the cozy fire pit and stargaze to your heart's content. Pure Hill Country Magic. The back of the property borders the former Purple Sage Ranch, now a Wounded Warrior facility, giving you peaceful and private surroundings. The well maintained 460-foot well with water softener sits in its own well house, along with a 1,500-gallon cistern, frost-free hose bibs throughout the property, and automatic outdoor lighting make life easy. Top it all off with solar light throughout. This isn't just a house- it's the Rockin K Ranch lifestyle. Come see why you'll never want to leave.
Share Property

Location

1355 BROAD OAK DR, BANDERA, TX 78003

Status

For Sale
Annie Molnar

Annie Molnar

TITLE

Real Estate Agent

Property Amenities

Interior
Fireplace NA
Appliances CLFNS, WSHCN, DRYCN, REFRI, SFOWN, ELWTR, GARDR, SLCNT, CUSTOMCABINETS, PRIVATEGARBAGE
Flooring CTILE
Total Bedrooms: 3
Full Bathrooms: 2
Other Interior Features _2 LVAR, LDCMB, SPDIN, EATIN, _2 ETAR, WLKIN, UTINS, _1 FLRL, HGHCL, OPEN, LDYRM, WIC
Area & Lot
Total area 1,752 Sq.Ft.
Lot Area 5.96 Acres
Living area 1,752 Sq.Ft.
MLS® ID 2001536
Year Built 2018
School District BANDERA
High School BANDERA
Middle School BANDERA
Elementary School BANDERA
Architecture Styles _1 STRY, TEXAS
Type Residential
Status For Sale
Exterior
Stories 1
Pool HOTTB
Air conditioning _1 CNTR, _1 WNDW, OTHER
Heat type CNTRL
Disability Features ENT 1 F, NOCRPT, MOWAL, LVLOT, LVDRV, NOSTR, _1 STBA, STALL
Water Source PRVT, SPTIC
Sewer PRVT, SPTIC
Other Exterior Features STRG, SPCL, TREES, DTQTR, ADDDW, HORSE, WIRE, WKSHP, CROSSFENCE, RANCHFENCE
Parking _2 GAR, DTCHD, OVRSZ
Lot Features CNTY, HORSE, _5_14 A, WOODED, MATURETREES, LEVEL
Roof METAL
Finance
Sales Price $674,890
Real Estate Tax $6,924 yearly
Rural property with a gated gravel drive, landscaped house, metal outbuildings, and covered parking shelter.

Schedule a Showing

I would love to show you my beautiful property. Please select your preferred date and time below. I will be in touch shortly to confirm your appointment.

Schedule a Showing

I would love to show you my beautiful property. Please select your preferred date and time below. I will be in touch shortly to confirm your appointment.

Thank you for your interest in 1355 BROAD OAK DR, BANDERA, TX 78003. We are reviewing your request and will be in touch shortly!

Mortgage Calculator

Estimate your monthly mortgage payment, including the principal and interest, property taxes, and HOA. Adjust the values to generate a more accurate rate.
All estimates are provided for informational purposes only. Actual amounts may vary.
$0,000 Your Payment 20 15 65
$0,000 Your Payment

Work With Annie

Annie's meticulous planning, listening skills, and organizational abilities make every transaction feel seamless and her passion for helping people with home ownership makes her an asset during negotiations.