Property photo 1
Property photo 2
Property photo 3
Property photo 4
Property photo 5
3 Beds
2 Baths
2,670 sqft

$440,000

418 Northridge, SANANTONIO TX, 78209

Price per sqft$164.79
Built in1954
Property size2,670 sqft
Property typeResidential

Overview

Active

New

Listed Oct 9, 2026

Updated 2 days ago

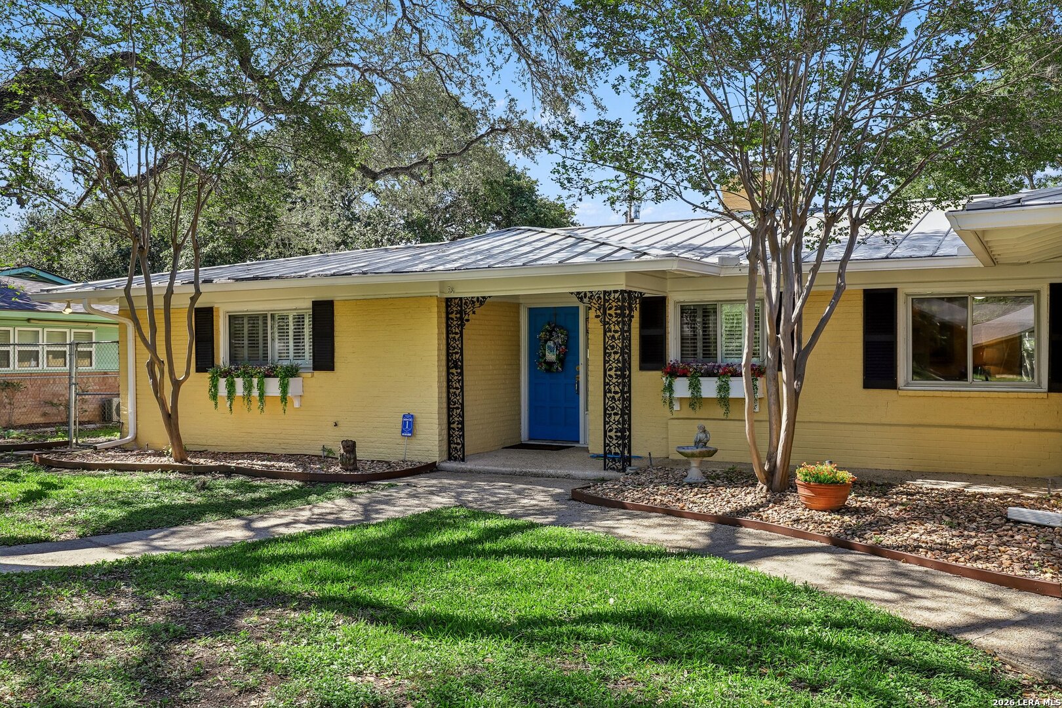
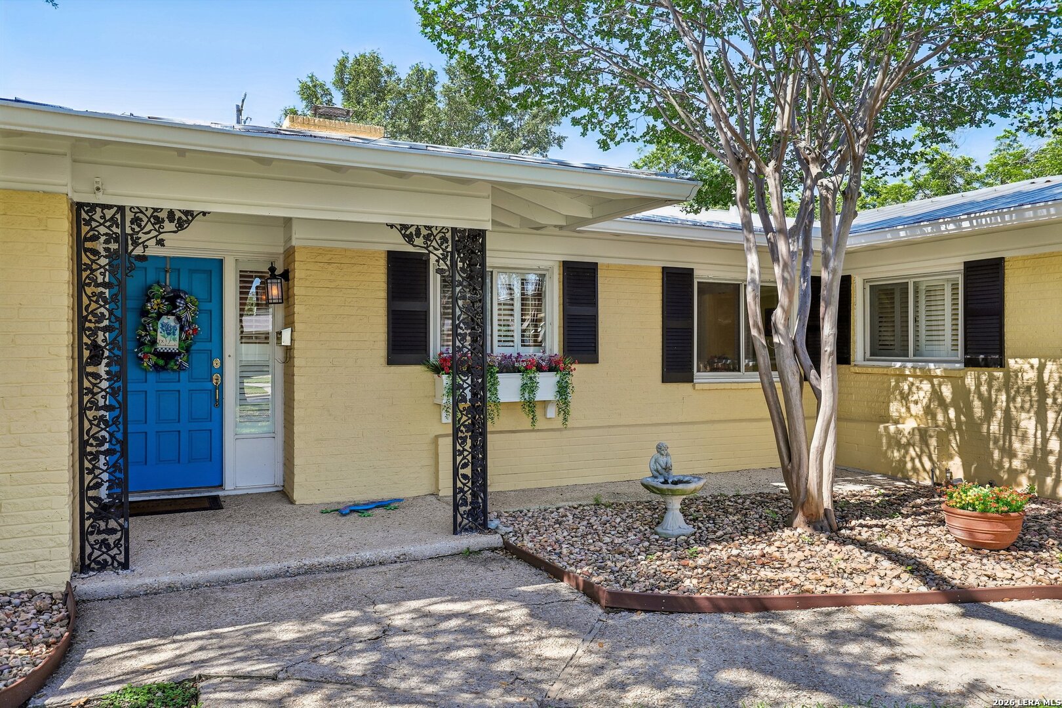
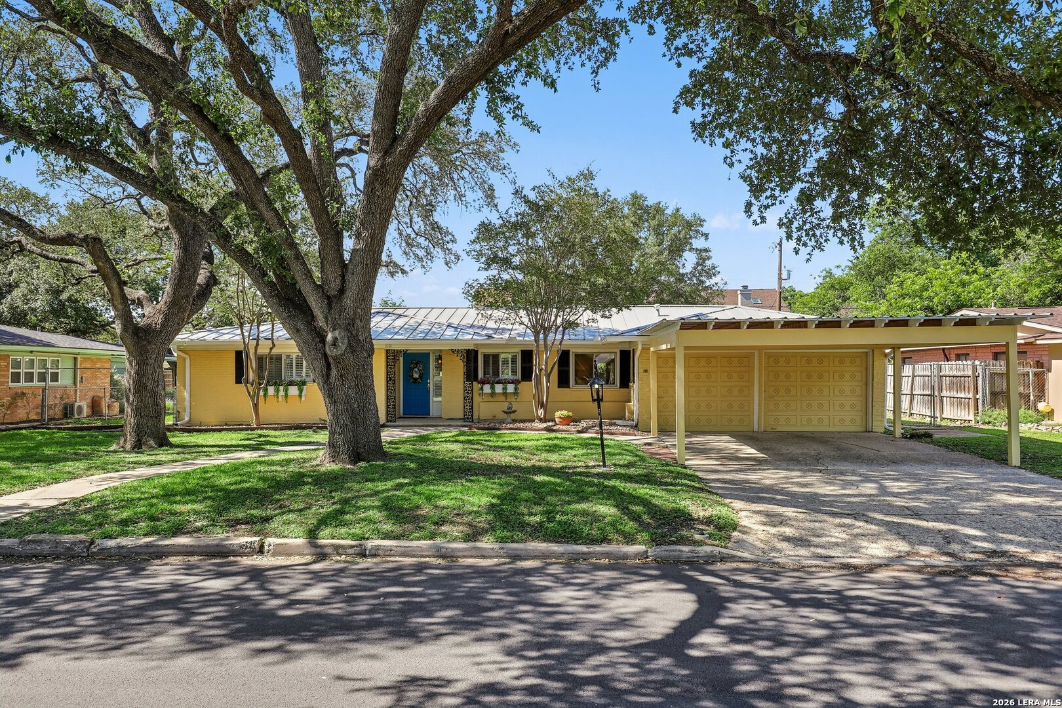
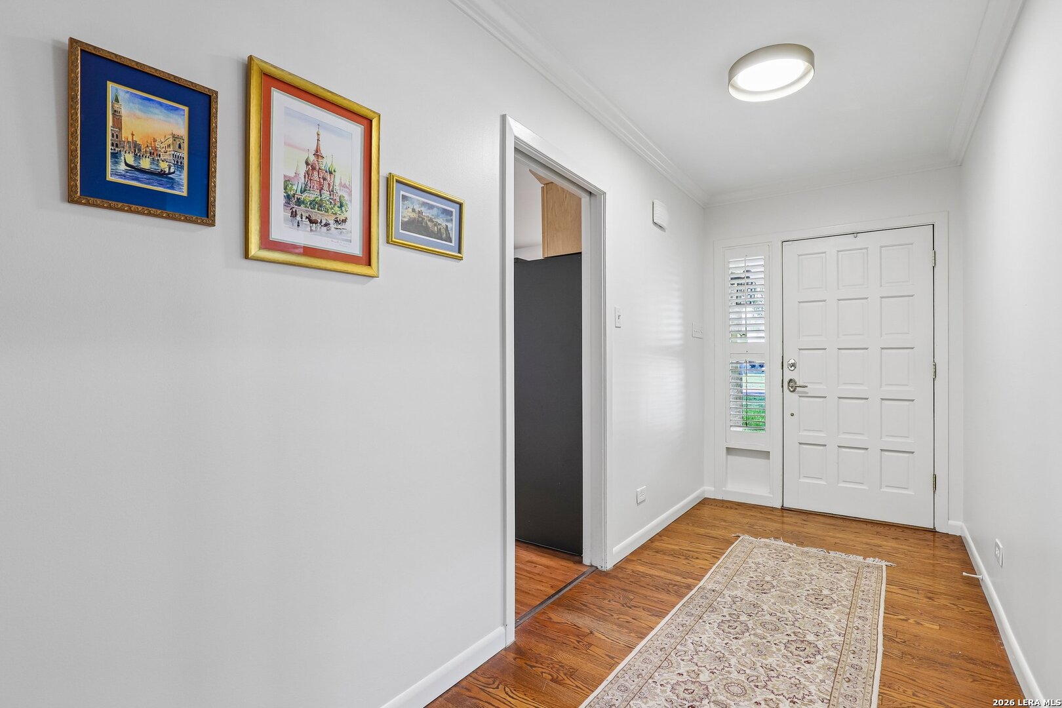
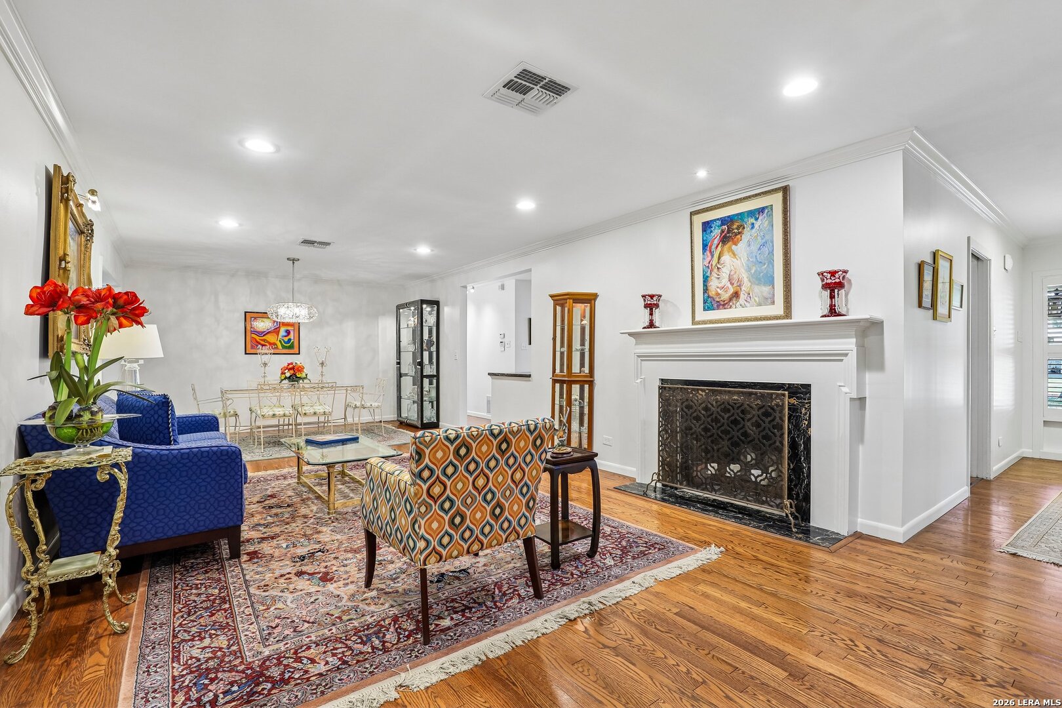
Nestled in the highly sought-after Northwood community, this charming brick ranch style home offers timeless appeal with a spacious single-story layout designed for comfortable living and entertaining. The home features two generous living areas and dining spaces, a spacious eat-in kitchen featuring a large island, rich maple cabinetry, abundant pantry storage, a stylish bar area with a Viking wine refrigerator and illuminated upper cabinets ideal for hosting family and friends. The kitchen flows seamlessly into the expansive living and dining area, where original hardwood floors add warmth and charm. The inviting family room boasts walls of windows overlooking the screened-in porch and backyard, creating a bright and relaxing space. The private primary suite is a true escape, complete with plantation shutters, elegant crown molding, dual closets, ensuite bath featuring double vanities, a soaking tub, and a separate shower. Secondary bedrooms are thoughtfully positioned on the opposite side of the home, offering privacy and flexibility, with an updated shared bath. The third bedroom has recently been redesigned and updated. Step outside onto a screened in patio overlooking the generous sized backyard with a sprinkler system, mature greenery, and a storage shed ready for outdoor entertaining, gardening, or simply unwinding. Recent interior paint and new carpet in the bedrooms provide a fresh, move-in-ready feel. Highly rated Northwood Elementary School. Prime North Central location ensures unmatched convenience to Downtown San Antonio, the Airport, Fort Sam Houston and the scenic Salado Creek Greenway Trail, this home offers both accessibility and lifestyle.

$2,927/mo

Est. mortgage payment based on a $440,000 home price.

All estimates are provided by Luxury Presence for informational purposes only. Actual amounts may vary.

Additional information

MLS® ID
2022745

Interior Features

Bedrooms
3
Bathrooms
2
Fireplace
Yes
Cooling
Yes
Heating
Yes
Basement
No

Exterior Features

Lot Size
0.26 Acres

Other Property Details

Taxes
$9,732
Tax Frequency
Annually
MLS provider logo

Courtesy of Arlene Chalkley, ERA Brokers Consolidated

Listing Contact: (210) 477-9400

Source:  ©2026 Local Expertise Regional Access

The data relating to real estate for sale on this website comes in part from the Internet Data exchange (IDX) program of the Local Expertise Regional Access®. IDX information is provided exclusively for consumers' personal, non-commercial use and may not be used for any purpose other than to identify prospective properties consumers may be interested in purchasing. Real estate listings held by brokerage firms other than eXp Luxury, are indicated by detailed information about them such as the name of the listing firms. Information deemed reliable but not guaranteed. The MLS may, at its discretion, require use of other disclaimers as necessary to protect participants and/or the MLS from liability. Copyright © [[year] Local Expertise Regional Access®. All Rights Reserved.

Data last updated 3:38 AM UTC, 10/10/2026

Powered by Luxury Presence
